Property Details:
• Type: Semi-Detached
• Tenure: Freehold
• Floor Area: N/A
Key Features:
• THREE-BEDROOM SEMI-DETACHED FAMILY HOME
• OFFERING THE EXCITING SCOPE FOR EXTENSION (STPP)
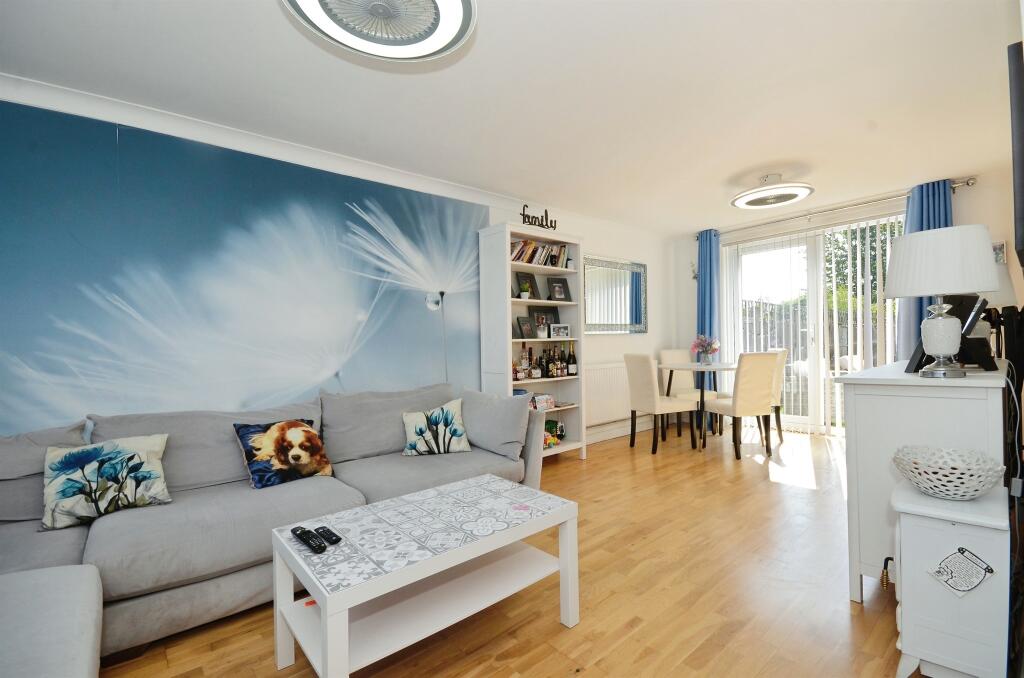
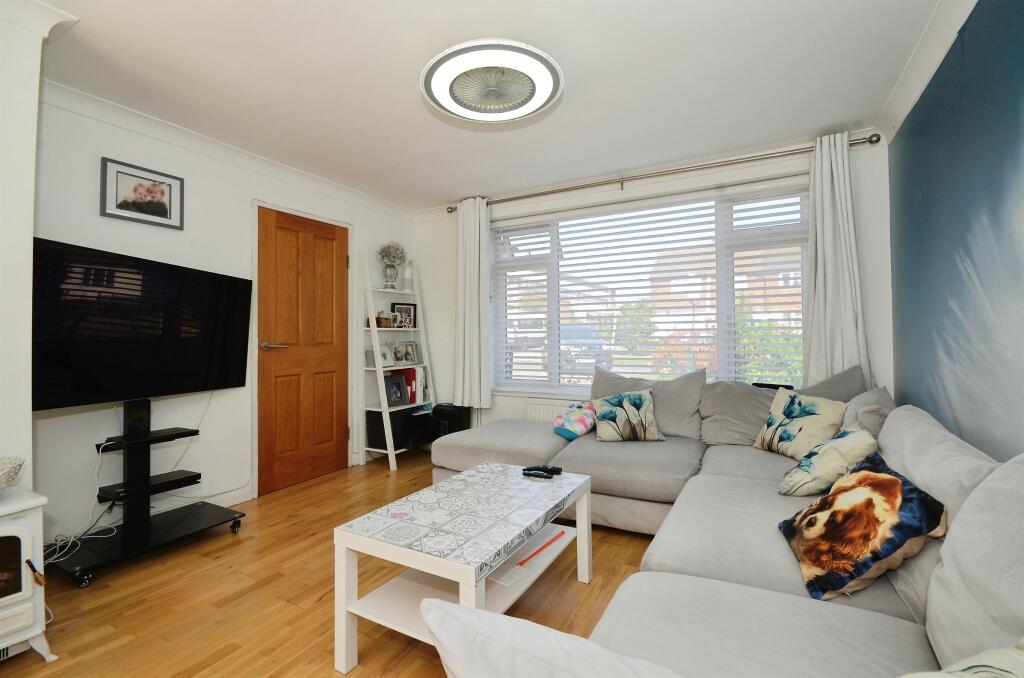
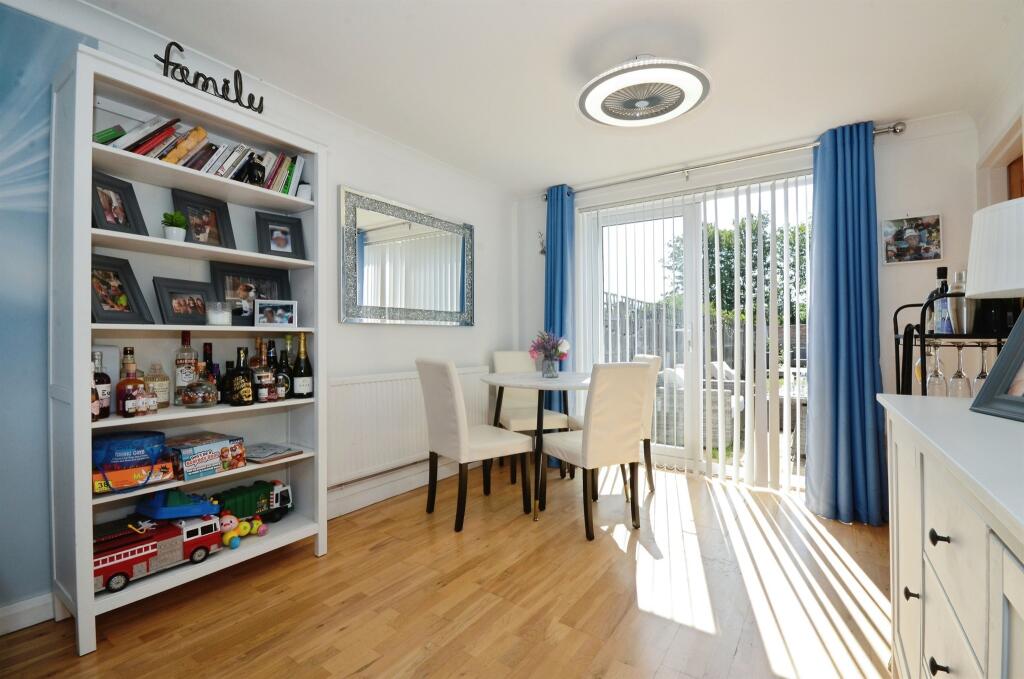
• 21' OPEN PLAN SITTING/DINING ROOM WITH FRENCH DOORS OPENING TO THE REAR GARDEN
• RE-FITTED MODERN KITCHEN
• TWO-DOUBLE BEDROOMS PLUS A FURTHER SINGLE ROOM
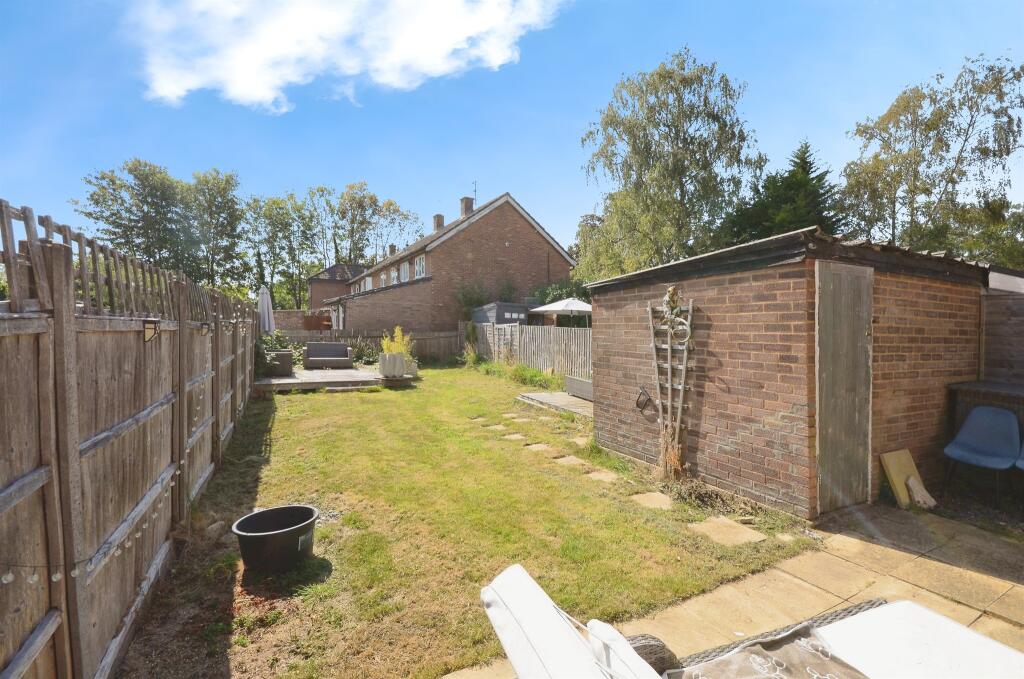
• GENEROUS SIZE & PRIVATE REAR GARDEN
• DRIVEWAY PARKING FOR TWO VEHICLES
• EARLY VIEWING COMES HIGHLY RECOMMENDED
Location:
• Nearest Station: N/A
• Distance to Station: N/A
Agent Information:
• Address: 38 Chequer Street,
St Albans,
Hertfordshire, AL1 3YH
Full Description:
SUMMARY3D VIRTUAL TOUR AVAILABLE TO VIEW ON THIS LISTING! Connells St Albans are delighted to present this attractive three-bedroom semi-detached family home, set within a highly sought-after location and offering excellent potential to extend (STPP).DESCRIPTIONConnells St Albans are delighted to present this attractive three-bedroom semi-detached family home, set within a highly sought-after location and offering excellent potential to extend (STPP).The property welcomes you via a bright and inviting entrance hallway, leading into a superb 21ft open-plan sitting and dining area, complete with French doors that open onto the beautifully maintained rear garden. A re-fitted kitchen and convenient cloakroom complete the ground floor accommodation.Upstairs, you'll find two generous double bedrooms, a further well-proportioned single bedroom, and a stylish modern family bathroom.Externally, the rear garden offers a wonderful sense of privacy and space - ideal for entertaining, family time, or simply unwinding. To the front, the property benefits from driveway parking for two vehicles, along with secure side access to the garden.With interest in this property expected to be high, we recommend contacting Connells St Albans at your earliest convenience to arrange a viewing and avoid disappointment.Entrance Hallway 10' 2" x 5' 8" ( 3.10m x 1.73m )Sitting/Dining Room 21' 1" x 12' 1" ( 6.43m x 3.68m )Kitchen 11' 5" x 8' 4" ( 3.48m x 2.54m )Bedroom One 13' x 12' 10" ( 3.96m x 3.91m )Bedroom Two 10' 1" x 8' 7" ( 3.07m x 2.62m )Bedroom Three 8' 4" x 8' 1" ( 2.54m x 2.46m )Family Bathroom 8' 1" x 5' 4" ( 2.46m x 1.63m )1. MONEY LAUNDERING REGULATIONS - Intending purchasers will be asked to produce identification documentation at a later stage and we would ask for your co-operation in order that there will be no delay in agreeing the sale.
2: These particulars do not constitute part or all of an offer or contract.
3: The measurements indicated are supplied for guidance only and as such must be considered incorrect.
4: Potential buyers are advised to recheck the measurements before committing to any expense.
5: Connells has not tested any apparatus, equipment, fixtures, fittings or services and it is the buyers interests to check the working condition of any appliances.
6: Connells has not sought to verify the legal title of the property and the buyers must obtain verification from their solicitor.BrochuresFull Details