Property Details:
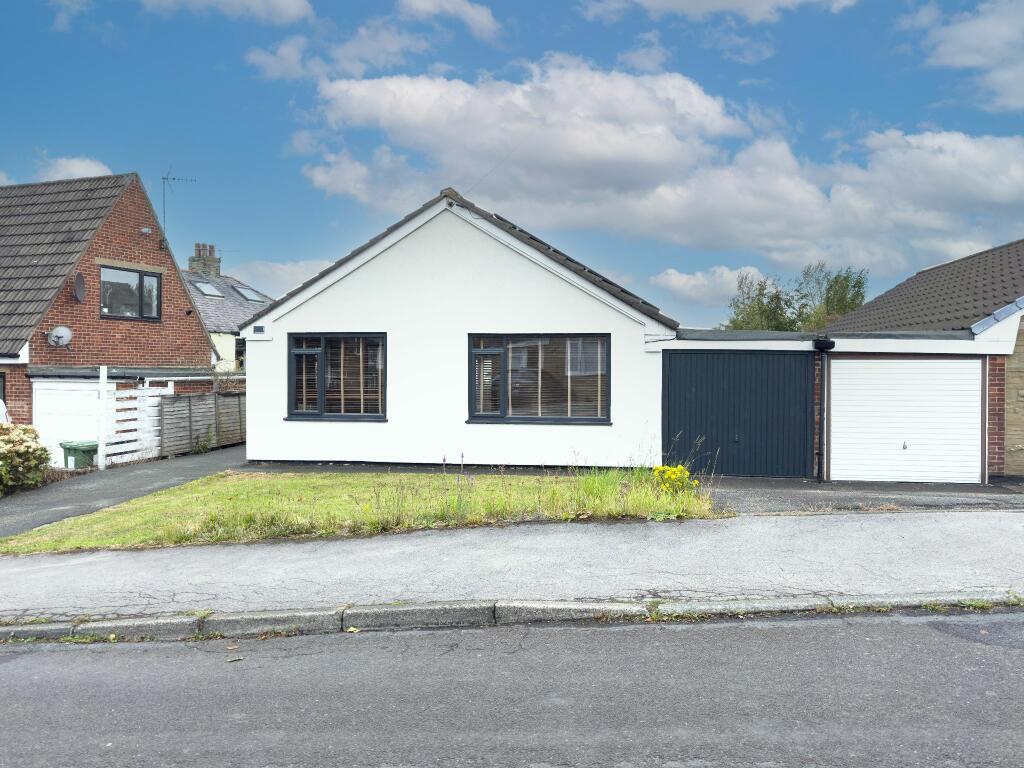
• Type: Detached Bungalow
• Tenure: N/A
• Floor Area: N/A
Key Features:
• Solar panels fitted to the roof with an income of approximately £2,500 PA
• Well presented throughout
• Detached bungalow
• Internal viewing advised
Location:
• Nearest Station: N/A
• Distance to Station: N/A
Agent Information:
• Address: 647
Bradford Road
Bailiff Bridge
Brighouse
HD6 4DY
Full Description:
No onward chain, turnkey ready – This detached bungalow offers three-bedroom accommodation to include a spacious entrance hall, lounge, kitchen, shower room, two double bedrooms and a single bedroom.
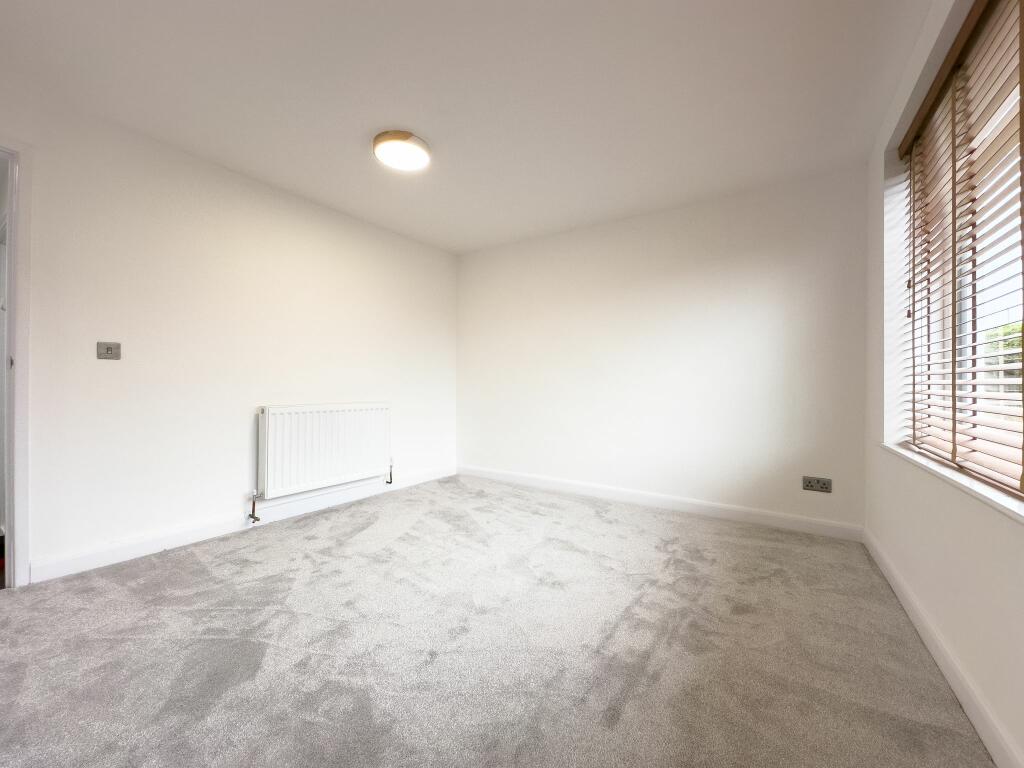
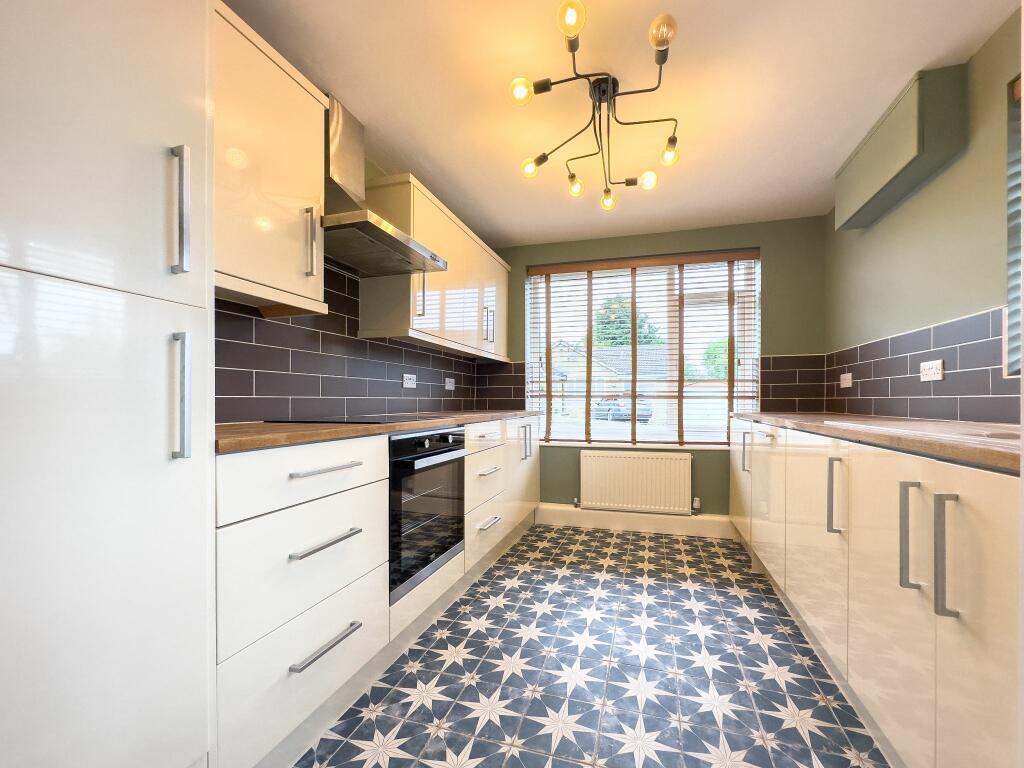
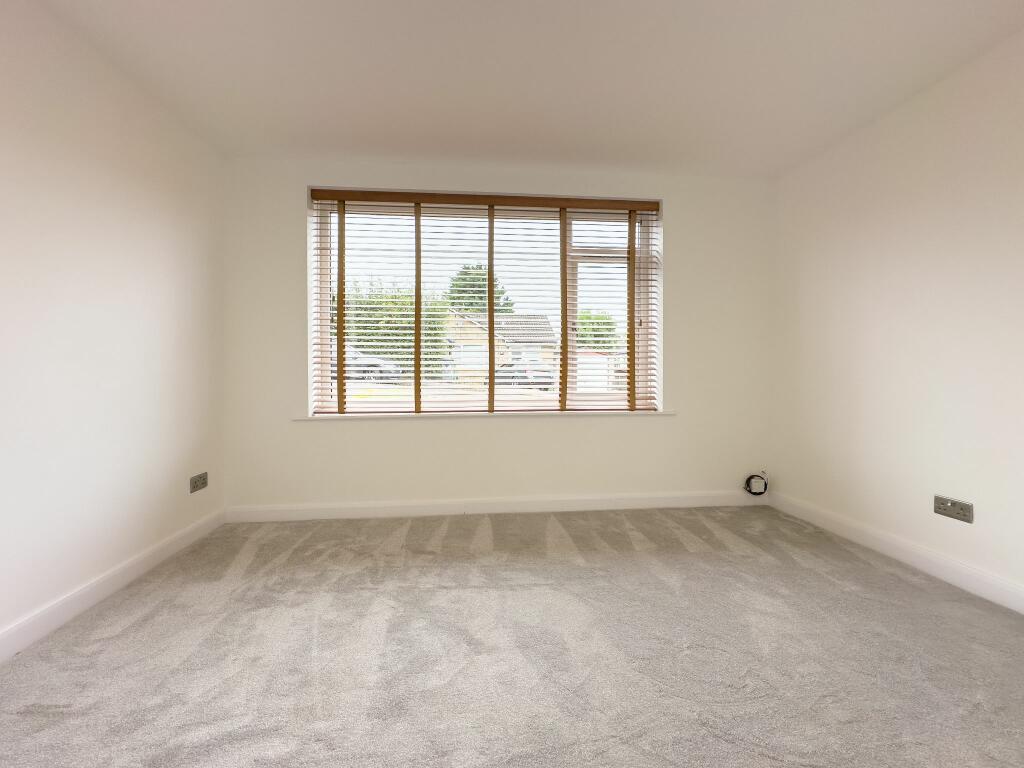
The property is neutral in décor and benefits from new carpets throughout. The kitchen boasts a range of integral appliances to compliment.
In brief, this is a superb opportunity to purchase, a most desirable detached bungalow within a highly regarded development. An internal viewing is highly recommended to appreciate the exceptional finish of this beautiful home. Solar panels which provide an income of approximately £2,500.00 per annumLocation - The property is conveniently located minutes from Wyke village centre which has a fantastic array of local businesses and convenience stores along with a major supermarket. A short drive of approximately two miles into Brighouse town centre provides a choice of three major supermarkets along with a variety of local businesses, including an array of first-class restaurants.
For the commuter – Both Low Moor and Brighouse train stations run direct lines to Leeds, Huddersfield, Manchester, and London King's Cross. Junctions 25 & 26 of the M62 along with access to the M606 motorway network is within five minutes' drive, providing easy access to Bradford, Leeds, Manchester and beyond.Entrance HallA composite door provides access into a spacious entrance hall complimented by laminate floor. Loft access point via a timber fold down ladder.Kitchen3m 34cm (10' 11") x 2m 58cm (8' 6")Fitted with a range of wall and base cabinets with solid block woodwork tops. There is a built-in electric oven with an induction hob and extractor over. Integral dishwasher and washing machine. A pantry style cupboard houses the combination boiler. Double glazed windows to both the front and side aspects.Lounge3m 36cm (11' 0") x 3m 71cm (12' 2")Generously proportioned having a front aspect double glazed window and a central heating radiator.Bedroom 13m 17cm (10' 5") x 3m 56cm (11' 8")A double bedroom situated to the rear of the property with rear garden outlook.Bedroom 22m 48cm (8' 2") x 2m 81cm (9' 3")A double bedroom again having rear garden outlook.Bedroom 32m 22cm (7' 3") x 2m 79cm (9' 2")A single bedroom with a side aspect double glazed window.Shower RoomIncorporating a three-piece shower suite to include a back to wall toilet with a concealed cistern, the wash basin is set into a vanity drawer unit with tiling to the splashbacks, quadrant shower with glass screens and a twin head thermostatic shower over. Sanitary ware is in brushed gold and include a corresponding heated towel rail. Double glazed window.ExteriorTo the front there is a small lawn with a side driveway and access to the garage. The rear garden is of good size and has a patio seating area and a lawned garden.Agents NotesTenureInformation obtained from the land registry, the property is: FREEHOLDCouncil TaxAccording to the local government website the current council tax band is: D (Kirklees Council)ViewingsBy prior appointment with McField ResidentialProperty Information QuestionnaireThe vendor has completed a property information questionnaire which is available upon request or it can be provided on request.Buyer Identity ChecksAs with all Estate Agents, McField Residential is subject to the Anti Money Laundering, Terrorist Financing and Transfer of Funds Regulations 2017.
This means we are required by law to know our customer and obtain and hold identification and proof of address documents for all customers. Additionally, we are also required to establish whether there are any beneficial owners on whose behalf the transaction or activity is taking place, hence, we would request you to identify anyone who you would consider to be a beneficial owner.
Where appropriate, the source or destination of funds may also be requested.
Without this information we will be unable to proceed with any work on your behalf.
To comply, we charge a one off £18 inclusive of VAT fee for checking all buyers, sellers and beneficiaries, we appreciate your full cooperation.Agent DisclaimerIMPORTANT NOTICE McField Residential try to provide accurate sales particulars, however, they should not be relied upon as statements of fact nor should it be assumed that the property has all necessary planning, building regulation or other consents. We recommend that all the information is verified by yourselves or your advisers. These particulars do not constitute any part of an offer or contract. McField Residential staff have no authority to make or give any representation or warranty whatsoever in respect of the property. The services, fittings and appliances have not been tested and no warranty can be given as to their condition. Photographs may have been taken with a wide angle lens, therefore do not represent true size. Plans are for identification purposes only, are not to scale and do not constitute any part of the contract.