For Sale
£1,195,000
Bishops Road, Tewin, Welwyn
4 bd
1 ba
Detached
Tewin
Listed by Simply Homes, Hertford
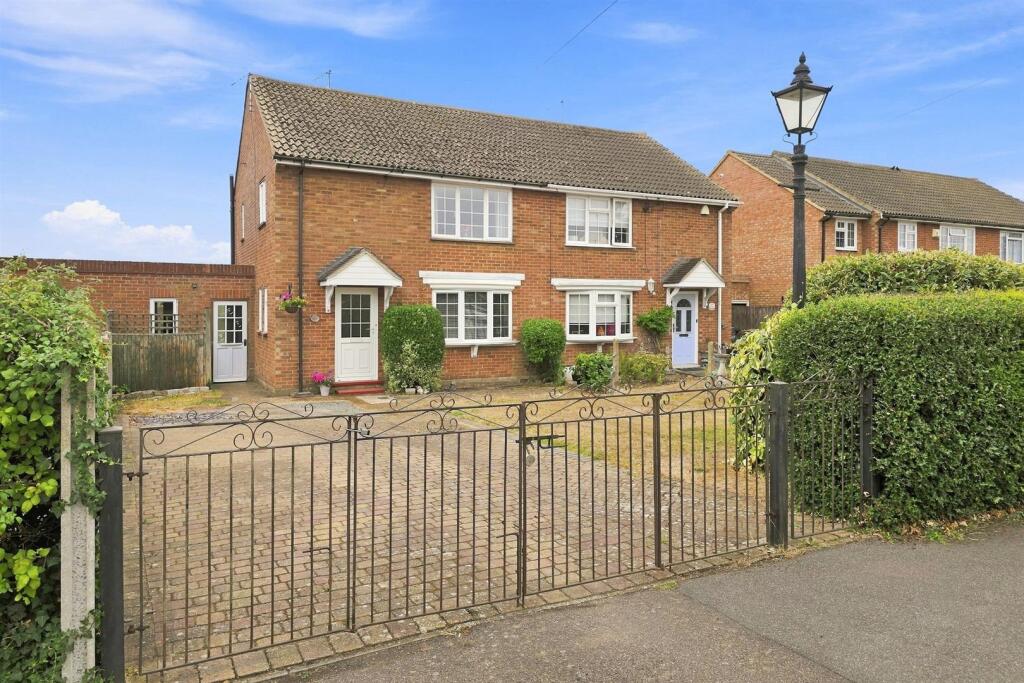
Property Details: • Type: Semi-Detached • Tenure: FREEHOLD • Floor Area: 1040 sqft
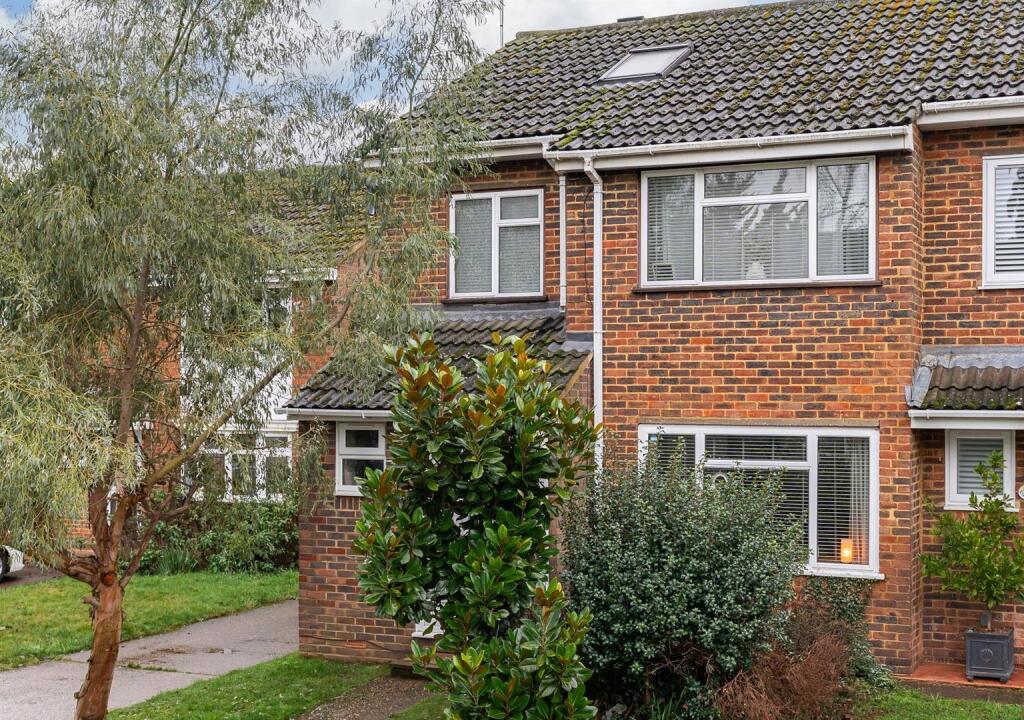
Key Features: • THREE BEDROOM SEMI DETACHED HOUSE • CHAIN FREE • LOUNGE • DINING ROOM • PROPERTY BACKS DIRECTLY ONTO OPEN COUNTRYSIDE AND FRONT FACES GREEN • REQUIRE MODERNISATION • DOUBLE GLAZED AND GAS CENTRAL HEATING • DRIVEWAY AND OFF STREET PARKING • TENURE - FREEHOLD • COUNCIL TAX BAND D - WELWYN AND HATFIELD COUNCIL
Location: • Nearest Station: Welwyn North Station • Distance to Station: 1.684236003781262 miles
Agent Information: • Address: The Estate Office, 48 The Broadway, Potters Bar, EN6 2HW
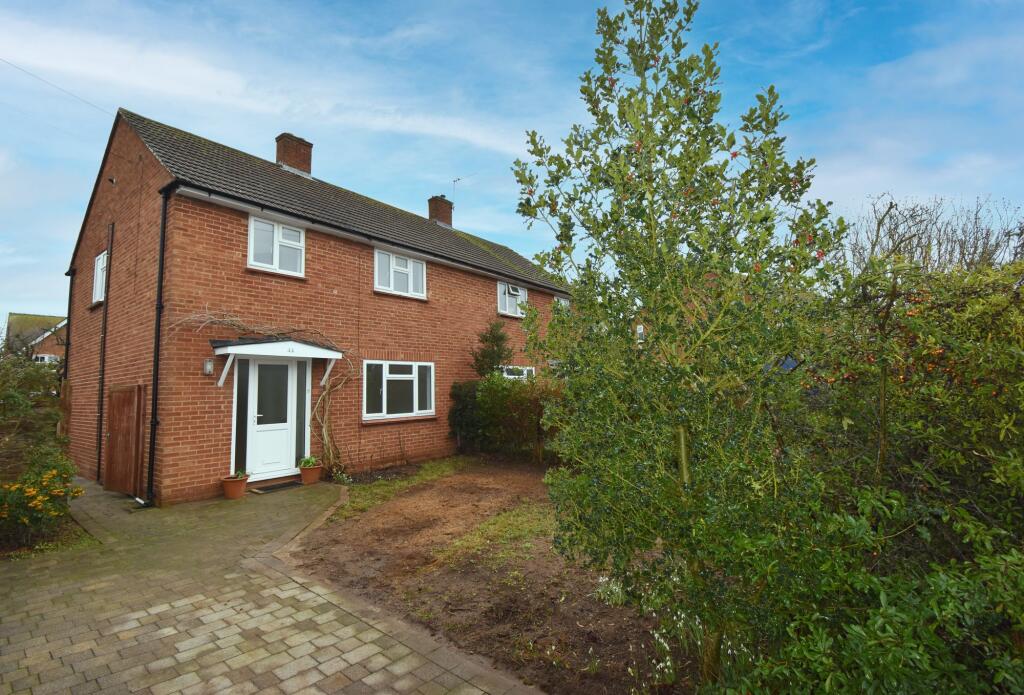
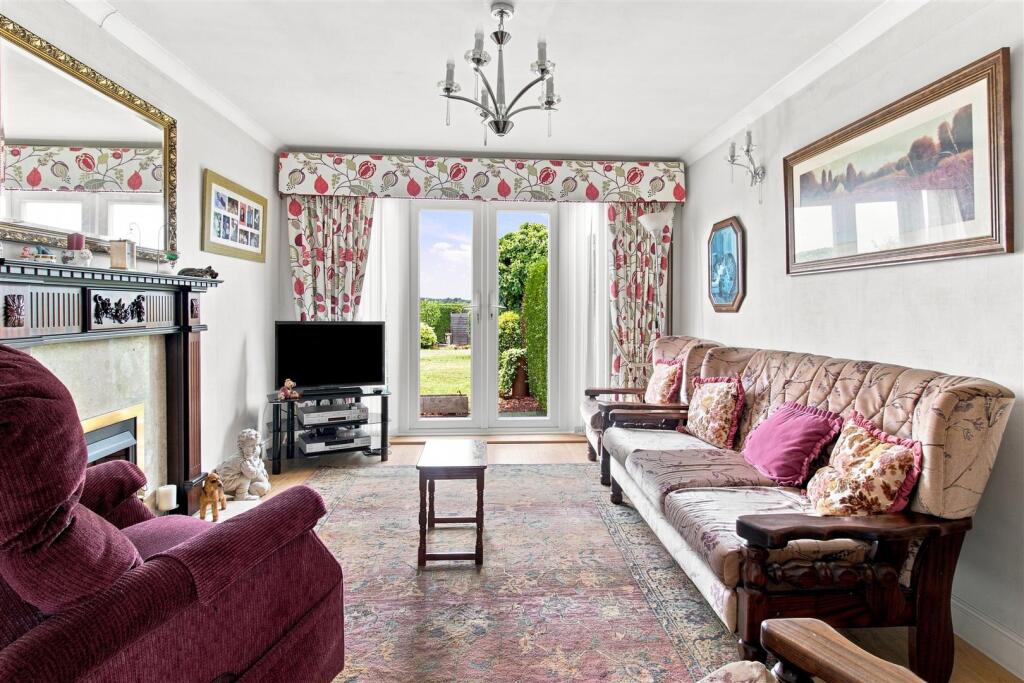
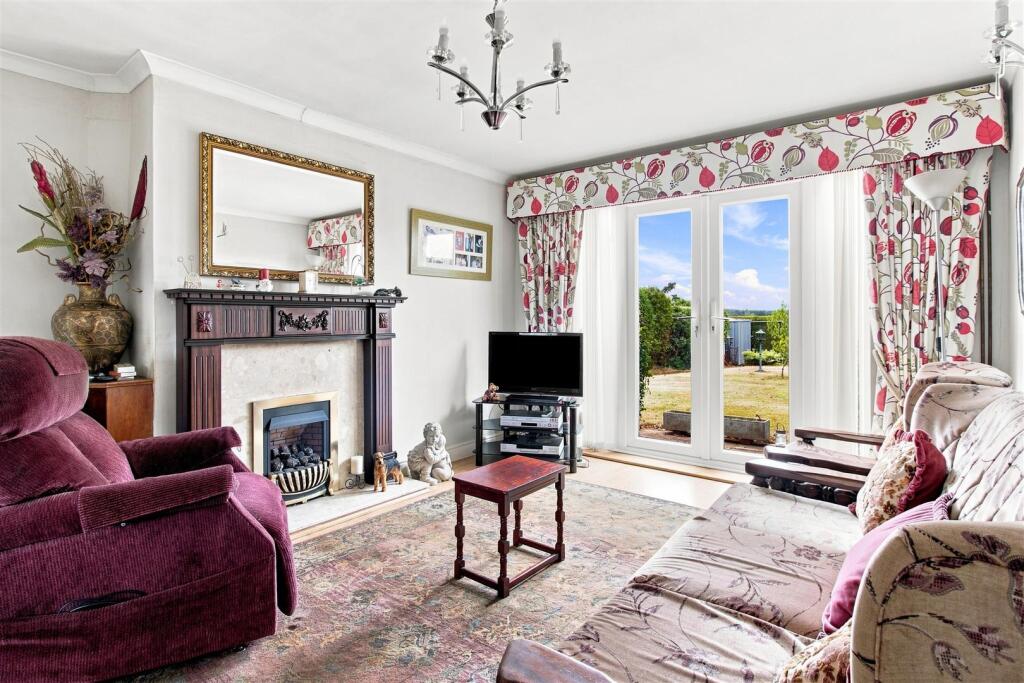
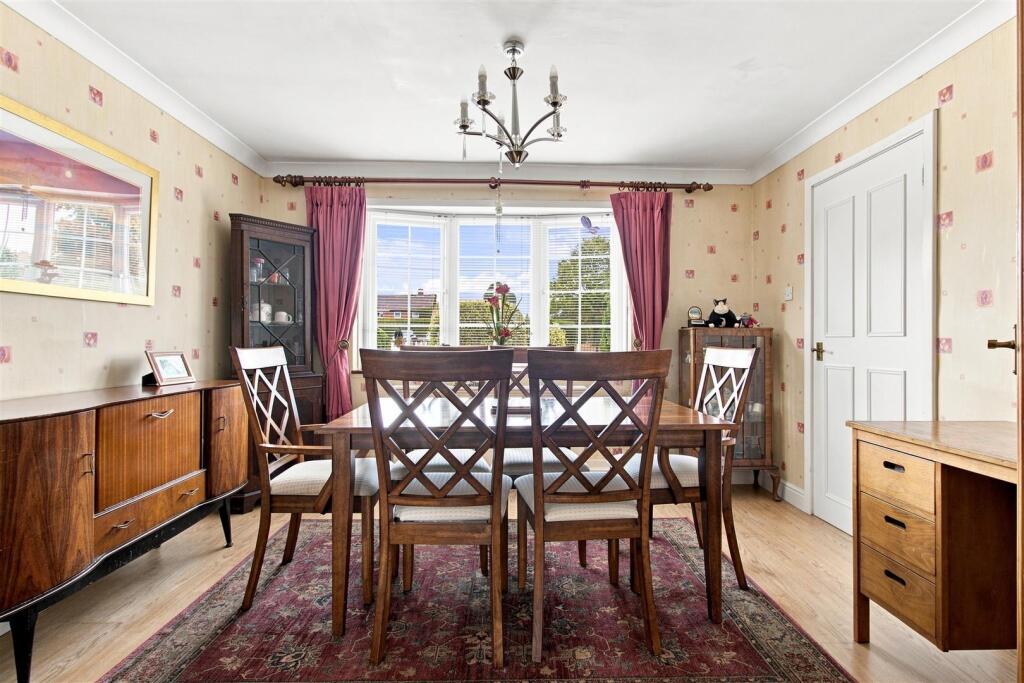
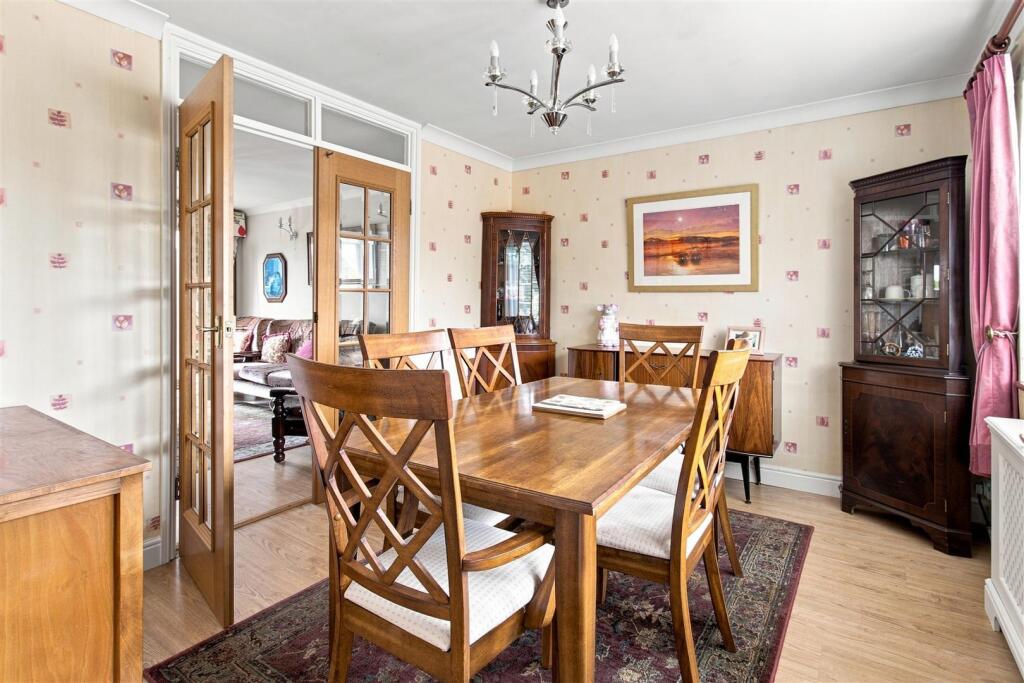
Full Description: Offered chain free, this three bedroom semi detached house with two reception rooms. Property backs directly onto open countryside and faces onto an attractive green. Property will require moderisation but does feature double glazed, gas central heating, driveway and parking. Welwyn Garden City town centre is a short drive away.<br /><br />Covered porch way. Part double glazed frosted front door opens into:<br /><br /><b>Entrance Hall</b> - Laminate wood effect flooring. Covered radiator. Under stairs cupboard housing gas and electricity meters. Frosted window to side.<br /><br /><b>Downstairs Cloakroom</b> - White suite comprising top flush WC. Wall mounted wash basin. Frosted double glazed window to side.<br /><br /><b>Lounge</b> - Double glazed casement doors and windows to rear with countryside views. Single radiator. Laminate wood effect flooring. Fitted gas fire. TV aerial point. Wall light point.<br /><br /><b>Dining Room</b> - Covered radiator. Laminate wood effect flooring. Double glazed bow window to front.<br /><br /><b>Kitchen</b> - Range of wall and base units featuring cupboards and drawers and plate rack. Single drainer stainless steel sink. Integrated dishwasher. Space for electric cooker with extractor hood above. Space for fridge/freezer. Tiled floor and tiled splash backs. Double glazed window to rear with countryside views.<br /><br /><b>First Floor Landing</b> - Approached via a straight flight staircase from hallway. Access to loft.<br /><br /><b>Bedroom One</b> - Single radiator. Double glazed window to front with views across green.<br /><br /><b>Bedroom Two</b> - Double glazed window to rear with panoramic countryside views. Single radiator. Built in cupboard housing hot water tank and gas central heating boiler.<br /><br /><b>Bedroom Three</b> - Double radiator. Double glazed window to side. with half views of open countryside.<br /><br /><b>Bathroom</b> - White suite comprising bath with shower/mixer. Top flush WC. Vanity topped wash basin with double width cupboard below. Splash back tiling. Tile effect floor covering. Combined heated towel rail and radiator. Frosted double glazed window to rear.<br /><br /><b>Brick Built Attached Covered Sideway And Shed</b> - Part glazed doors to front and rear gardens. <br /><br />Shed<br />Double glazed windows to front and rear. Lighting and power. Space for washing machine.<br /><br /><b>Exterior Rear</b> - Southerly aspect rear garden. Started from the rear of the property with a patio. Good sized full length lawn with full length concrete pathway. Flower and shrub borders to either side. Timber garden shed. Metal garden shed. Backing directly onto fields with access gate.<br /><br /><b>Exterior Front</b> - Block paved independent driveway providing parking. Lawn area. Outside tap. Outside light.<br /><br />Freehold. Council tax band D - Welwyn and Hatfield Council<br /><br />Property Information<br />We believe this information to be accurate, but it cannot be guaranteed. If there is any point which is of particular importance we will attempt to assist or you should obtain professional confirmation. All measurements quoted are approximate. The fixtures, fittings, appliances and mains services have not been tested. These Particulars do not constitute a contract or part of a contract.<br /><br />