Property Details:
- Type: Detached house
- Bedrooms: 3
- Bathrooms: 3
Agent: Tempo Estates - Preston
Phone: 01772 298604
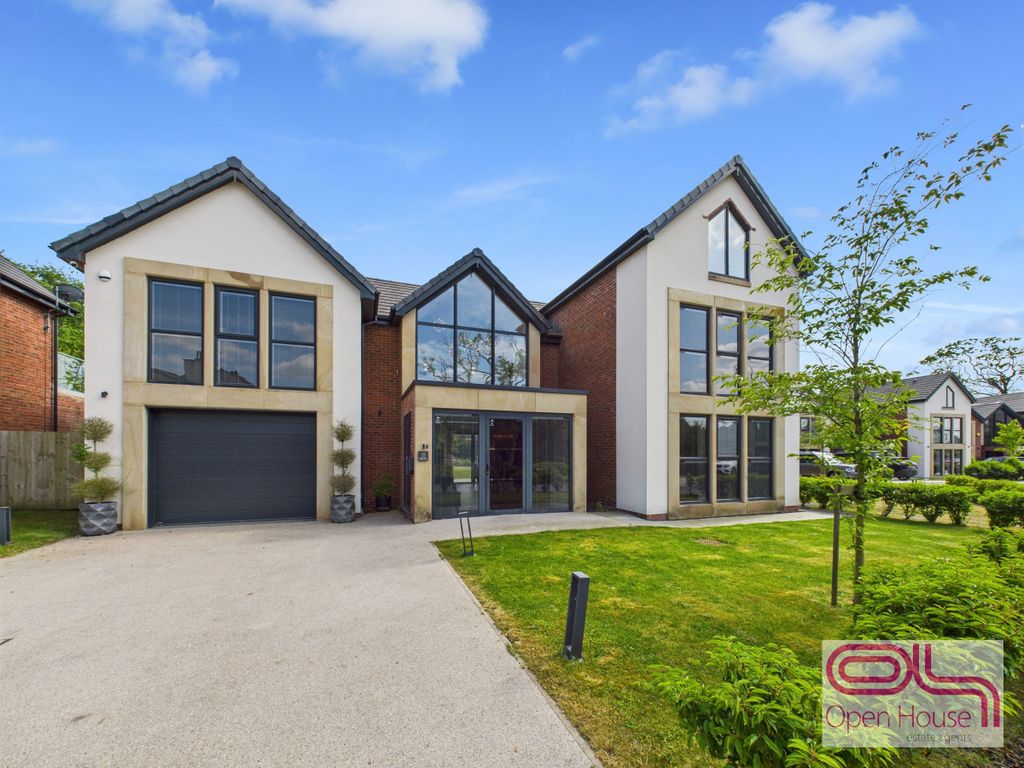
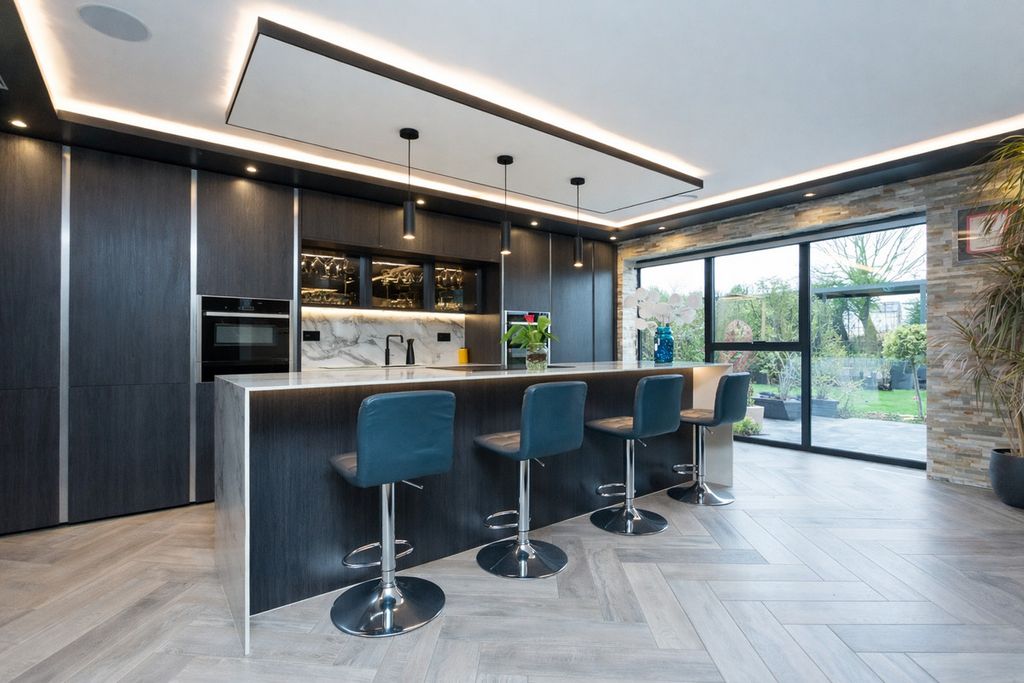
Tempo are pleased to offer to the market this Double fronted 3 Bedroom Detached Family Home nestled within the newly built Highgate Park Estate. Positioned in the popular residential area of Warton and handily placed to shops, schools, public transport routes and BAE systems. The property briefly comprises of Entrance Hall, Lounge, Kitchen/Diner and Ground Floor WC. The first floor has a Master Bedroom with en-suite Shower Room, further double bedroom and single bedroom. With laid to lawn areas to the front and side and south facing private and enclosed garden, easy maintainable with artificial grass. Tarmac driveway to the side leading to a brick built garage. UPVC double glazing and gas central heating throughout. EPC = B. Immaculately presented throughout and is a credit to its present owners. * Viewing strongly recommended !!!<br/><br/><b>Entrance Hall</b> - Double fronted property approached through a composite front door. Panel radiator, ceiling light, storage cupboard housing meters and under stair storage plumbed for auto washing machine. Door leads to downstairs WC and spindled stairs lead to first floor rooms.<br/><br/><b>Lounge</b> - 17' 0'' x 10' 1'' (5.18m x 3.07m) - Modern and tasteful lounge with UPVC double glazed windows to the front and sides allowing natural light to flow through. Panel radiator and ceiling light.<br/><br/><b>Kitchen Diner</b> - 16' 10'' x 11' 6'' (5.13m x 3.50m) - Tastefully appointed kitchen housing cream high gloss eye and base level units with contrasting worktops. Integrated appliances include eye level oven, four ring gas hob with extractor above, fridge freezer and under counter dishwasher. Cupboard housing combi boiler, 1.5 bowl sink with drainer and mixer tap and tiled flooring. Ample space for dining table and chairs, panel radiator and ceiling light. UPVC windows to rear and side elevation and patio doors lead onto paved patio area of the rear garden.<br/><br/><b>Downstairs Wc</b> - 6' 4'' x 2' 10'' (1.93m x 0.86m) - Two piece suite in white comprising: low flush WC and corner hand wash basin with mixer tap and pedestal. Panel radiator, ceiling light and extractor fan.<br/><br/><b>First Floor Landing</b> - Spacious landing with ceiling light, panel radiator and loft access hatch. Aforementioned stairs down.<br/><br/><b>Bedroom One</b> - 13' 5'' x 11' 8'' (4.09m x 3.55m) - Light and airy master bedroom with UPVC double glazed windows to the front and side elevation. Fully fitted Sharps wardrobes providing ample storage, panel radiator, ceiling light and ample space for additional furniture. Door leads to en suite.<br/><br/><b>En Suite</b> - 7' 4'' x 4' 10'' (2.23m x 1.47m) - En-suite shower room housing three piece suite comprising: low flush WC, hand wash basin with mixer tap and pedestal and enclosed walk in electric shower with glass screen. Part tiled walls, panel radiator, ceiling light, extractor fan and obscure window to front elevation.<br/><br/><b>Bedroom Two</b> - 11' 0'' x 10' 5'' (3.35m x 3.17m) - Double bedroom with UPVC double glazed windows to the front and side elevation. Built in Sharpes wardrobes and storage cupboard, panel radiator and ceiling light.<br/><br/><b>Bedroom Three</b> - 7' 3'' x 6' 10'' (2.21m x 2.08m) - Third bedroom with UPVC double glazed window to the side elevation, panel radiator and ceiling light.<br/><br/><b>Family Bathroom</b> - 7' 7'' x 6' 4'' (2.31m x 1.93m) - Three piece suite in white comprising: Integral washbasin and concealed low flush WC and panel bath with mixer tap and shower. Part tiled walls, panel radiator, extractor fan, ceiling light and obscure window to side aspect.<br/><br/><b>Exterior</b> - Laid to lawn areas to the front and side with borders of shrubs and plants.<br/>Tarmac driveway leads to brick built garage with power and light and boarded with loft ladder. South facing private and enclosed garden to the side with laid to lawn area and borders of shrubs and plants. Fantastic landscaped garden with paved patio area, easy maintainable artificial grass, hot and cold water tap and two double external sockets.<br/><br/>