For Sale
£170,000
Susans Road, Eastbourne
2 bd
2 ba
Flat
Eastbourne
Listed by Homedin - Southwater


Property Details: - Type: Flat - Bedrooms: 2 - Bathrooms: 2
Agent: Town Property, Town Flats - Eastbourne Phone: 01323 376758
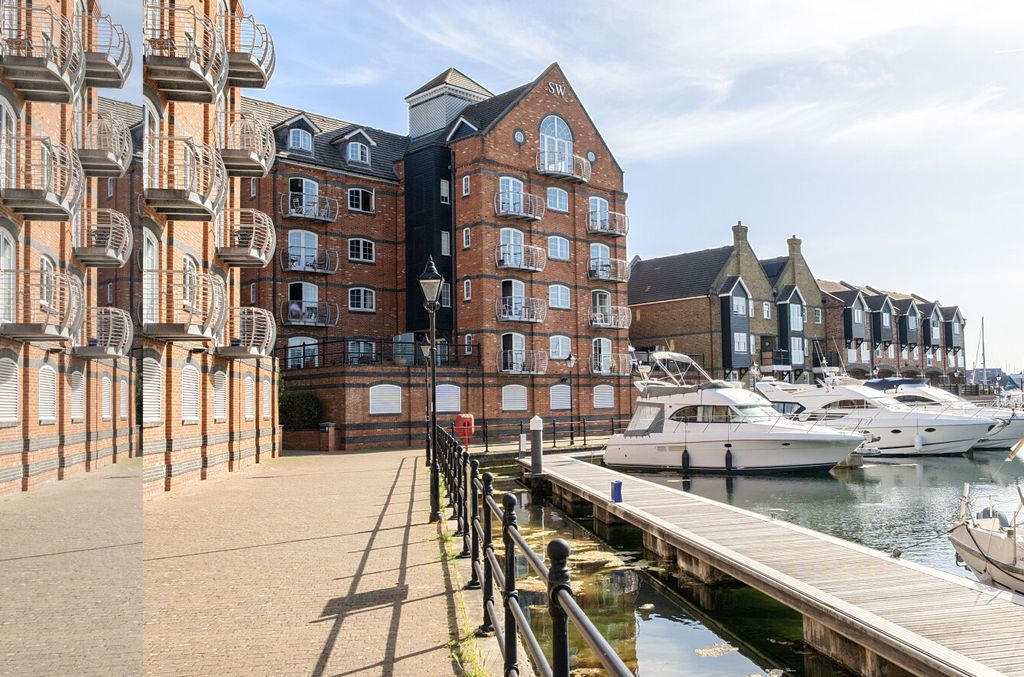
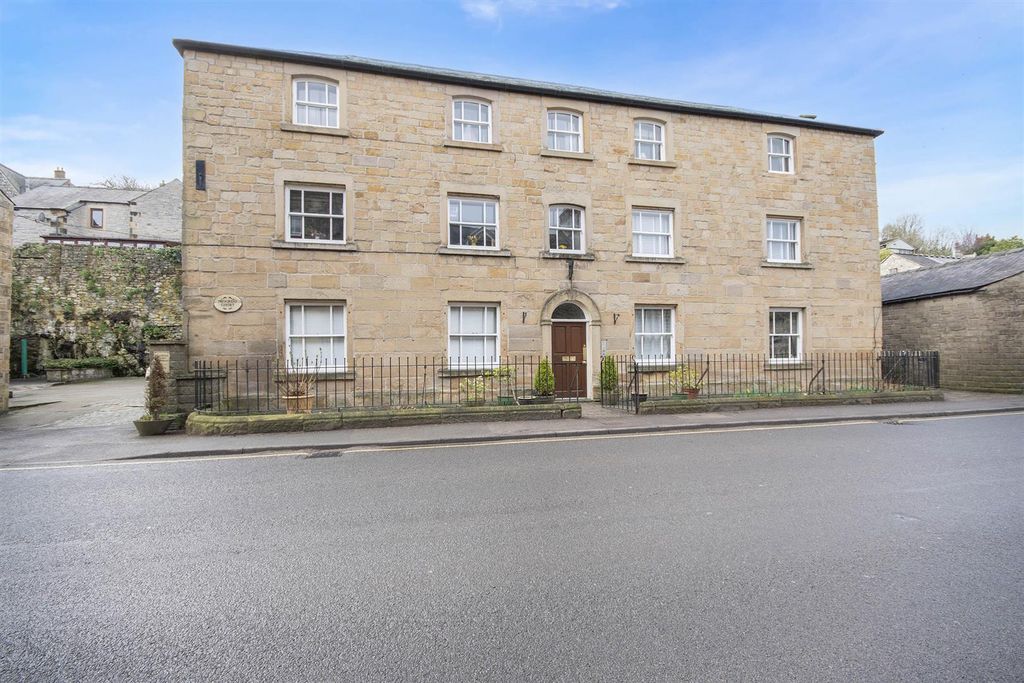
A beautifully presented chain free two double bedroom ground floor apartment, enviably positioned within the highly sought after Lower Meads area of Eastbourne, benefiting from a private garden, gated allocated parking and a share of the freehold. Offered to the market with no onward chain, this immaculately presented home boasts spacious and thoughtfully designed accommodation throughout. A generous entrance hall leads to an impressive open plan lounge, dining and kitchen area, creating a superb space for both everyday living and entertaining. The contemporary kitchen is fitted with a comprehensive range of units, integrated appliances and stylish composite work surfaces, while the bright and spacious living area enjoys an abundance of natural light. The principal bedroom features a modern en-suite shower room as well as direct access to the garden, whilst the second double bedroom is served by a beautifully appointed and generously sized family shower room. Occupying an enviable position within the prestigious Lower Meads district, the apartment is perfectly placed to enjoy everything Eastbourne has to offer. The picturesque seafront, renowned theatres, excellent restaurants and cafés, the town centre and the mainline railway station are all within easy reach, while the stunning South Downs National Park provides endless opportunities for walking and outdoor recreation. Beautifully presented throughout and offering a superb combination of style, space and location, this exceptional apartment represents an ideal permanent residence or lock up and leave home.<br/><br/><b>Entrance</b> - Communal entrance with video security entry phone system. Private entrance door to -<br/><br/><b>Hallway</b> - Video entryphone handset. 2 cupboards, 1 housing washing machine. Underfloor heating.<br/><br/><b>Open Plan Lounge/Dining Room/Fitted Kitchen</b> - 6.25m x 4.75m (20'6 x 15'7 ) - Underfloor heating. Box bay double glazed windows with double glazed French doors to garden.<br/><br/><b>Fitted Kitchen</b> - 3.91m x 2.72m (12'10 x 8'11 ) - Range of fitted wall and base units. Worktop with inset one & a half bowl single drainer sink unit and mixer tap. Built-in 5 ring electric hob with extractor cooker hood above. Eye level double oven. Integrated fridge/freezer and dishwasher. Cupboard housing boiler. Underfloor heating. 2 double glazed windows.<br/><br/><b>Bedroom 1</b> - 4.85m x 2.69m (15'11 x 8'10 ) - Built-in wardrobe. Underfloor heating. Frosted double glazed window. Double glazed French doors to garden. Door to-<br/><br/><b>En-Suite Shower Room/Wc</b> - Suite comprising shower cubicle. Low level WC with concealed cistern. Vanity unit with inset wash hand basin, mixer tap and drawers under. Extractor fan. Underfloor heating. Chrome heated towel rail.<br/><br/><b>Bedroom 2</b> - 3.71m x 2.54m (12'2 x 8'4 ) - Built-in wardrobe. Underfloor heating. 2 double glazed windows.<br/><br/><b>Modern Shower Room/Wc</b> - Suite comprising large shower cubicle. Low level WC with concealed cistern. Vanity unit with inset wash hand basin, mixer tap and drawers under. Extractor fan. Underfloor heating. Chrome heated towel rail.<br/><br/><b>Outside</b> - Private garden mainly laid to shingle with patio area, raised borders with shrubs & tress and shed.<br/><br/><b>Parking</b> - Allocated parking space.<br/><br/><b>Epc = B</b> - <br/><br/><b>Council Tax Band = C</b> - <br/><br/>