Grassington Road, Eastbourne
About this home
Property Details: • Type: Flat • Tenure: LEASEHOLD • Floor Area: N/A
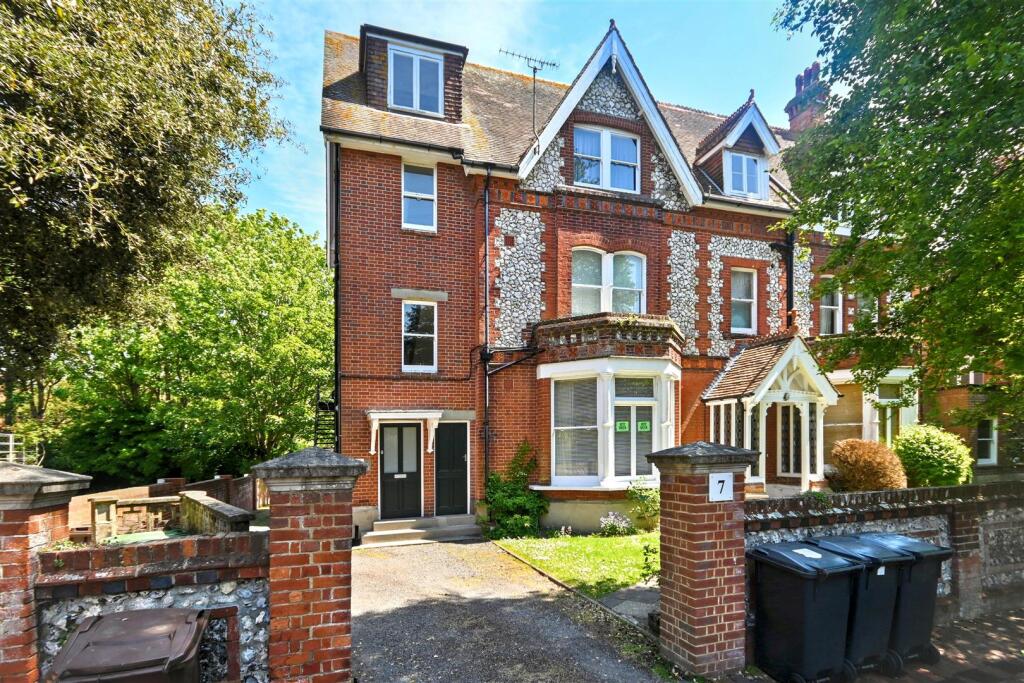
Key Features: • CHAIN FREE One Bedroom Second Floor Apartment • Forming Part Of An Attractive Period Conversion • Highly Desirable Lower Meads Location • Bright Accommodation With Excellent Natural Light • Generously Proportioned Rooms Throughout • Private Garage • Requires Updating & Offers Superb Potential • Comfortable Level Walk To The Seafront & Town Centre • Close To Theatres, International Tennis Courts & Fine Restaurants • Situated In One Of Eastbourne’s Most Prestigious Central Locations
Location: • Nearest Station: Eastbourne Station • Distance to Station: 0.5508706080083571 miles
Agent Information: • Address: 15 Cornfield Road Eastbourne BN21 4QD
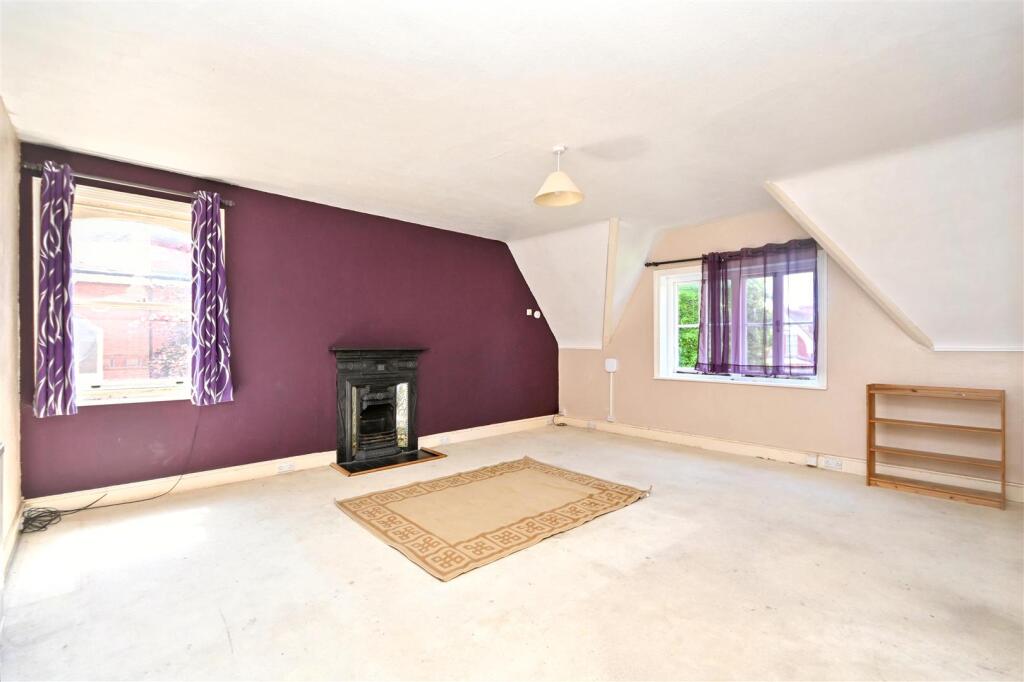
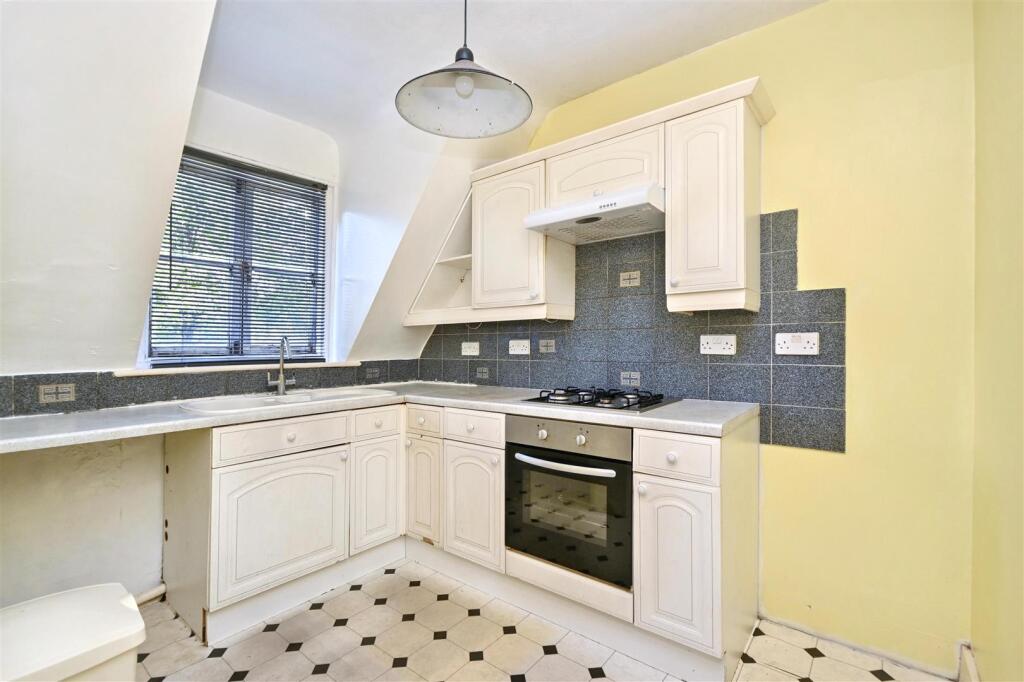
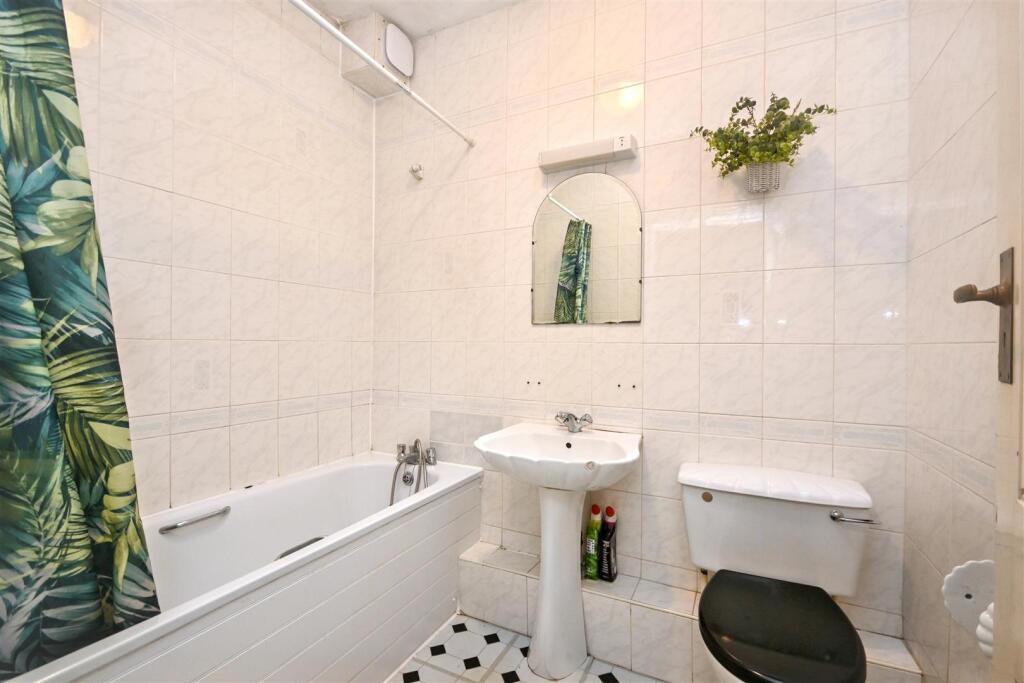
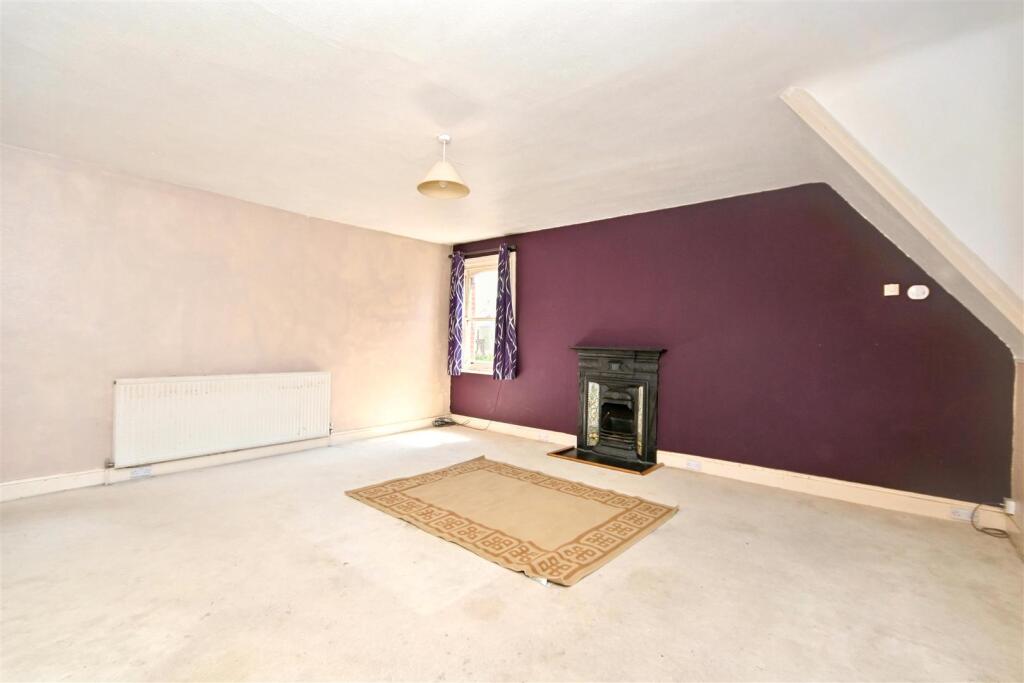
Full Description: A bright and spacious one bedroom second floor apartment with a GARAGE, forming part of an attractive period conversion in the highly sought after Lower Meads area. Offered to the market CHAIN FREE, the property enjoys generously proportioned accommodation with an abundance of natural light throughout. While the apartment would benefit from some updating, it presents an excellent opportunity to create a stylish home in one of Eastbourne’s most desirable and prestigious residential locations. Further benefits include a private garage, a particularly valuable feature in this central setting, and the charm and kerb appeal of a handsome converted building. Lower Meads is renowned for its elegant surroundings and enviable convenience, with the seafront and town centre both within a comfortable and level walk. The theatres, international tennis courts and an excellent selection of chic restaurants are also close at hand, making this a superb opportunity for owner-occupiers and investors alike.<br /><br /><b>Entrance</b> - Communal entrance with security entry phone system. Stairs to second floor private entrance door to -<br /><br /><b>Hallway</b> - Radiator. Cupboard.<br /><br /><b>Lounge</b> - 5.84m x 5.11m (19'2 x 16'9 ) - Radiator. Feature fireplace. Sash windows to front & said aspects.<br /><br /><b>Fitted Kitchen</b> - 2.82m x 2.16m (9'3 x 7'1 ) - Range of fitted wall and base units. Worktop with inset one & a half bowl single drainer sink unit and mixer tap. Built-in gas hob and electric oven under. Extractor cooker hood. Plumbing and space for washing machine. Space for fridge/freezer. Radiator. Sash window to front aspect.<br /><br /><b>Bedroom</b> - 5.23m x 3.51m (17'2 x 11'6 ) - Radiator. Built-in wardrobe. 2 Sash windows to front aspect.<br /><br /><b>Bathroom/Wc</b> - White suite comprising panelled bath with chrome mixer tap. Low level WC. Pedestal wash hand basin with mixer tap. Heated towel rail. Extractor fan.<br /><br /><b>Parking</b> - Garage with up & over door.<br /><br /><b>Epc = E</b> - <br /><br /><b>Council Tax Band = B</b> - <br /><br />