For Rent
Price on request
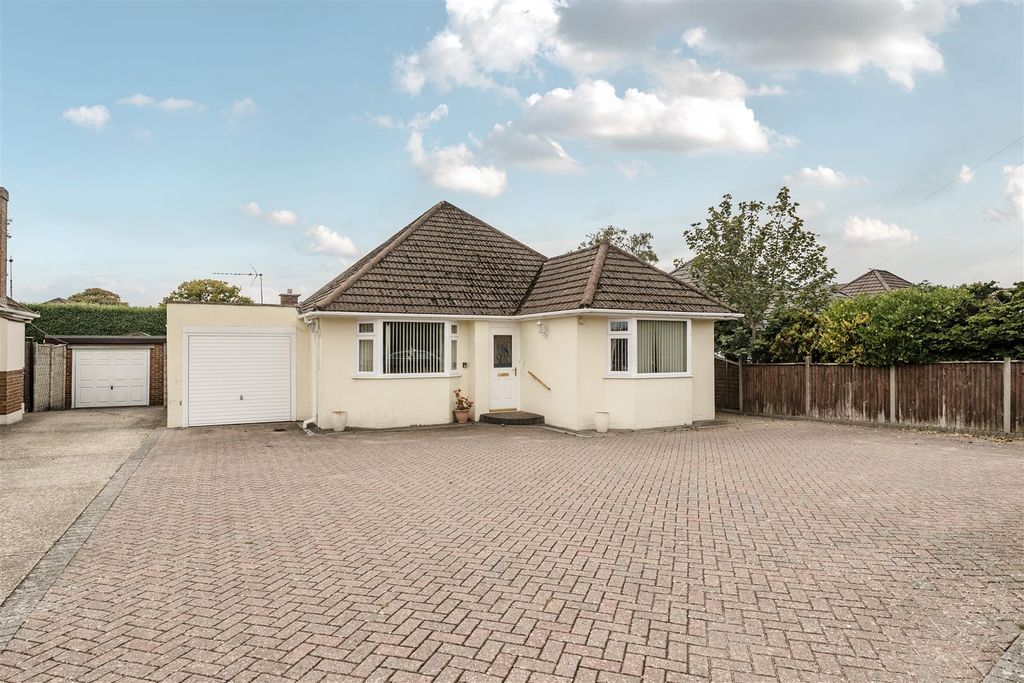
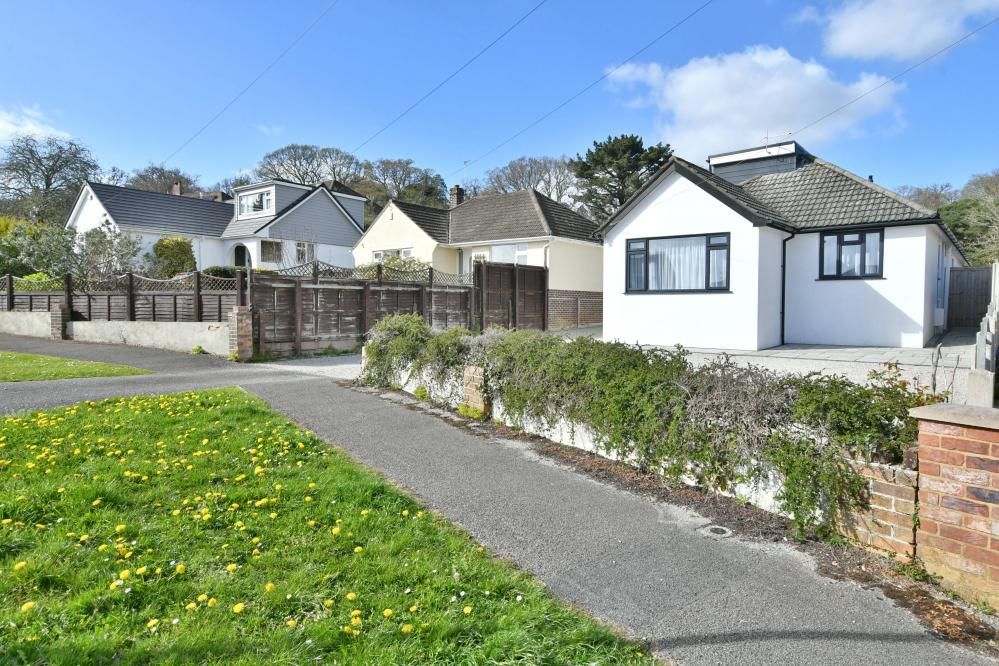
4 bed detached house for saleThe Vineries, Wimborne BH21
Studio
Wimborne Minster
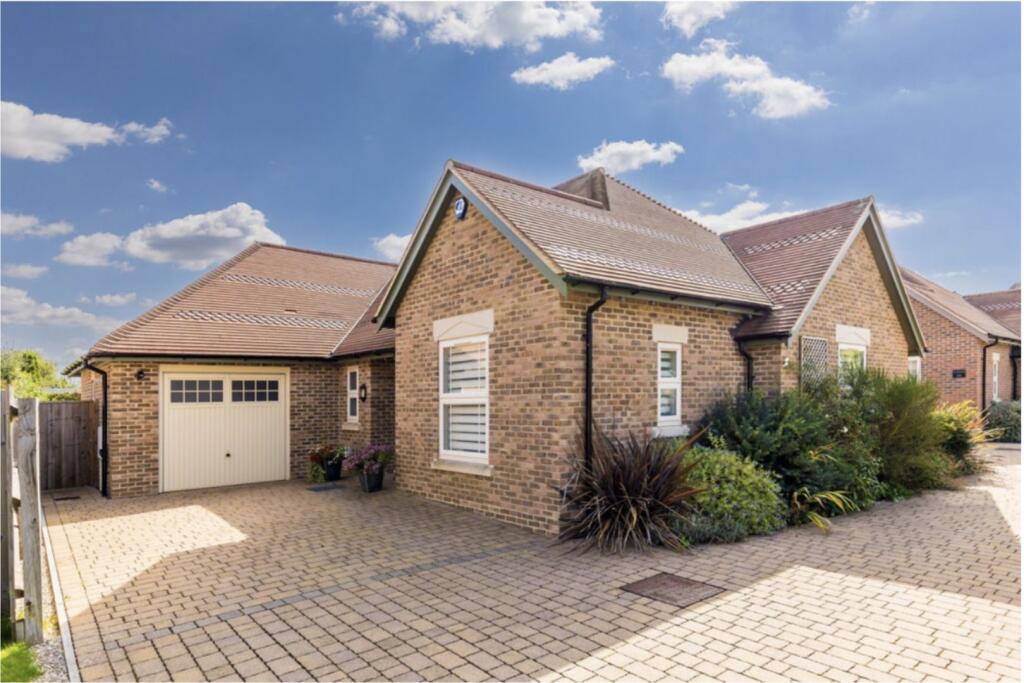
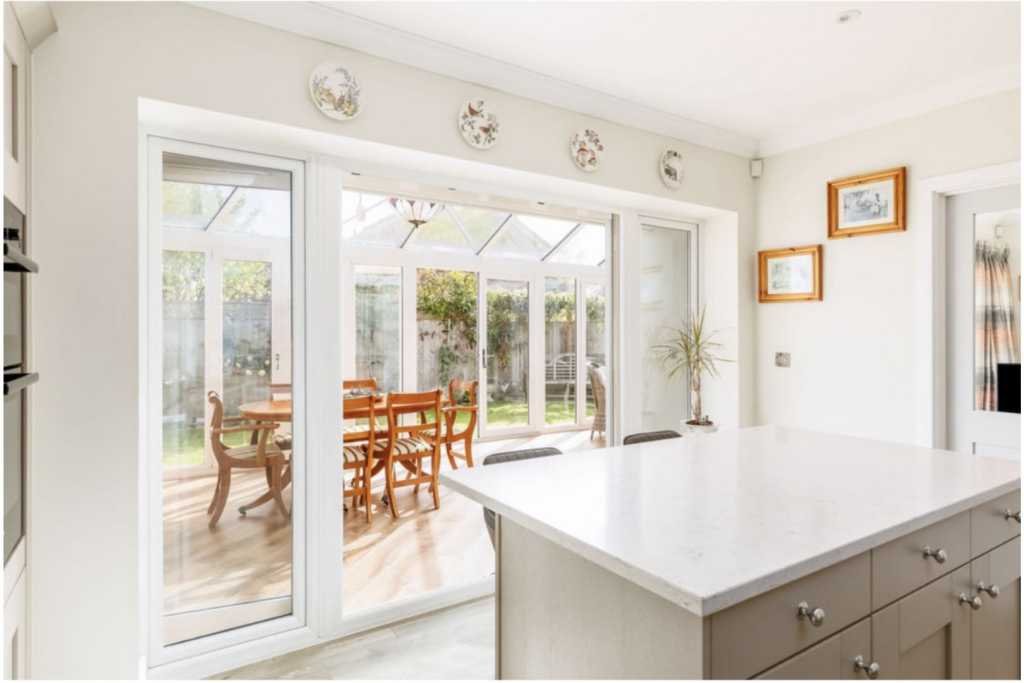
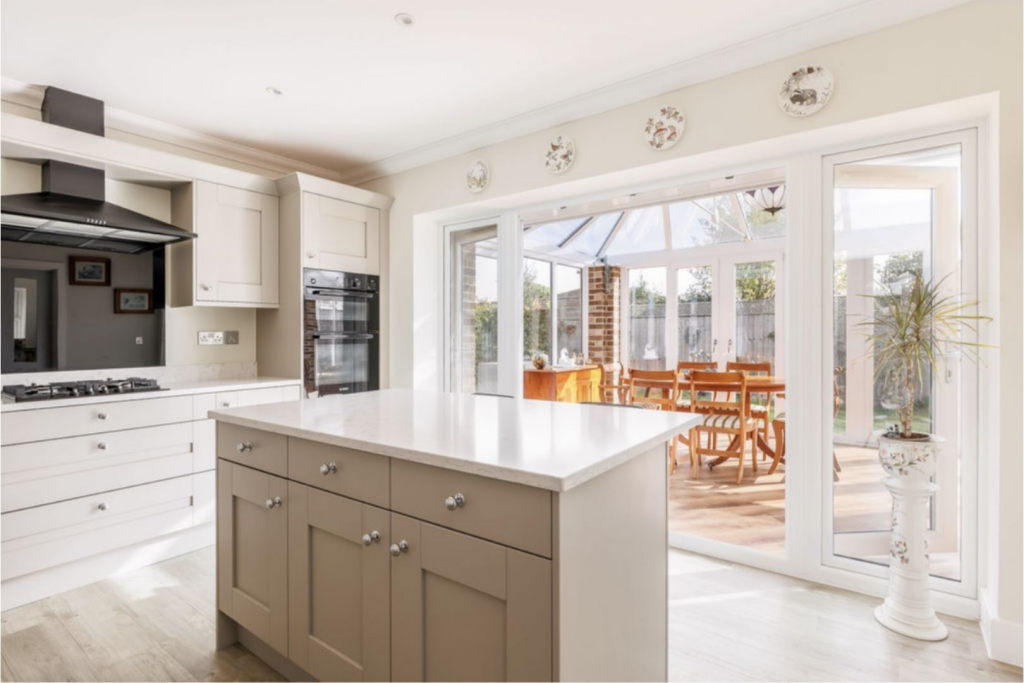
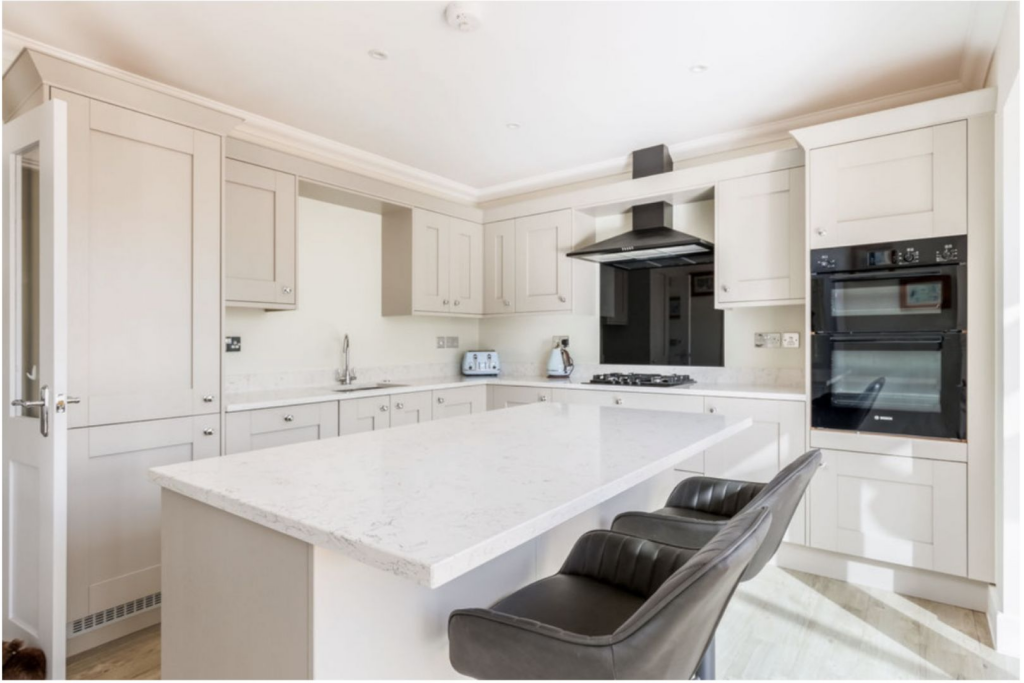
Property Details: • Type: Detached Bungalow • Tenure: Freehold • Floor Area: N/A
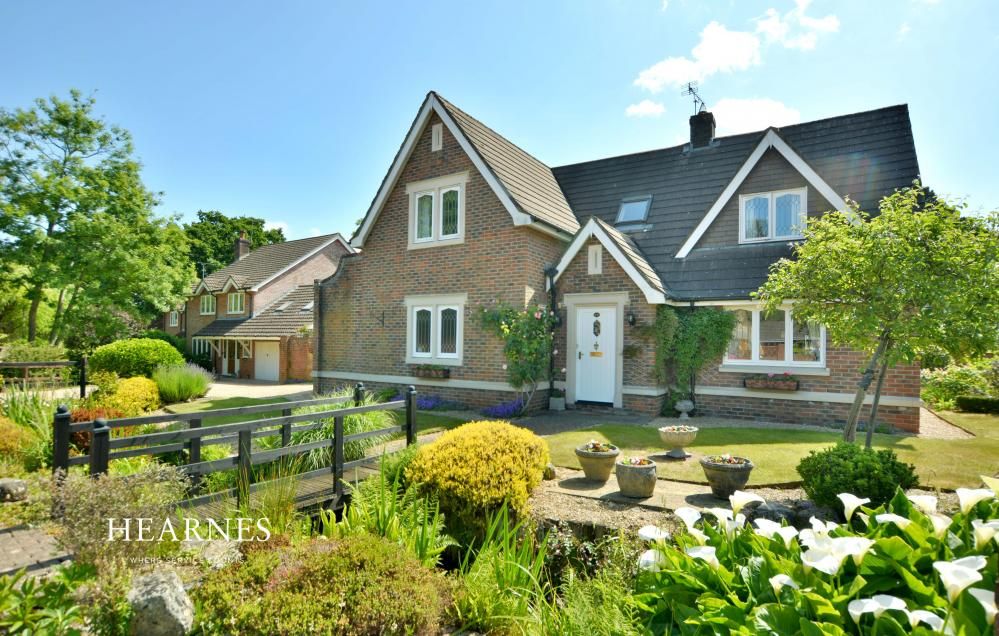
Key Features: • STUNNING LUXURY BUNGALOW • GATED DEVELOPMENT OF 7 HOMES • NEW CONSERVATORY • UNDERFLOOR HEATING THROUGHOUT • THREE BEDROOMS • HIGH QUALITY KITCHEN • ABOUT 1.5 MILES FROM WIMBORNE TOWN CENTRE • SOLAR PANELS • LANDSCAPED GARDEN • FINISHED TO AN EXCEPTIONAL STANDARD
Location: • Nearest Station: N/A • Distance to Station: N/A
Agent Information: • Address: Purplebricks, 146 Freston Road, London, W10 6TR
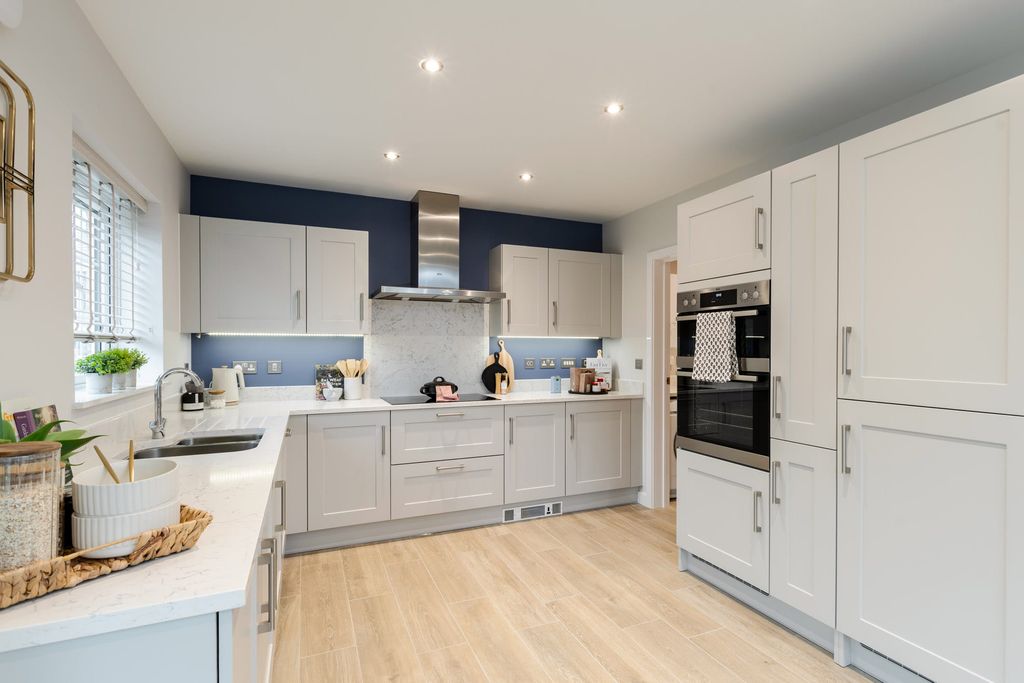
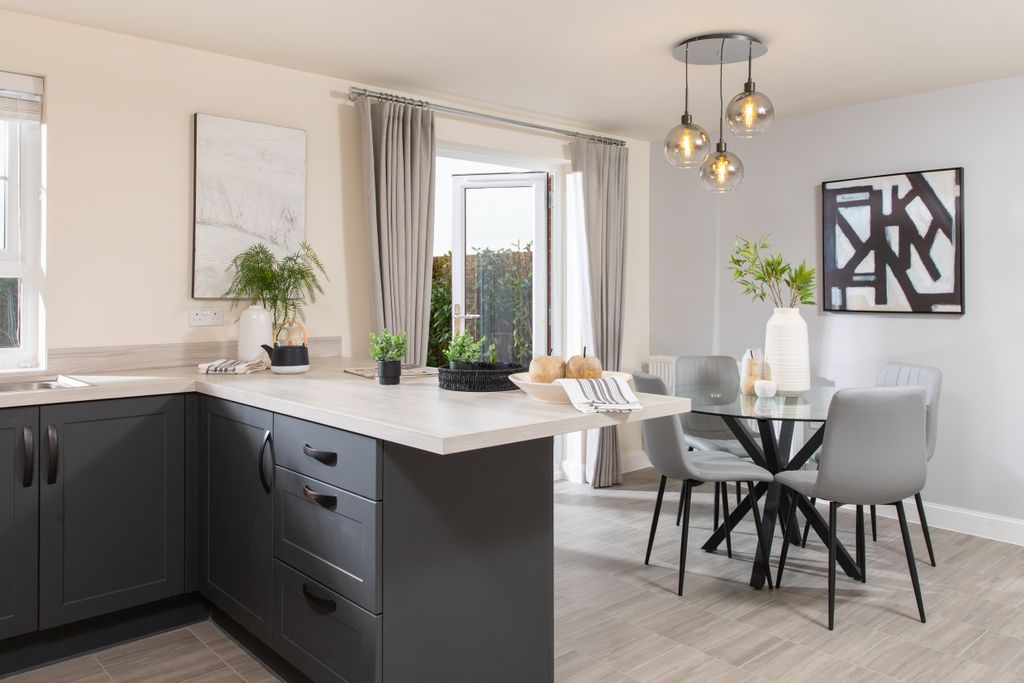

Full Description: The PropertySTUNNING LUXURY BUNGALOW, GATED DEVELOPMENT OF 7 HOMES ABOUT 1.5 MILES FROM WIMBORNE TOWN CENTRE, WTIH BUS IN WALKING DISTANCE OF HOME. IN SMALL, QUIET, GATED COMMUNITY THREE BEDROOMSHIGH QUALITY KITCHENUNDERFLOOR HEATING THROUGHOUTSOLAR PANELSNEW CONSERVATORY, EXTENDING TO THE WIDTH OF THE HOUSELANDSCAPED GARDENFINISHED TO AN EXCEPTIONAL STANDARDSTILL UNDER 10 YEAR BUILDING GUARANTEEENERGY EFFICIENT With three generous double bedrooms, master en-suite shower room and family bathroom, as well as living spaced comprising of a spacious lounge and kitchen/diner there really is a lifestyle for everyone in this stunning new home. Every detail and specification choice has been very carefully considered to achieve the best finish possible. External specificationTraditional brick and clock construction with architectural stone detailingHigh quality upscale winders and doorsAttractive up and over garage doorNatural small clary titles to all bungalow roofsSolar PV panels + energy saving measures to propertyGood quality slabbed paths and patio areas at rear Attractive blocked paved parking areas and paths to frontPermeable tarmac to central shared drive area‘Class 1’ open chimney flue, with electric ‘steam’ Dimplex fire piece already installedLuxury painted internal doors with polished chrome ironmongeryFully tiled bathrooms and en-suites (as designed by Fox Homes Development’s interior designer)Vitro vanity units with polished chrome brasswarePaint finished to Farrow and Ball’s colour pallet “James White”Attractive Millborne kitchenImpressive Granite work surfaces“Amtico” flooring to all kitchens/utility areaAll good quality appliances to include Fridge/freezer, gas hob & cooker hood, Electric double oven, dishwasher.Property Description DisclaimerThis is a general description of the property only, and is not intended to constitute part of an offer or contract. It has been verified by the seller(s), unless marked as 'draft'. Purplebricks conducts some valuations online and some of our customers prepare their own property descriptions, so if you decide to proceed with a viewing or an offer, please note this information may have been provided solely by the vendor, and we may not have been able to visit the property to confirm it. If you require clarification on any point then please contact us, especially if you’re traveling some distance to view. All information should be checked by your solicitor prior to exchange of contracts.Successful buyers will be required to complete anti-money laundering and proof of funds checks. Our partner, Lifetime Legal Limited, will carry out the initial checks on our behalf. The current non-refundable cost is £80 inc. VAT per offer. You’ll need to pay this to Lifetime Legal and complete all checks before we can issue a memorandum of sale. The cost includes obtaining relevant data and any manual checks and monitoring which might be required, and includes a range of benefits. Purplebricks will receive some of the fee taken by Lifetime Legal to compensate for its role in providing these checks.BrochuresBrochure