
Gravelly Lane, Birmingham
Property facts
- Property type
- Apartment
- Bedrooms
- 2
- Bathrooms
- 1
Only details supplied with this listing are shown. Ask the listing contact to confirm measurements, taxes and costs.
About this home
Property Details: • Type: Apartment • Tenure: LEASEHOLD • Floor Area: N/A
Key Features: • TWO DOUBLE BEDROOMS • FITTED KITCHEN • SPACIOUS LOUNGE • BATHROOM WITH SHOWER • POPULAR LOCATION • GAS CENTRAL HEATING • EXTENDED LEASE • GARAGE • NO UPWARD CHAIN • EPC: C
Location: • Nearest Station: Erdington Station • Distance to Station: 0.30837859851548527 miles
Agent Information: • Address: 13 Hagley Road, Halesowen, B63 4PU
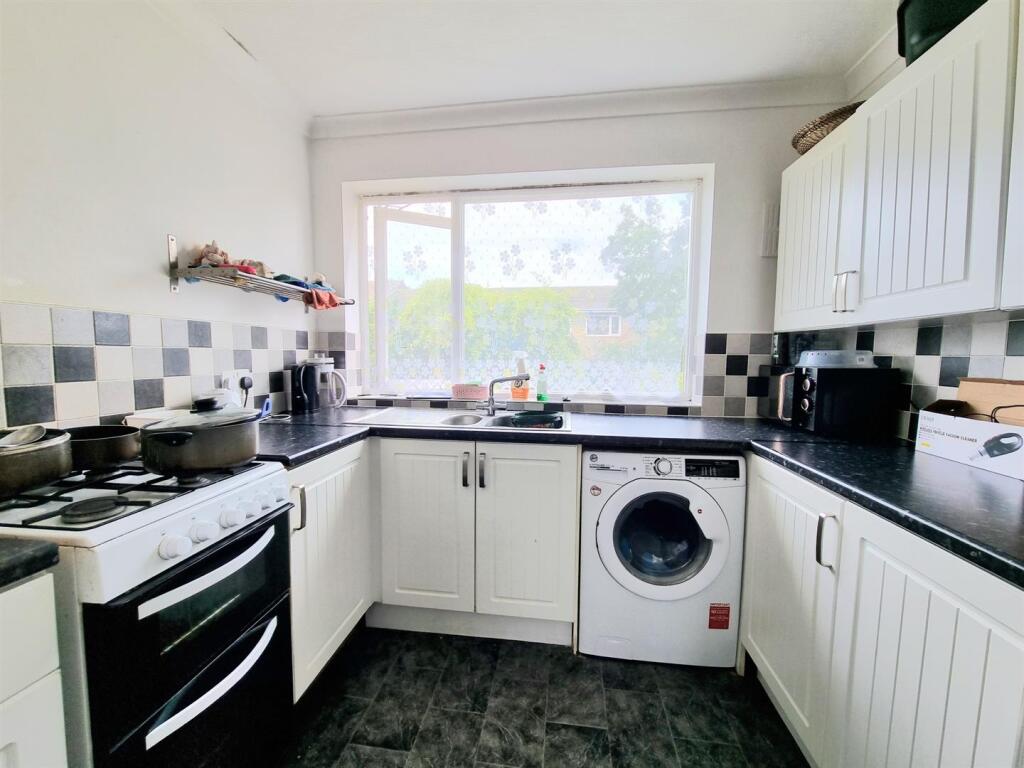
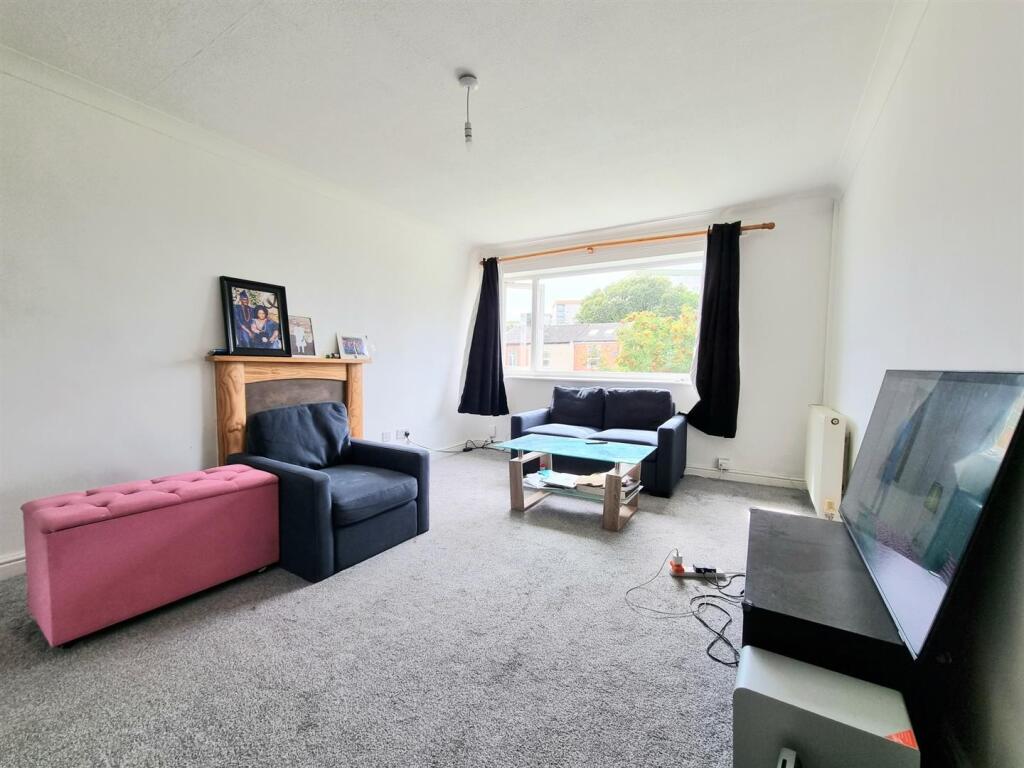
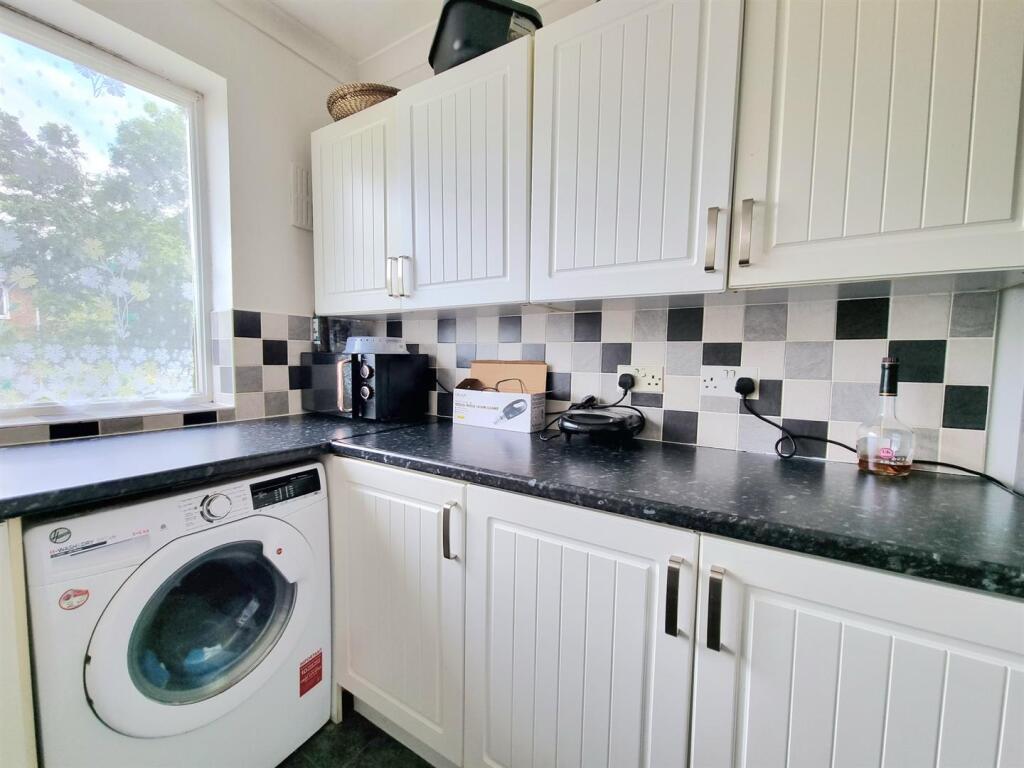
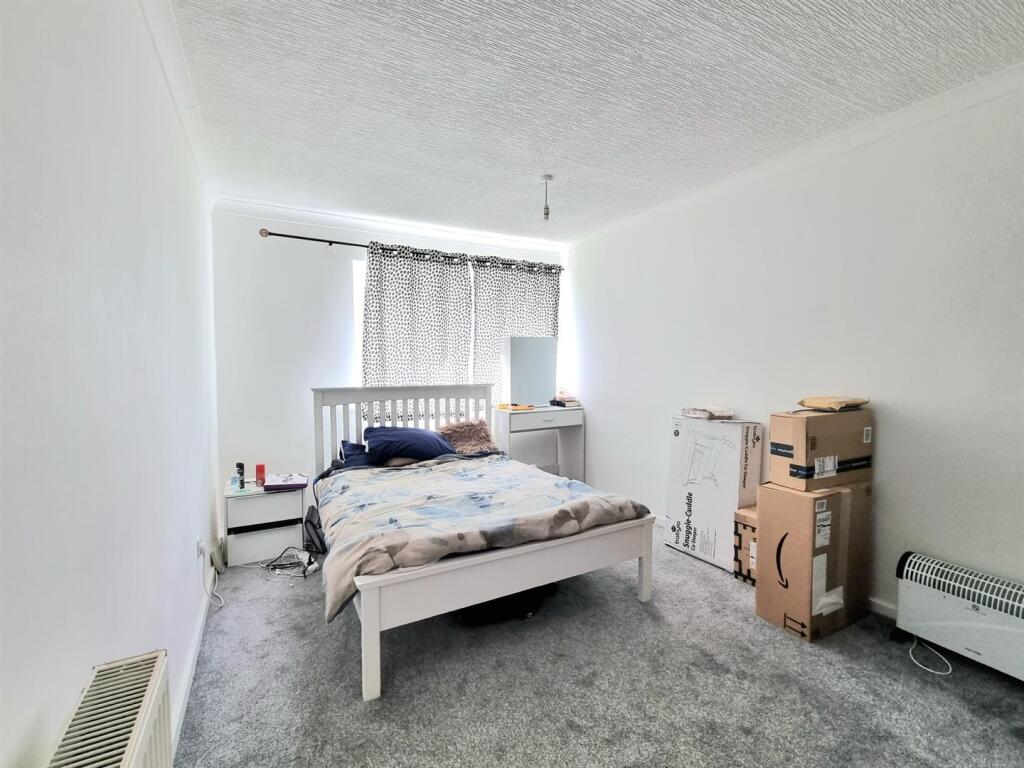
Full Description: **NO UPWARD CHAIN* **EXTENDED LEASE**<br />Well presented two bedroom first floor maisonette in this most popular of areas for access to transport links, Birmingham city centre and all local amenities. The property briefly comprises: entrance hall, spacious lounge, fitted kitchen, two double bedrooms and bathroom with shower. The property further benefits from: garage, gas central heating and double glazing. A SUPERB OPPORTUNITY FOR FIRST TIME BUYERS AND INVESTORS. VIEWING HIGHLY RECOMMENDED. EPC: C<br /><br /><b>Entrance Hall</b> - With UPVC front door, stairs to first floor, storage cupboard, loft hatch and doors into:<br /><br /><b>Spacious Lounge</b> - 5.00m x 3.43m (16'5 x 11'3) - With central heating radiator, electric fire and double glazed window to front elevation.<br /><br /><b>Fitted Kitchen</b> - 2.67m x 2.62m (8'9 x 8'7) - Having wall and base units with work surfaces over, single drainer sink unit, space for washer/dryer, space for fridge/freezer, cooker point, splash back tiling and double glazed window to rear elevation.<br /><br /><b>Bedroom One</b> - 4.75m x 2.92m (15'7 x 9'7) - With central heating radiator, walk in wardrobe and double glazed window to front elevation.<br /><br /><b>Bedroom Two</b> - 2.95m x 2.92m (9'8 x 9'7) - With central heating radiator and double glazed window to rear elevation.<br /><br /><b>Bathroom</b> - 1.93m x 1.68m (6'4 x 5'6) - Having bath with shower over, vanity wash hand basin, low flush wc, central heating radiator and double glazed window to rear elevation.<br /><br /><b>Garage</b> - garage en bloc offering parking facility.<br /><br /><b>Agents Note</b> - We have been informed that the property is leasehold with approximately 137 years remaining. Please check this detail with your solicitor. Our vendor informs us that the service charge is approximately £90- £150 per annum and there is a peppercorn ground rent.<br /><br />COUNCIL TAX BAND: A<br /><br />All mains services are connected (gas/water/electric).<br /><br />Broadband/mobile coverage- please check on link- -//checker.ofcom.org.uk/en-gb/broadband-coverage<br /><br />EPC: C<br /><br />
Features & amenities
Location
If the interactive map is unavailable, open the supplied location in maps.
Open location in mapsThe pin uses coordinates supplied with this listing. Confirm the exact location with the listing contact.
Listing information
- Original source
- www.rightmove.co.uk
- Added to Mirror
Added and updated dates describe the Mirror record. Source publication and verification dates are shown separately when known; none establishes time on market. Confirm current price and availability with the listing contact.
View original listing