For Sale
£57,500
Mollyfair Close, Ryton NE40
1 bd
1 ba
Flat
Ryton NE40
Listed by Rook Matthews Sayer - Ryton


Property Details: - Type: Detached house - Bedrooms: 4 - Bathrooms: 2
Agent: Rook Matthews Sayer - Ryton Phone: 0191 490 6087
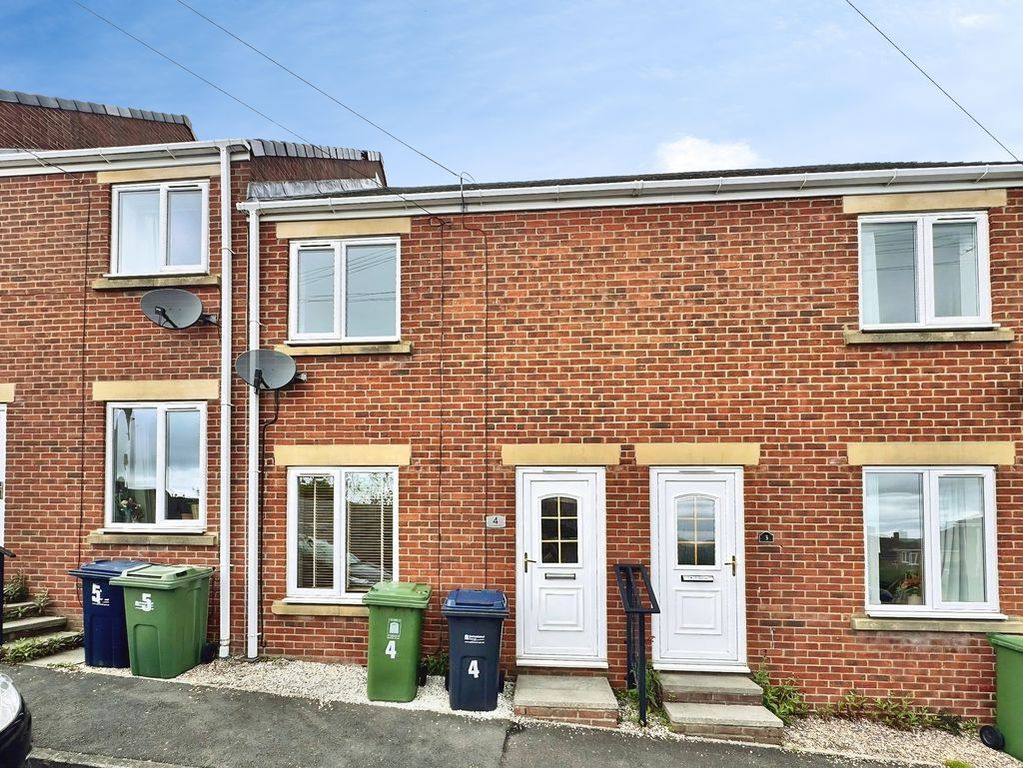
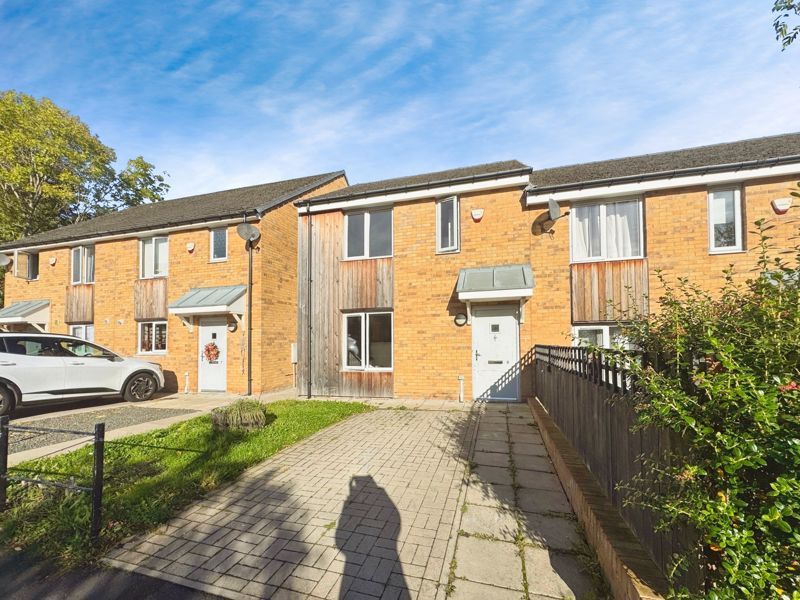
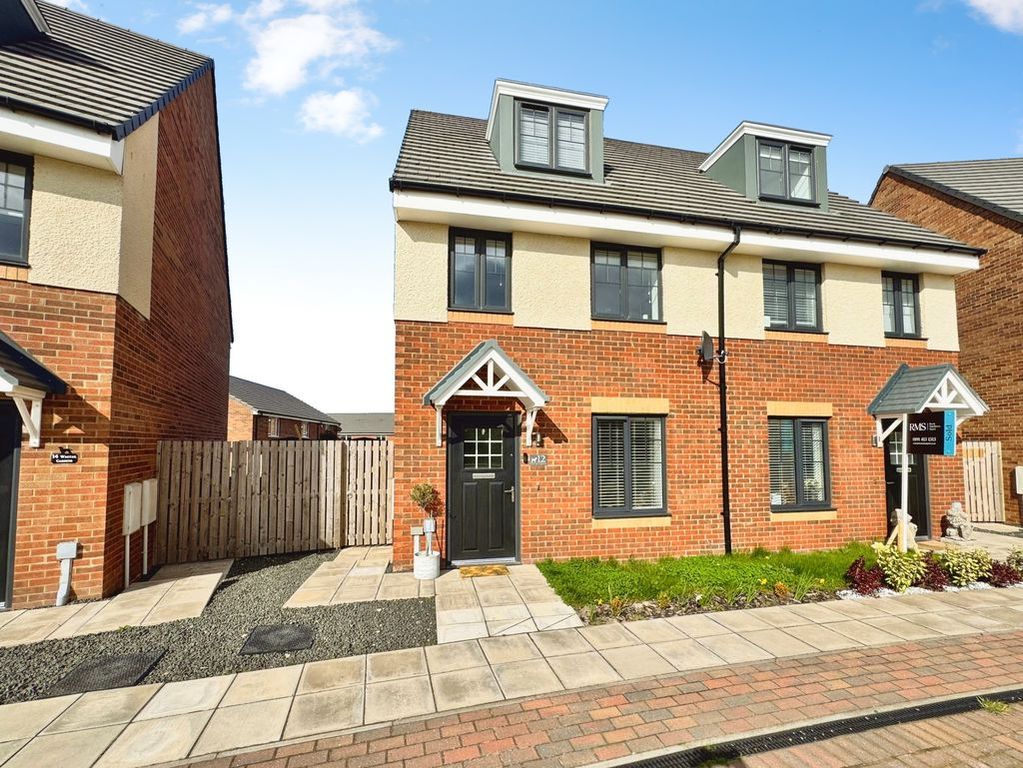
<br/>Quite simply a must view property on the recently developed Summerhill View Estate in Ryton. With stylish decoration throughout this property will suit a good range of buyers looking for a "ready to move in" to home. <br/>Comprising briefly; entrance hallway with feature paneling and access to the modern lounge, downstairs w.c and family kitchen/dining and separate utility room with side access to the garage. Stairs to the first floor landing, four good size bedrooms with en-suite to master and a family bathroom. Externally there is an enclosed garden to the rear with lawn and patio area and an open aspect garden to the front with multi-car driveway and detached single garage. <br/><br/>Ryton offers several local amenities, with easy access to local shops, cafés, and the town's amenities on the high street. Both Ryton and nearby Greenside host parks and recreational areas suitable for families. For those with children, Ryton has a selection of well-regarded primary and secondary schools, including Ryton Infant and Junior Schools.<br/>Public transport links in the area are accessible, with regular bus services connecting to Gateshead, Newcastle upon Tyne, and surrounding areas. The nearest mainline train station is at Blaydon, approximately a 10-minute drive, offering connections to Newcastle city centre in under 15 minutes, and onward routes to Edinburgh and London.<br/>This property combines modern living with access to local amenities and efficient transport connections, making it suitable for families seeking a home in Ryton.<br/><br/>The accommodation:<br/><br/>Entrance:<br/>Composite entrance door.<br/><br/>Hallway:<br/>Stairs to first floor landing, storage cupboard, LVT flooring and radiator.<br/><br/>WC: 6’10’’ 2.08m x 3’2’’ 0.97m<br/>Double glazed window, low level wc, pedestal wash hand basin, part tiled walls, LVT Flooring and radiator.<br/><br/>Lounge:16’3’’ 4.94m plus bay x 11’7’’ 3.54m<br/>Double glazed bay window to the front, built in electric fire, media wall with feature recess, TV and fireplace included, TV point, LVT flooring and double radiator.<br/><br/>Kitchen: 10’11’’ 3.34m x 10’6’’ 3.20m<br/>Family/Dining: 14’8’’ 4.48m max x 9’6’’ 2.88m<br/>Double glazed window to the rear, Double glazed patio doors to the rear, fitted with a range of matching wall and base units with work surfaces above incorporating sink unit with drainer and mixer tap, tiled splash backs, built in electric fan assisted induction oven, integrated fridge freezer, dishwasher and microwave, spotlights, LVT flooring and radiator.<br/><br/>Utility Room: 6’0’’ 1.84m x 5’7’’ 1.71m<br/>Door to the side, fitted with wall units with work surfaces above, plumbed for washing machine, combi boiler and LVT flooring.<br/><br/>First Floor Landing:<br/>Loft access, built in storage cupboard.<br/><br/><p> </p>Bedroom One: 15’1’’ 4.59m plus bay x 9’9’’ 2.96m<br/>Double glazed window to the front and radiator.<br/><br/>En Suite: 7’4’’ 2.22m x 4’5’’ 1.35m<br/>Double glazed window, shower cubicle with mains shower, low level wc, wash hand basin, part tiled walls, spotlights and LVT flooring.<br/><br/>Bedroom Two: 11’4’’ 3.46m x 9’11’’ 3.03m max<br/>Double glazed window to the rear and radiator.<br/><br/>Bedroom Three: 9’11’’ 3.04m x 9’5’’ 2.87m max <br/>Double glazed window to the front and radiator. The current owners use this as a walk-in wardrobe.<br/><br/>Bedroom Four: 10’5’’ 3.17m x 7’10’’ 2.38m<br/>Double glazed window to the rear, fitted wardrobes with drawers and vanity, and radiator.<br/><br/>Bathroom: 6’10’’ 2.08m x 6’3’’ 1.91m<br/>Double glazed window, three-piece suite comprising panelled bath, low level wc, part tiling to walls and radiator.<br/><br/>Externally:<br/>To the rear of the property there is a garden mainly laid to lawn with a patio area. To the front there is a lawned garden with a block paved driveway providing off street parking for multiple cars leading to;<br/><br/>Garage<br/>With up and over door, power and lighting. <br/><br/><p>PRIMARY SERVICES SUPPLY<br/>Electricity: MAINS<br/>Water: MAINS<br/>Sewerage: MAINS<br/>Heating: MAINS<br/>Broadband: FIBRE TO PREMISES<br/>Mobile Signal Coverage Blackspot: No<br/>Parking: DRIVEWAY <br/></p><p> </p><br/><br/>EPC - B<br/><br/>TENURE<br/>Freehold – It is understood that this property is freehold, but should you decide to proceed with the purchase of this property, the Tenure must be verified by your Legal Adviser<br/><br/>Agents Note:<br/>Please note that the AML fee covers the cost of carrying out the required identity and anti-money laundering checks. Once these checks have been completed, the fee cannot be refunded, even if the property purchase does not go ahead.<br/><br/>Council Tax Band: E<br/>Tenure: Freehold