Property Details:
• Type: Semi-Detached
• Tenure: N/A
• Floor Area: N/A
Key Features:
• Highly Sought After Road In The Heart Of Tankerton
• Within A Few Minutes' Walk Of The Seafront & Local Shops
• Extended & Enhanced To Create A Stylish & Comfortable Home
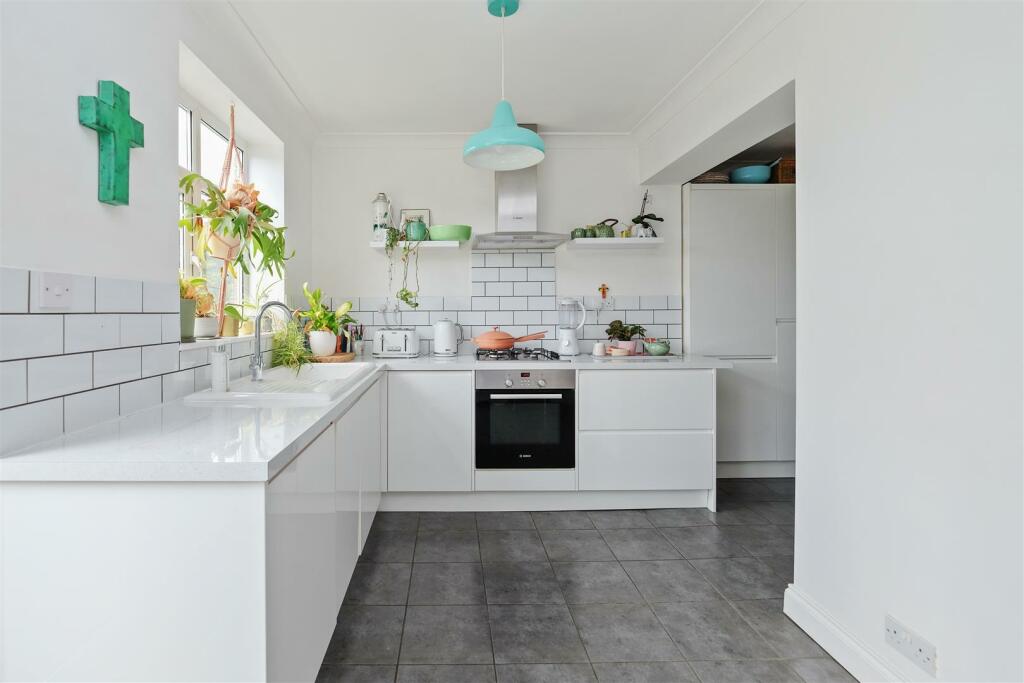
• Smart Kitchen/Breakfast/Utility Room With Access To The Garden
• Lounge & Separate Dining Room

• 3 Bedrooms; 2 Doubles & 1 Single

• Westerly Facing Rear Garden & Summerhouse
• Off Road Parking
• Council Tax Band 'C'
• EPC Rating 'D'
Location:
• Nearest Station: N/A
• Distance to Station: N/A
Agent Information:
• Address: 90-92
High Street
Whitstable
Full Description:
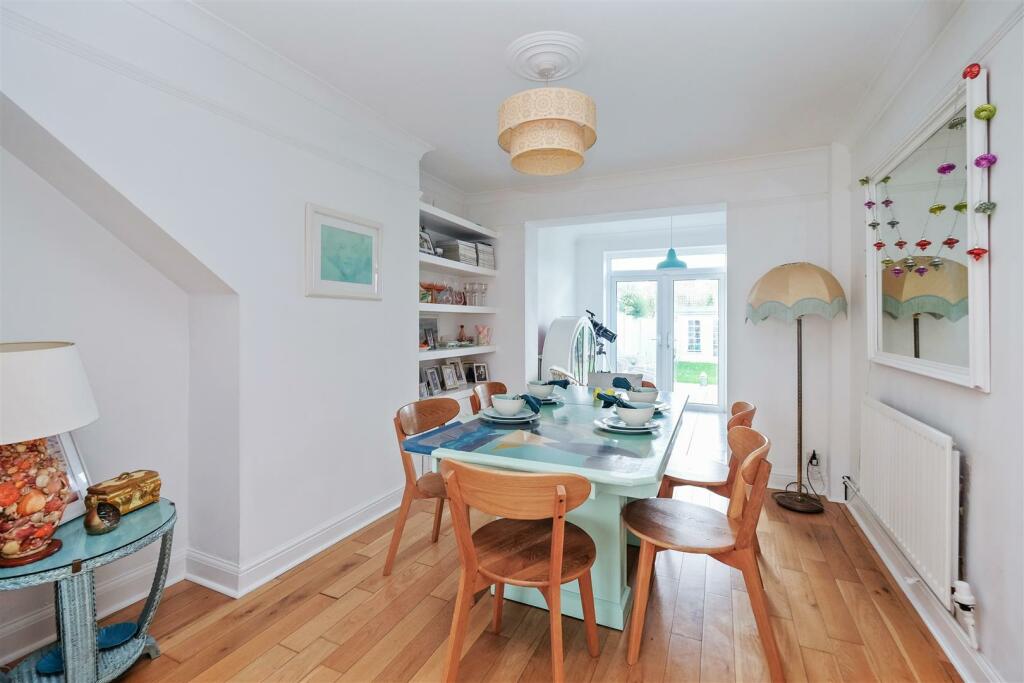

FAVOURED TANKERTON LOCATION WITHIN A FEW MINUTES OF THE SEAFRONTAttractive semi-detached house situated in highly desirable Tankerton, approximately 3 minutes' walk (161 metres), from the picturesque seafront with its colourful array of beach huts and a selection of local amenities and attractions.This extended property has been thoughtfully and sympathetically enhanced creating a charming and inviting home. The stylish accommodation comprises spacious entrance hall, sleek white kitchen/breakfast/utility room, dining room and sitting room on the ground floor with 3 bedrooms and a smart bathroom upstairs.An added bonus is a Westerly facing rear garden, good size summerhouse and additional parking accessed via the lane at the side of the property. A fabulous opportunity to acquire a home in a sought-after location and to enjoy and embrace the coastal lifestyle.Entrance Hall - 4.83m x 1.78m max (15'10 x 5'10 max) - Composite front door and Upvc double glazed window to the side. Picture rail. Power points and telephone point. Thermostat control for central heating. Under-stairs cupboard housing the gas boiler and further storage cupboard housing the electric meter and consumer unit. Wood flooring.Kitchen/Breakfast/Utility Room - 4.50m x 2.34m + 2.39m x 2.11m (14'9 x 7'8 + 7'10 x - Upvc double glazed window and Upvc double glazed French doors to the rear garden. Matching base, wall and drawer units. Magic pull-our corner unit and full height larder cupboard. Worktop with tiled splashback, inset ceramic sink unit and mixer tap. Bosch 4 ring gas hob with Bosch fan assisted electric oven/grill below and Bosch stainless steel extractor hood above. Integrated washing machine, slimline dishwasher and fridge/freezer. Tiled floor.Dining Room - 3.43m x 3.10m max (11'3 x 10'2 max) - Picture rail. Built-in cupboard with shelves above. Radiator. Wood flooring. Opening to the sitting room.Sitting Room - 3.68m x 3.40m (12'1 x 11'2) - Upvc double glazed window to the front. Picture rail. Ornamental fireplace. Built-in cupboard with shelves above. Additional built-in cupboard. Radiator. TV point. Wood flooring.Landing - Window to the side. Picture rail.Bedroom 1 - 3.71m x 3.40m (12'2 x 11'2) - Upvc double glazed window to the front. Picture rail. Radiator. Laminate flooring.Bedroom 2 - 3.56m x 3.10m (11'8 x 10'2) - Upvc double glazed window overlooking the rear garden. Picture rail. Radiator. Laminate flooring.Bedroom 3 (Currently Used As A Study) - 2.44m x 2.16m (8' x 7'1) - Upvc double glazed window overlooking the rear garden. Picture rail. Radiator. Built-in desk and shelves. Laminate flooring.Bathroom - 2.39m x 1.83m (7'10 x 6') - Upvc double glazed obscure window to the front and small obscure window to the side. Suite comprising free standing claw foot bath with telephone style mixer tap, vanity unit with inset wash hand basin and close coupled WC. Chrome heated towel rail. Loft access.Rear Garden - 17.68m x 6.83m (58' x 22'5) - Decked seating area. Lawn with established borders. Exterior tap. Pedestrian gated side access.Summerhouse/Garden Studio - 3.71m x 2.72m (12'2 x 8'11) - Front Garden - Low maintenance, laid to shingle and paved pathway. Pedestrian gate to the rear garden.Parking - There is private parking at the rear of the garden accessed via the lane to the side of the property.Tenure - This property is Freehold.Council Tax Band - Band C : £1952.69 2024/24 (we respectfully suggest interested parties make their own enquiries)Location & Amenities - Tankerton beach and promenade is approximately 0.1 miles (161 metres) approximately 4 minutes on foot. A parade of local independent shops, a Post Office in Tesco Express, restaurants, cafes and frequent bus services to Whitstable, Herne Bay and Canterbury are available the length of Tankerton Road which is approximately 50 yards/138 metres away. Whitstable town with its working harbour, diverse range of fashionable boutiques, eateries, working harbour, quirky walkways and scenic coastline is less than a mile.Whitstable mainline railway station with frequent services to London is just under a mile with the A299 conveniently accessible leading to both the A2 and M2.BrochuresGraystone Road, Whitstable