For Sale
£375,000
Martell Road, London SE21
2 bd
London SE21
Listed by Zoopla Agent


Only details supplied with this listing are shown. Ask the listing contact to confirm measurements, taxes and costs.
Property Details: - Type: House - Bedrooms: 4 - Bathrooms: 2
Agent: Carnegie - Hertfordshire Phone: 01707 684037
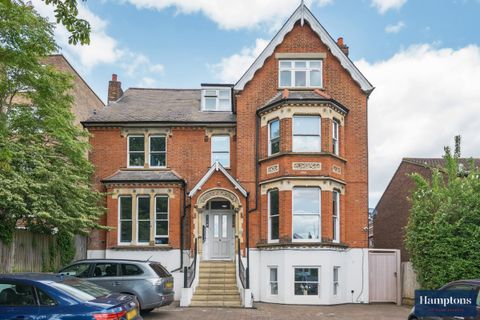
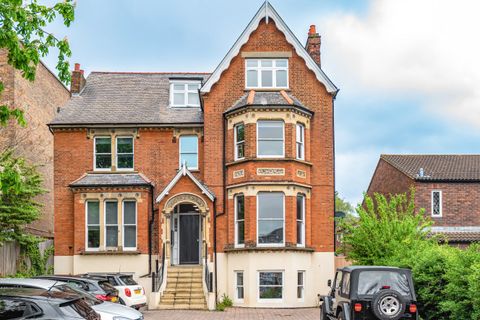
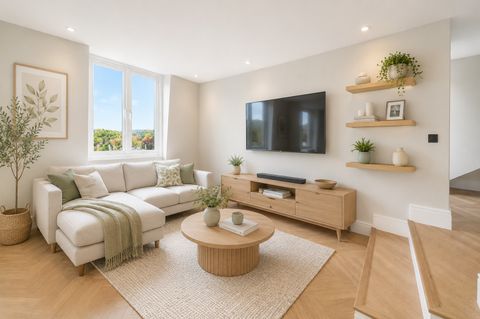
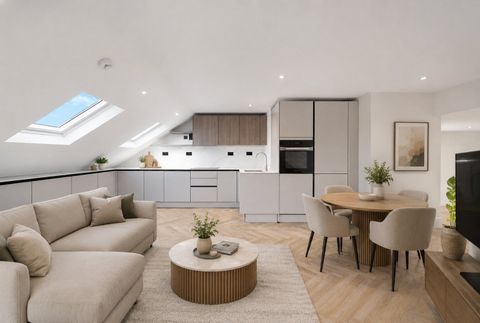
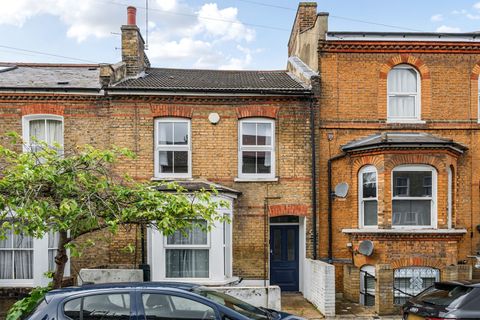
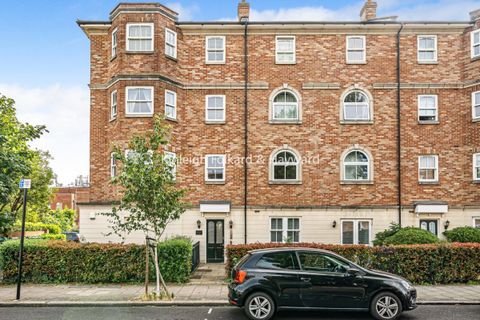
This impressive detached home, extending to approximately 1,474 square feet, combines elegant proportions with a superb setting in one of the Dulwich's most desirable locations. Thoughtfully designed for both refined entertaining and comfortable family living, the property offers two beautifully appointed reception rooms, each filled with natural light and character. Upon entering, you are greeted by a striking double-height hallway that sets a welcoming tone for the rest of the home. The home comprises a family bathroom and four well-proportioned bedrooms, including a master suite with an ensuite bathroom, this home provides ample space for families of all sizes. The additional downstairs guest WC next to the kitchen ensures convenience and ease while entertaining guests. There is also substantial attic space for easy storage.<br/><br/>Located in the highly sought-after area of Great Brownings, the property also features a garage en-bloc, providing secure parking and additional storage options. This property is nestled at the end of a row next to the Great Brownings estate natural habitat which offers additional peace and tranquillity in this much sought after location. Its prime location near Dulwich Wood offers a serene environment, perfect for leisurely walks and outdoor activities. Furthermore, the short stroll to Sydenham Hill station makes commuting to London Victoria station and central London both easy and efficient. This delightful home is not just a property; it is a lifestyle choice, offering a peaceful retreat while remaining well-connected to the vibrant city life. Whether you are looking to settle down or invest, this residence is a remarkable opportunity not to be missed.<br/><br/><b>Reception Room 1</b> - 5.92 x 5.87 (19'5" x 19'3") - <br/><br/><b>Reception Room 2</b> - 3.45 x 3.05 (11'3" x 10'0") - <br/><br/><b>Kitchen</b> - 3.38 x 2.77 (11'1" x 9'1") - <br/><br/><b>Bedroom 1</b> - 3.68 x 2.62 (12'0" x 8'7") - <br/><br/><b>Bedroom 2</b> - 3.66 x 3.18 (12'0" x 10'5") - <br/><br/><b>Bedroom 3</b> - 3.40 x 3.40 (11'1" x 11'1") - <br/><br/><b>Bedroom 4</b> - <br/><br/>
If the interactive map is unavailable, open the supplied location in maps.
Open location in mapsThe pin uses coordinates supplied with this listing. Confirm the exact location with the listing contact.
Added and updated dates describe the Mirror record. Source publication and verification dates are shown separately when known; none establishes time on market. Confirm current price and availability with the listing contact.
View original listing