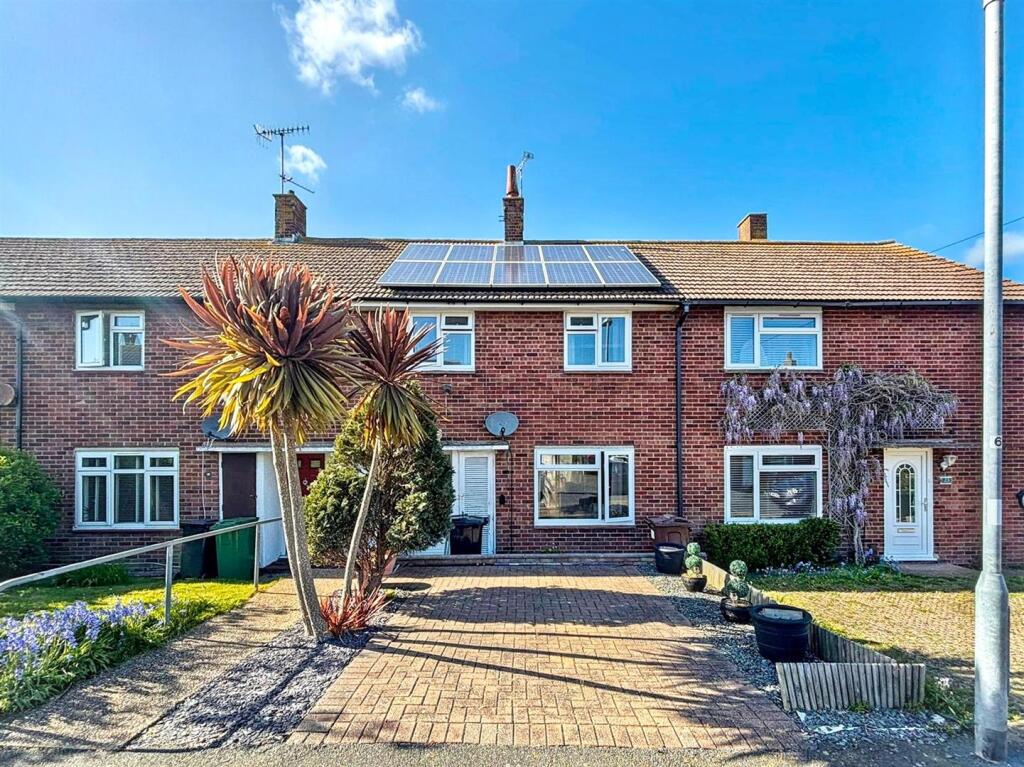
Great Cliffe Road, Eastbourne
About this home
Property Details: • Type: Terraced • Tenure: FREEHOLD • Floor Area: 883 sqft
Key Features: • Terraced House • 2 Double Bedrooms • Lounge • Conservatory • Kitchen • Wet Room/WC • Patio & Decked Rear Garden • Driveway • Double Glazing & Gas Central Heating Throughout
Location: • Nearest Station: Pevensey & Westham Station • Distance to Station: 1.4678372498463383 miles
Agent Information: • Address: 15 Cornfield Road Eastbourne BN21 4QD
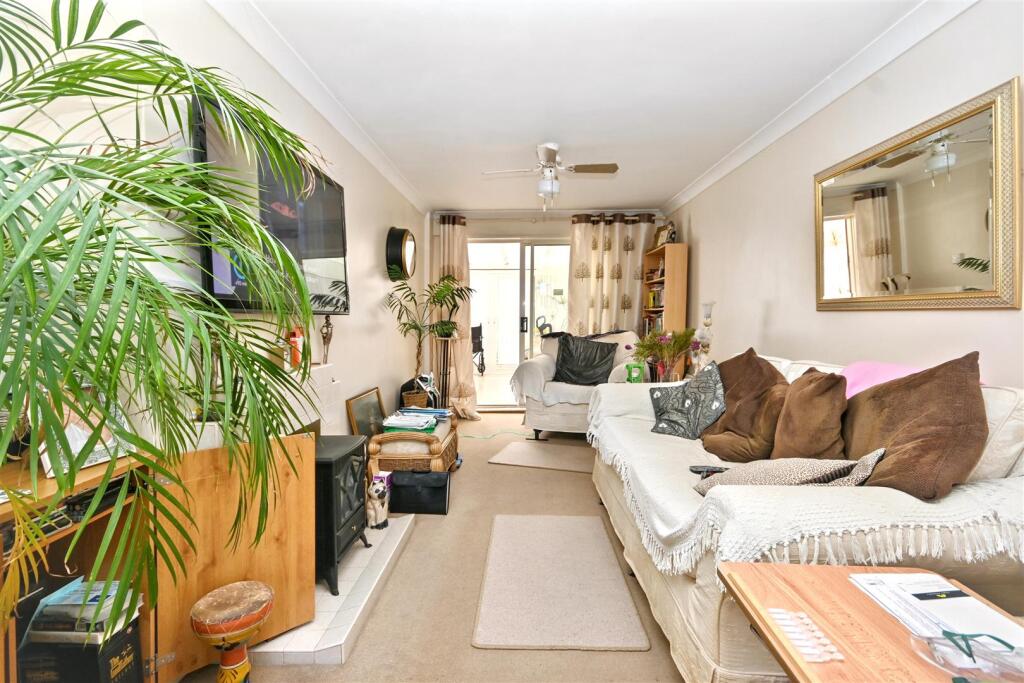
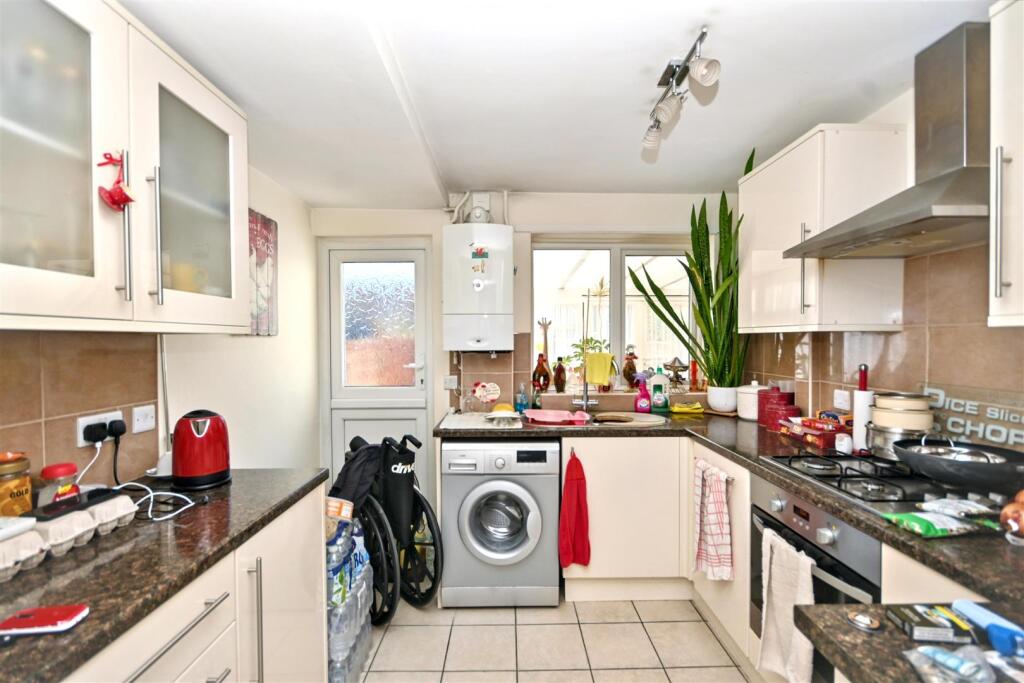
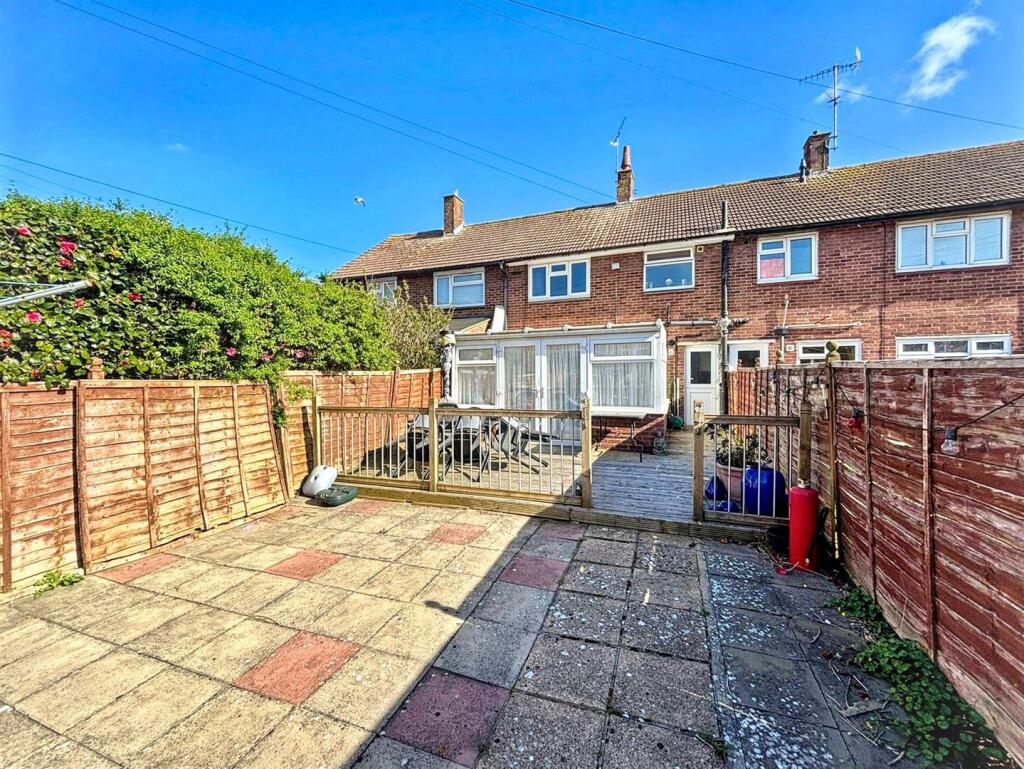
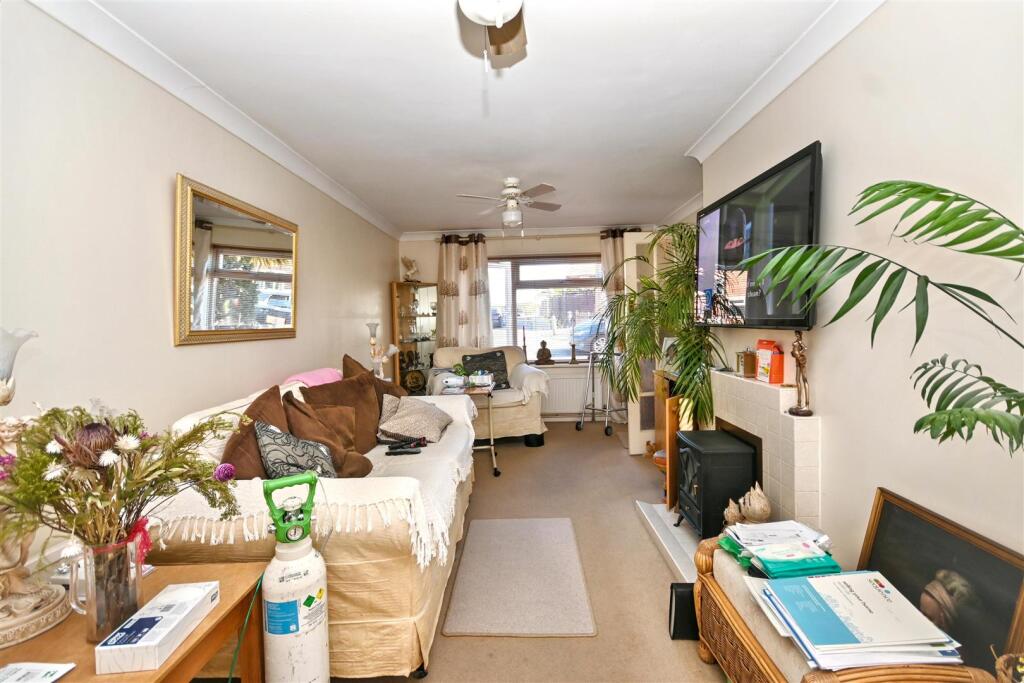
Full Description: ***GUIDE PRICE £240,000 TO £260,000***<br />A well presented and well proportioned 2 bedroom terraced house with a conservatory and block paved driveway. Situated with Langney Shopping Centre nearby, the house benefits from two double bedrooms, a refitted wet room, a through lounge/dining room that opens onto the double glazed conservatory and a refitted kitchen. The rear garden is laid to patio and decking. An internal inspection comes highly recommended.<br /><br /><b>Entrance</b> - Double glazed front door to-<br /><br /><b>Hallway</b> - Radiator. Coved ceiling.<br /><br /><b>Lounge</b> - 6.63m x 2.74m (21'9 x 9'0) - Two radiators. Two ceiling fans. Feature fireplace with tiled surround and hearth. Double glazed window to front aspect. Double glazed sliding door to-<br /><br /><b>Conservatory</b> - 3.81m x 3.71m (12'6 x 12'2) - Radiator. Wood effect flooring. Double glazed windows. Double glazed patio doors to garden.<br /><br /><b>Kitchen</b> - 2.77m x 2.69m (9'1 x 8'10) - Fitted range of wall and base units, surrounding worktop with inset single drainer sink unit and mixer tap. Four ring gas hob with electric oven under and extractor over. Space and plumbing for washing machine. Space for upright fridge freezer. Wall mounted gas boiler. Tiled flooring. Part tiled walls. Double glazed window to rear. Double glazed door to garden.<br /><br /><b>Stairs From Ground To First Floor Landing</b> - Built in cupboard. Loft access (not inspected).<br /><br /><b>Bedroom 1</b> - 4.85m x 2.74m (15'11 x 9'0) - Radiator. Ceiling fan. Fitted wardrobe with mirrored sliding doors. Two double glazed windows to front aspect.<br /><br /><b>Bedroom 2</b> - 3.05m x 2.95m (10'0 x 9'8) - Radiator. Ceiling fan. Fitted wardrobe with mirrored sliding door.<br /><br /><b>Wet Room/Wc</b> - White suite comprising of shower enclosure, low level WC and pedestal wash hand basin with mixer tap. Heated towel rail. Fully tiled walls. Frosted double glazed window.<br /><br /><b>Outside</b> - The rear garden is laid to patio and decking with gated rear access.<br /><br /><b>Parking</b> - A driveway to the front of the property provides off road parking.<br /><br /><b>Council Tax Band = B</b> - <br /><br />