Great Elm, Frome
About this home
Property Details: • Type: Detached • Tenure: FREEHOLD • Floor Area: 1615 sqft
Key Features: • Award-Winning BALI Garden: Dual 2026 Silver Medal-winning outdoor space featuring South African, Mediterranean, and English planting with dusk lighting. • Toshiba Haori Climate Control: A+++ rated heating/cooling in the kitchen and all bedrooms with UV air purification and fabric-wrapped units. • Low Running Costs (EPC B): Air-source heat pump, solar panels, EV charger, and underfloor heating in the ground floor and bathrooms. • High-Spec Interior Upgrades: Professional paintwork and custom panelling executed by Bath Painters & Decorators using a hand-selected Farrow & Ball palette, plus specialist wall finishes in the cloakr • Bespoke Home Office Setup: Includes a custom Sharps fitted study on the first floor, providing a beautifully organized workspace backed by a 10-year guarantee. • Option for Statement Lighting: Currently features distinctive Jim Lawrence light fittings throughout, available to purchase via separate negotiation. • Enhanced Outdoor Living Spaces: Landscaped outdoor "rooms" including an extended main patio, a secondary rear seating area, and maturing front privacy hedging. • Generous 3-Bedroom Layout: Features an indulgent principal suite with a private dressing room and en-suite, two additional double bedrooms, a dual-aspect living room, and a separate utility/boot room. • Open-Plan Living & Countryside Views: The heart of the home is a light-filled kitchen/dining/family space featuring a central island, wood-burning stove, and sliding doors opening out to Mendip Hills • Exclusive Village Enclave & Parking: Set in the quiet village of Great Elm (just 2 miles from Frome) with off-street parking for 3 vehicles.
Location: • Nearest Station: Frome Station • Distance to Station: 2.4919620803108162 miles
Agent Information: • Address: Rivendell Estates, Frome Business Park, Manor Road, Frome, BA11 4FN
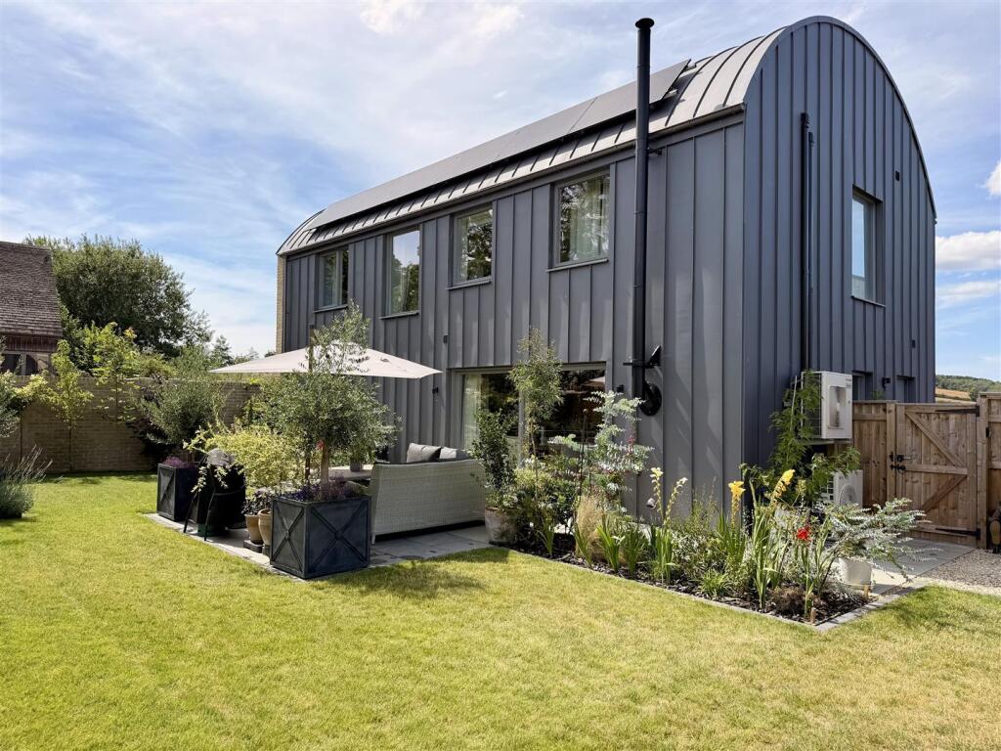
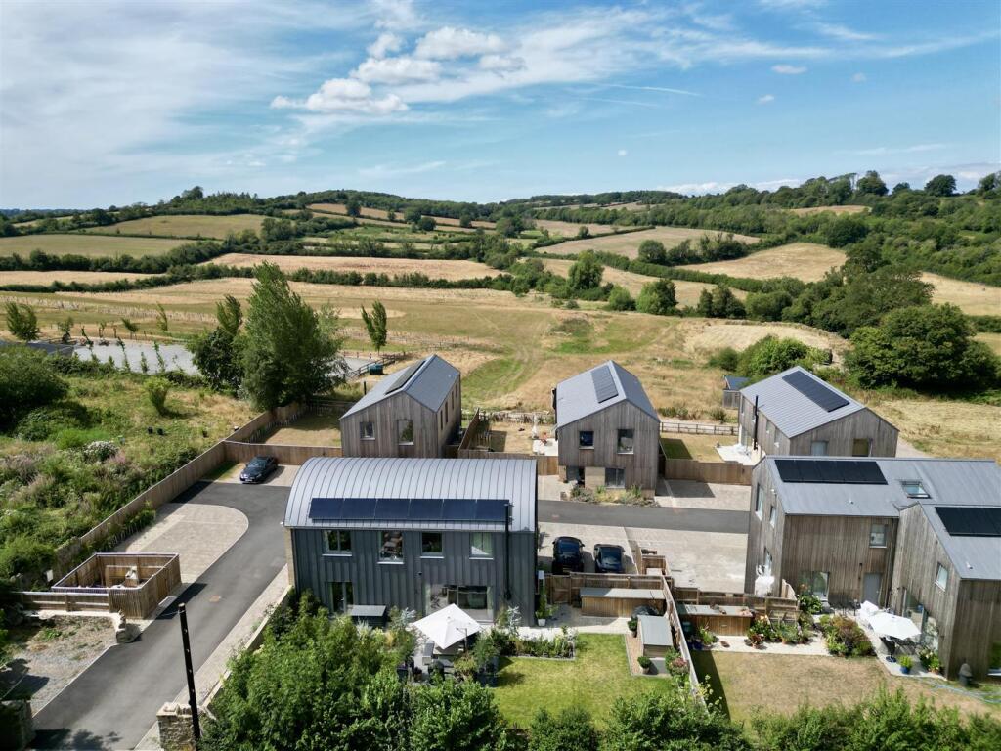
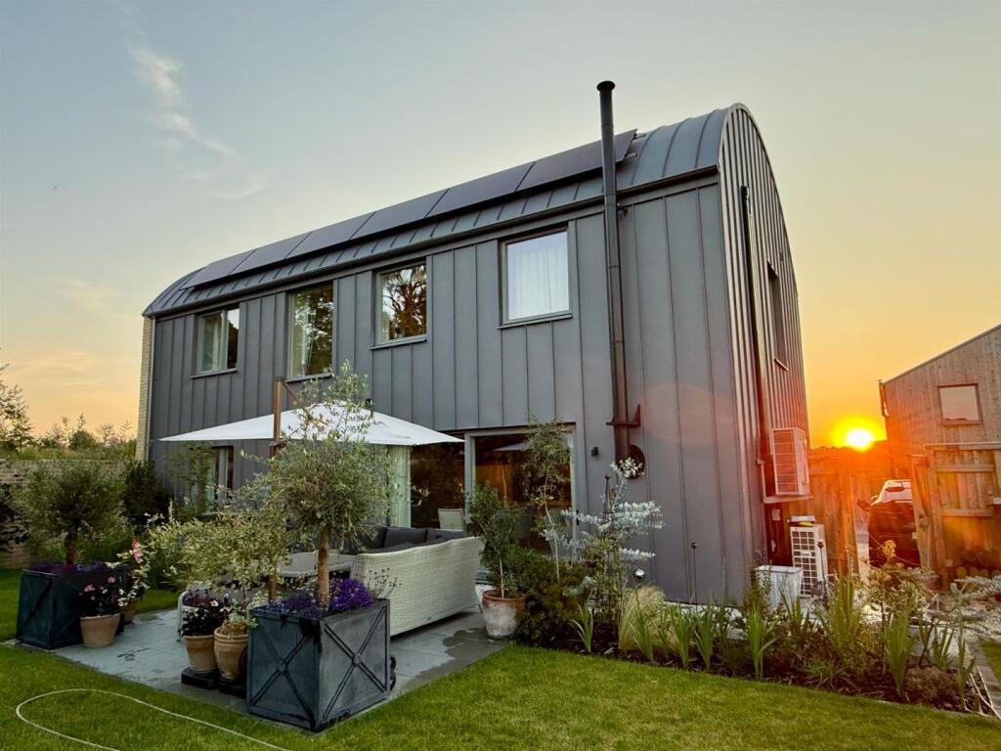
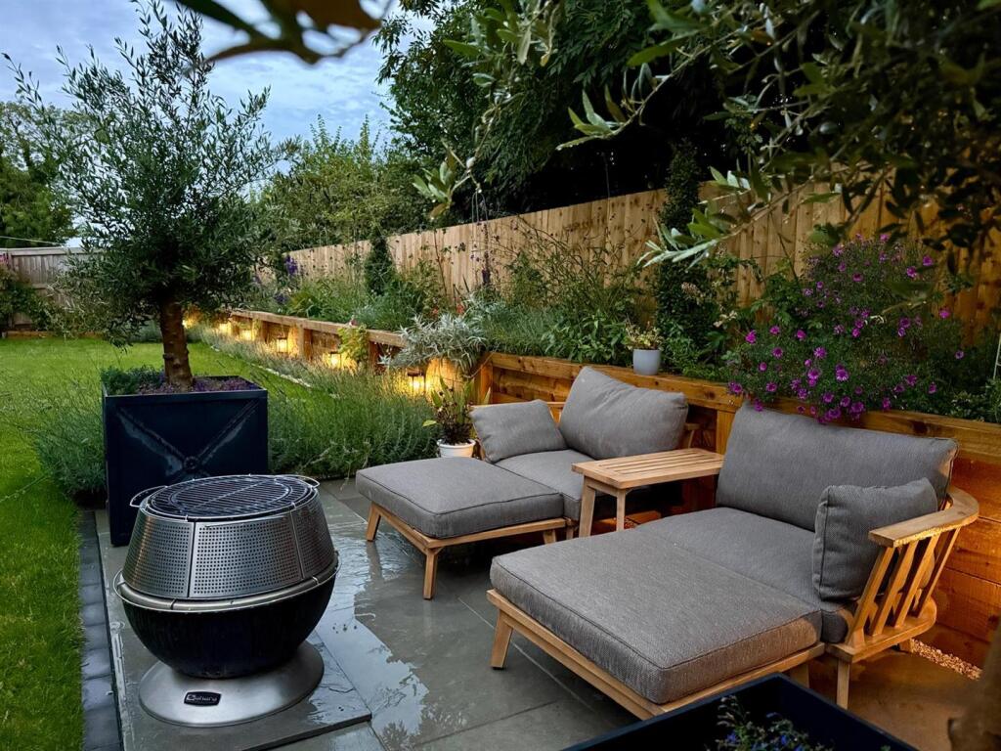
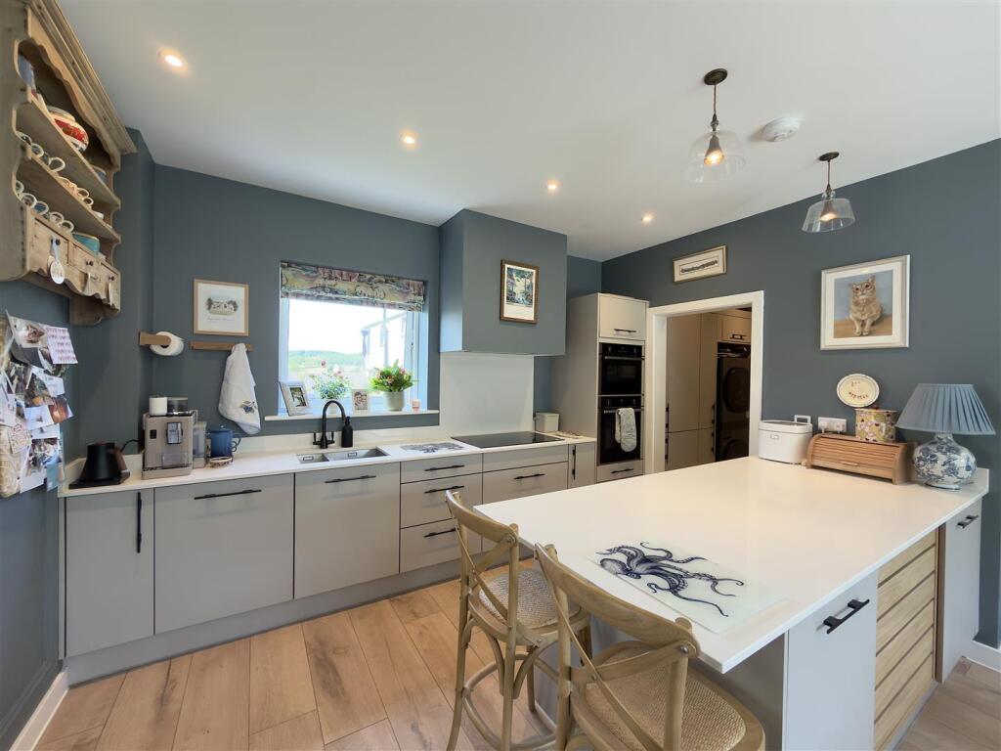
Full Description: Situated in the peaceful village of Great Elm, 5 The Barn Garden is an exceptional, energy-efficient contemporary home combining Dutch barn-inspired architecture with high-end luxury, including a bespoke Sharps study and an EPC B rating powered by an air-source heat pump, solar PV, and climate control. The ground floor features a dual-aspect living room alongside an open-plan Neff kitchen and dining area with a wood-burning stove that opens directly onto Silver Medal BALI award-winning landscaped gardens. Complete with off-street parking for three cars and direct access to countryside cycle paths into nearby Frome, this individual property offers a tranquil, turn-key family sanctuary.<br /><br />Situated in the peaceful, picturesque village of Great Elm, 5 The Barn Garden is an exceptional contemporary home that seamlessly blends agricultural-inspired architecture with refined luxury. Part of a secluded, exclusive enclave reflecting the site’s farming heritage—with asymmetric lines, Dutch barn influences, and textured brickwork—this individual property has been further enhanced by the current owners to create an immaculate, highly efficient, and deeply comfortable family home.<br /><br />Ground Floor<br /><br />The welcoming entrance hall leads to a ground floor that offers a balance of cosy relaxation and impressive entertaining spaces. The generous dual-aspect living room provides a tranquil retreat at the end of the day. At the heart of the home lies the light-filled open-plan kitchen, dining, and family area. Designed around a central island, fully equipped with high-spec built-in Neff appliances—including an oven, microwave, and induction hob—and anchored by a cosy wood-burning stove, large sliding glass doors open directly onto the terrace to draw the surrounding countryside in. A practical utility/boot room with independent side access and a stylish cloakroom (featuring specialist wall finishes by Lucie & Annabel) complete the ground floor.<br /><br />First Floor<br /><br />Upstairs, the principal suite is an indulgent sanctuary complete with a dedicated dressing room and an en-suite shower room. Two further well-proportioned double bedrooms are served by a luxurious main family bathroom. A bespoke fitted study by Sharps—backed by a 10-year guarantee—offers a beautifully organised workspace for working from home.<br /><br />Decorative Finish & Lighting<br /><br />The home’s interiors have been elevated with custom panelling and a hand-selected Farrow & Ball palette, executed largely by Bath Painters & Decorators. Statement Jim Lawrence light fittings currently feature throughout (available via separate negotiation).<br /><br />Award-Winning BALI Gardens & Grounds<br /><br />A true hallmark of 5 The Barn Garden is its remarkable outdoor space, which achieved two Silver Medals at the 2026 BALI National Landscape Awards (Domestic Garden Construction under £50k, and Soft Landscaping).<br /><br />Professionally designed and executed by a local specialist in partnership with the owners, the garden features an extended main patio alongside a secondary rear seating area, creating a series of distinct outdoor rooms. The planting is an inspired hybrid of South African, Mediterranean, and classic English country species—drought-tolerant, structural, and blooming with year-round interest. As evening falls, subtle atmospheric lighting bathes the garden in a warm glow without disturbing the tranquil rural surroundings.<br /><br />To the front, established hedging offers growing privacy, accompanied by off-street parking for three vehicles.<br /><br />Energy Efficiency & Climate Control<br /><br />Built for sustainable, low-cost living, the property holds an impressive EPC B rating supported by comprehensive green technology:<br /><br />*Toshiba Haori Climate Control: High-wall units fitted in the kitchen/diner and all bedrooms. These A+++ rated, whisper-quiet systems offer heating, cooling, UV purification, and filtration, styled with customizable fabric covers matched to the interior decor.<br />*Underfloor Heating: Laid throughout the entire ground floor and all upstairs bathrooms, powered by a high-efficiency Grant Aerona3 air-source heat pump.<br />*Solar PV Array: Roof-mounted panels reducing grid dependency.<br />* EV Charging:** Dedicated electric vehicle charging point.<br /><br />Location<br /><br />Great Elm is a charming, tightly knit Somerset village surrounded by the rolling Mendip Hills countryside. At its heart sit the 12th-century St Mary Magdalene Church and a vibrant village hall. For outdoor enthusiasts, direct access to the traffic-free cycle path is located just 200 feet down the road, offering a picturesque route straight into Frome. Neighbouring Mells is moments away, home to the renowned 15th-century pub The Talbot Inn, the beautiful Mells Walled Garden & Cafe, as well as the vibrant village shop, post office, and community cafe.<br /><br />Just two miles away, the vibrant market town of Frome provides extensive amenities, direct rail links, independent boutiques, artisan cafes, and celebrated cultural venues such as the Cheese & Grain. For country-club leisure, dining, and spa facilities, the historic Babington House estate is nearby.<br /><br />**AGENTS NOTE:**<br /><br />* Estate Management Charge: There is an annual management charge of £740 for the development.<br />* Drainage: Drainage is provided by a shared private treatment plant.<br />* Restrictive Covenants: A restriction applies regarding the parking of caravans and motorhomes on the property/development.<br />* Neighbouring Land: The adjacent farm is a non-commercial hobby farm and is set to host a small nature campsite shortly.<br /><br />