Property Details:
- Type: Detached house
- Bedrooms: 5
- Bathrooms: 4
Agent: James Du Pavey Estate Agents - Cheadle
Phone: 01538 223581
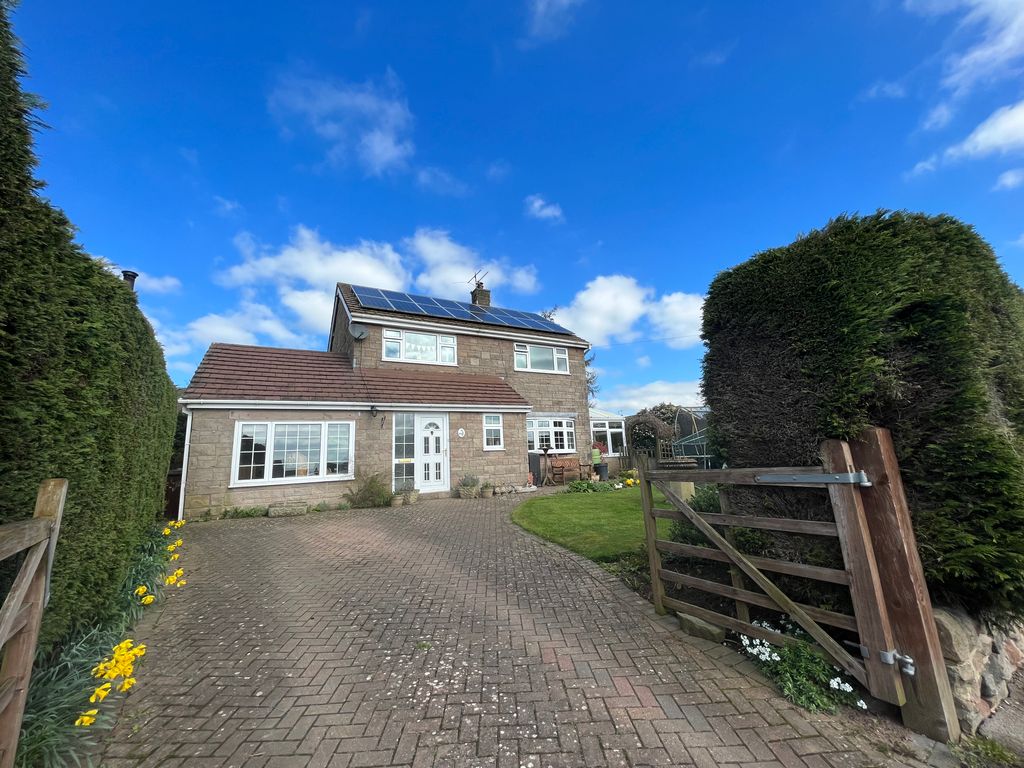
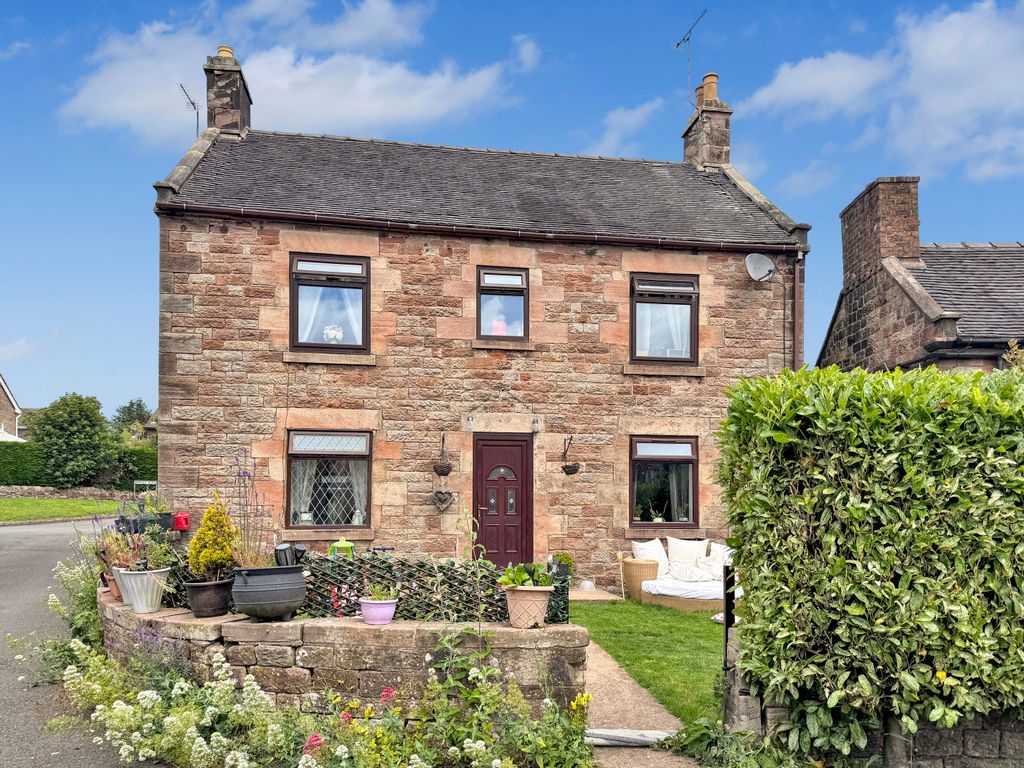
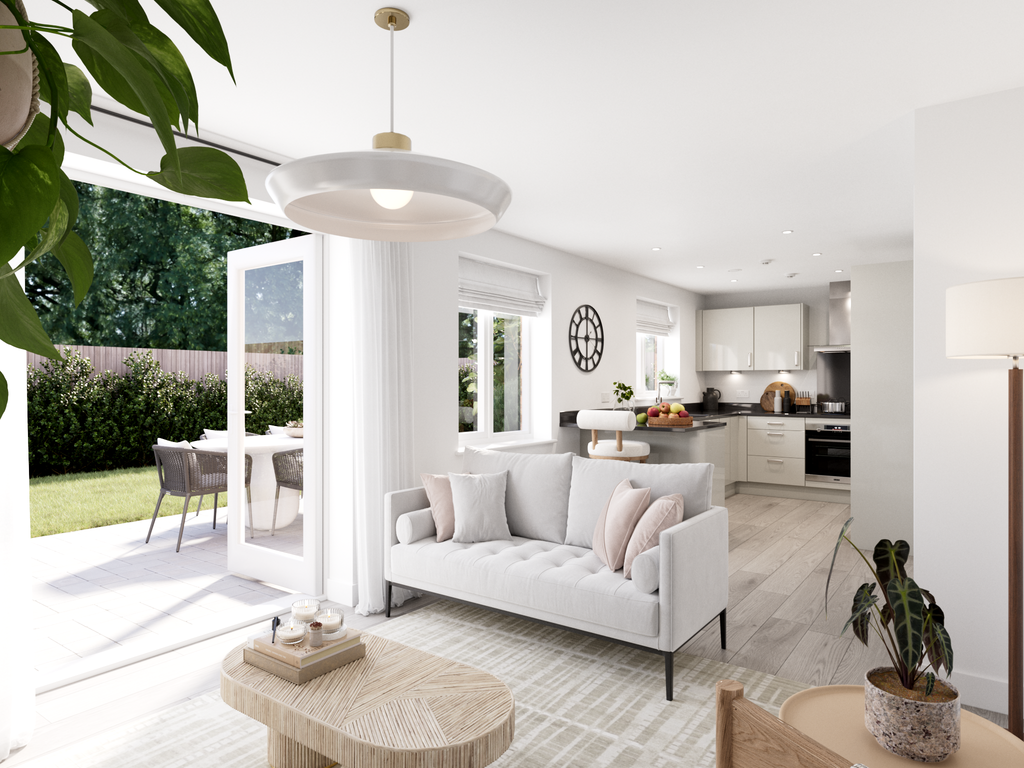
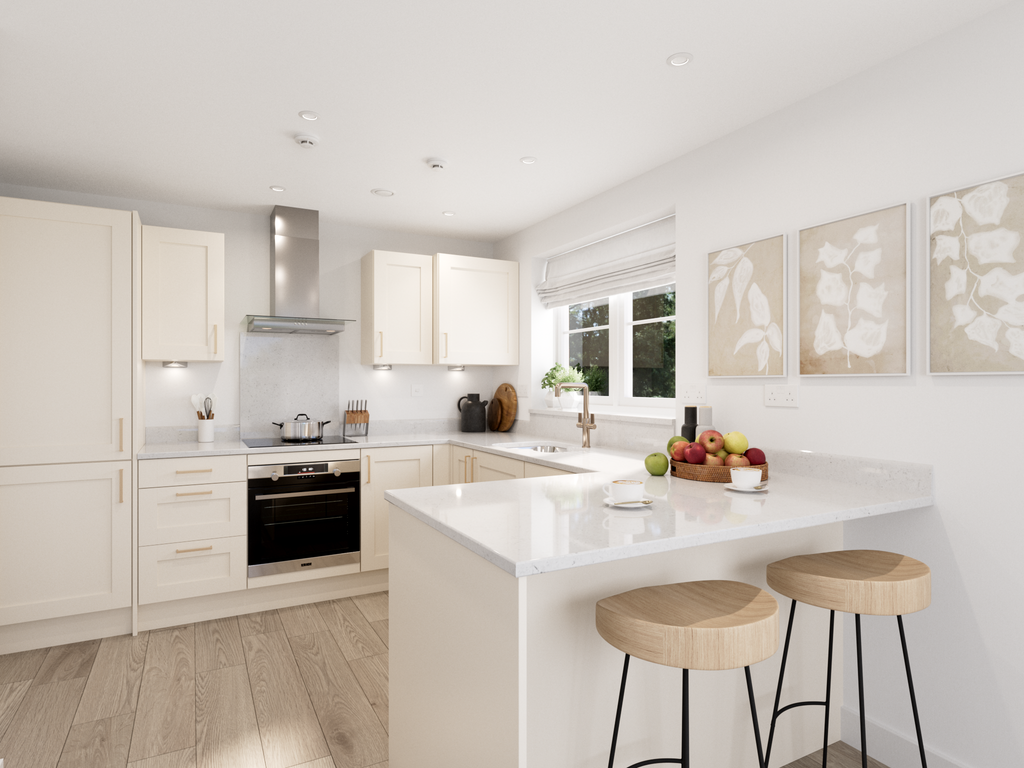
<p>A truly unique stone-built cottage dating back to the 1700s, formerly a one-bedroom dwelling believed to have once served one of the village blacksmiths at Great Gate, The Smeltings has since been heavily extended to create a substantial rural residence brimming with charm, history and untapped potential.</p><p>Set within approximately 1.8 acres, including a separate long field opposite the property, this remarkable home enjoys uninterrupted countryside views to both the front and rear, offering a rare sense of peace, privacy and seclusion. Surrounded by open fields, grazing animals and with a stream gently running beyond the garden, the setting is undoubtedly one of its greatest assets.</p><p>Approached via a gravelled driveway, the grounds provide extensive parking alongside a detached double garage with workshop, a detached metal barn and several additional sheds, all offering excellent scope for restoration or repurposing depending on your needs.</p><p>Internally, the property is overflowing with characterful touches and versatile living space. A cosy entrance porch welcomes you into the snug, a warm and inviting room showcasing original beams, an impressive stone fireplace surround and access down to a useful cellar. From here, double doors open into the substantial lounge diner, an impressive extended reception space with a further feature fireplace housing a log burner and French doors opening onto the patio and gardens beyond.</p><p>The country-style kitchen breakfast room offers generous proportions with fitted cabinetry, space for appliances and ample room for family dining, whilst also presenting excellent potential for modernisation and upgrading to suit contemporary tastes.</p><p>A hallway leads through to a cloakroom WC, large utility room and a further WC servicing the annex wing of the property. Currently open to the main house but capable of being fully separated if desired, this versatile section of the home could lend itself perfectly to multi-generational living, guest accommodation or even potential holiday let use, subject to any necessary consents.</p><p>To the lower level of the annex is a spacious study enjoying lovely views across the front fields, alongside an enormous games and entertaining room complete with its own kitchenette. Previously used to host gatherings of up to 40 guests, this exceptional space offers endless possibilities and could easily be reconfigured into additional accommodation, leisure rooms or workspace.</p><p>Stairs rise to the upper level where there is a living room overlooking the rear gardens and countryside, a double bedroom and ensuite shower room. This area also connects back through to the main residence, where four further double bedrooms can be found, two benefitting from ensuite facilities, in addition to a family bathroom complete with a cast iron bath perfectly positioned beneath a window framing idyllic rural views.</p><p>Externally, the gardens present raised balcony seating area stepping down onto a substantial patio terrace, creating the perfect setting for summer entertaining, outdoor dining or evenings gathered around the fire pit.</p><p>Whilst The Smeltings would now benefit from a programme of updating and modernisation, it presents an incredibly rare opportunity to acquire a home of genuine character and scale in such a beautiful rural setting. With warmth, history and immense potential throughout, this is a property ready for a new owner with imagination and vision to restore it to its former glory and create a truly exceptional country home.</p>