GREAT HARRODS, WALTON-ON-THE-NAZE
Property facts
- Property type
- Detached Bungalow
- Bedrooms
- 2
- Bathrooms
- 1
- Taxes (as supplied)
- Ask agent
Only details supplied with this listing are shown. Ask the listing contact to confirm measurements, taxes and costs.
About this home
Property Details: • Type: Detached Bungalow • Tenure: N/A • Floor Area: N/A
Key Features: • 2 BEDROOMS • NEW SHOWER ROOM/W.C. • UPVC DOUBLE GLAZING • NEW PLUMBING • NEW ELECTRICS • OPEN PLAN LIVING/KITCHEN • GAS CENTRAL HEATING • GARDENS • GARAGE • NO ONWARD CHAIN
Location: • Nearest Station: N/A • Distance to Station: N/A
Agent Information: • Address: 41 Connaught Avenue, Frinton-On-Sea, CO13 9PN
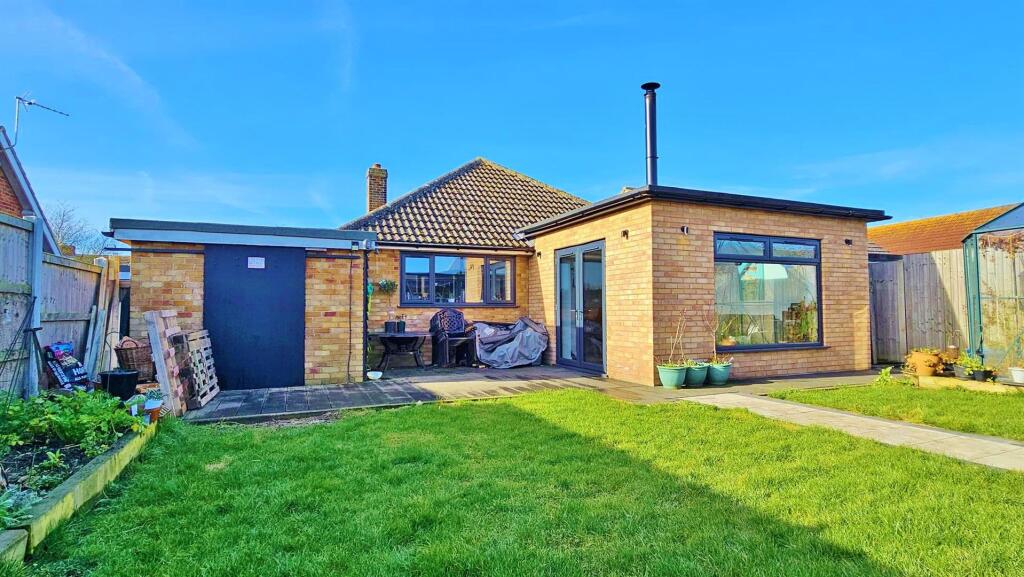
Full Description: A modern detached, two-bedroom brick-built bungalow under a tiled roof, situated on a large corner plot on the popular Frinton Homelands Development. The property has been renovated throughout by the current owners, is close to all local amenities, including shops, schools, bus and rail services for Colchester and London and is being offered with NO ONWARD CHAIN. ENTRANCE PORCHEnclosed porch with UPVC double glazed front door, with matching inner door leading to Entrance Hall.ENTRANCE HALLAccess to loft. Cloaks cupboard. Radiator. Power points. LVT flooring. Linen cupboard with newly installed gas boiler for domestic hot water and central heating.OPEN PLAN LIVING / KITCHEN AREA20’3” x 18’10” Living area. LVT flooring. Two radiators. Power points. TV aerial point. Spot lights. Double glazed window and matching UPVC double glazed French doors leading to Decking and rear garden.Kitchen area. Stainless steel sink top, single drainer with cupboards under. Worktop unit with cupboards under and matching wall cabinets. Four ring electric hob, oven and cooker hood. Integrated fridge/freezer, dishwasher and washing machine. Part tiled walls. LVT flooring. Spot lights. Power points. Central Island with breakfast bar area and cupboards and drawers under. BEDROOM 113’x 10’3”. Radiator. Power points. LVT flooring. Spot lights. UPVC double glazed window to front.BEDROOM 213’ x 8’2”. Radiator. Power points. LVT flooring. UPVC double glazed window to front.SHOWER ROOM/W.C.Fitted corner shower cubicle with separate shower. Vanity wash hand basin. Low level W.C. Chrome radiator. Fully tiled walls. LVT flooring. Spot lights. Extractor fan. Double glazed window to side.OUTSIDEFRONT GARDENOpen plan. Laid to lawn with shrubs, bushes and trees. REAR GARDENLarge L-shaped secluded south facing rear garden. Laid to lawn. Flower borders. Large raised decking area. Timber shed. Side access. GARAGEBrick built garage with up-and-over door. Light and door.SERVICESWe understand from the Vendor that all main services are connected.Council Tax Band C.
Features & amenities
Location
If the interactive map is unavailable, open the supplied location in maps.
Open location in mapsThe pin uses coordinates supplied with this listing. Confirm the exact location with the listing contact.
Listing information
- Original source
- www.rightmove.co.uk
- Added to Mirror
- Record updated
Added and updated dates describe the Mirror record. Source publication and verification dates are shown separately when known; none establishes time on market. Confirm current price and availability with the listing contact.
View original listingSimilar homes nearby