For Rent
€1,315/mo
Clay, Salford Quays M50
1 bd
Spain
Listed by Zoopla Agent
Only details supplied with this listing are shown. Ask the listing contact to confirm measurements, taxes and costs.
Property Details: • Type: Detached • Tenure: Freehold • Floor Area: N/A
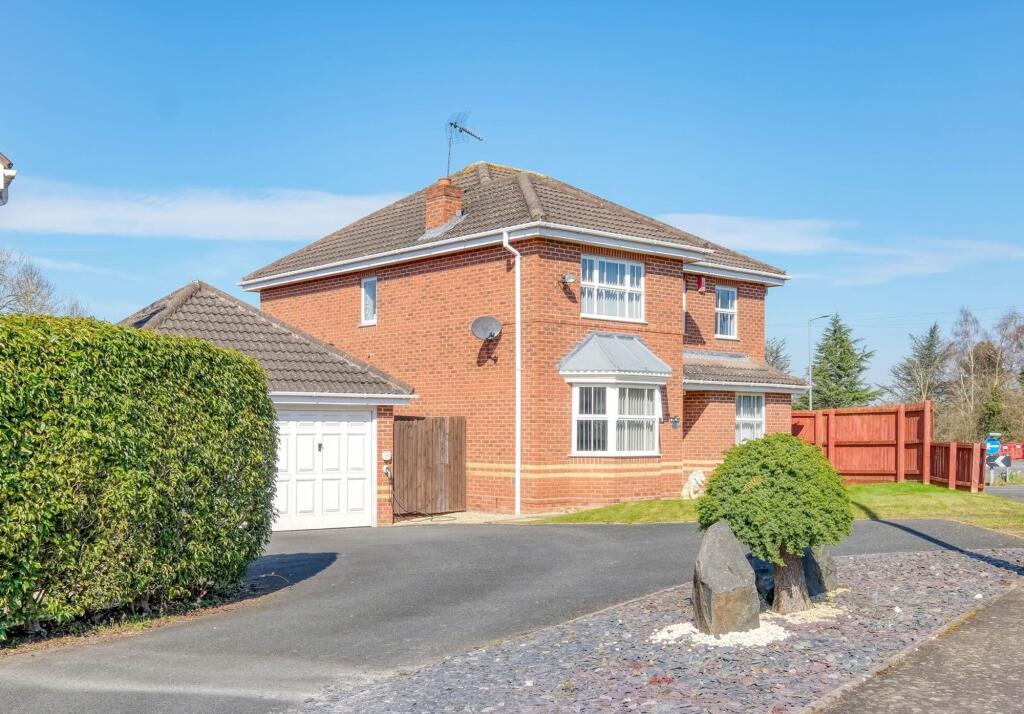
Key Features: • Wonderfully Appointed Detached Home • Occupying a Corner Position • Four Double Bedrooms • Spacious Lounge and Snug/ Study • Open Plan Kitchen/ Diner and Separate Utility • Conservatory Overlooking The Garden • Beautifully Landscaped Rear Garden • Driveway Parking and Detached Double Garage • Sought After Location • Generous Accommodation
Location: • Nearest Station: N/A • Distance to Station: N/A
Agent Information: • Address: 373 Evesham Road, Redditch, B97 5JA
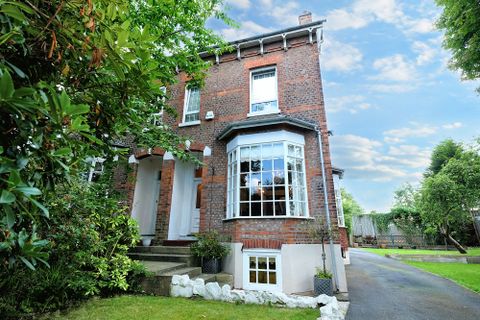
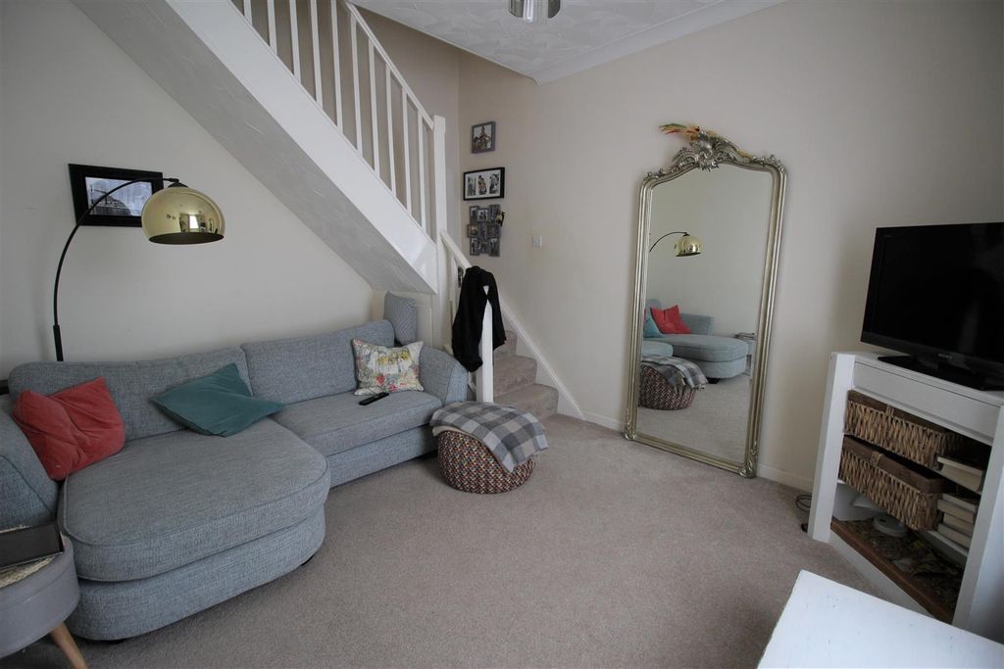
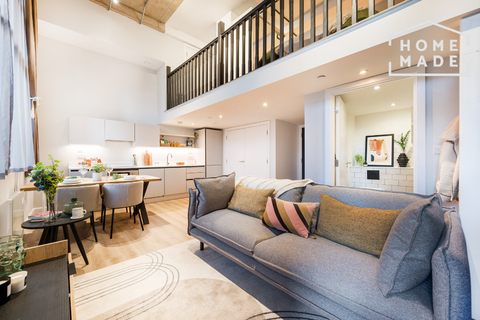
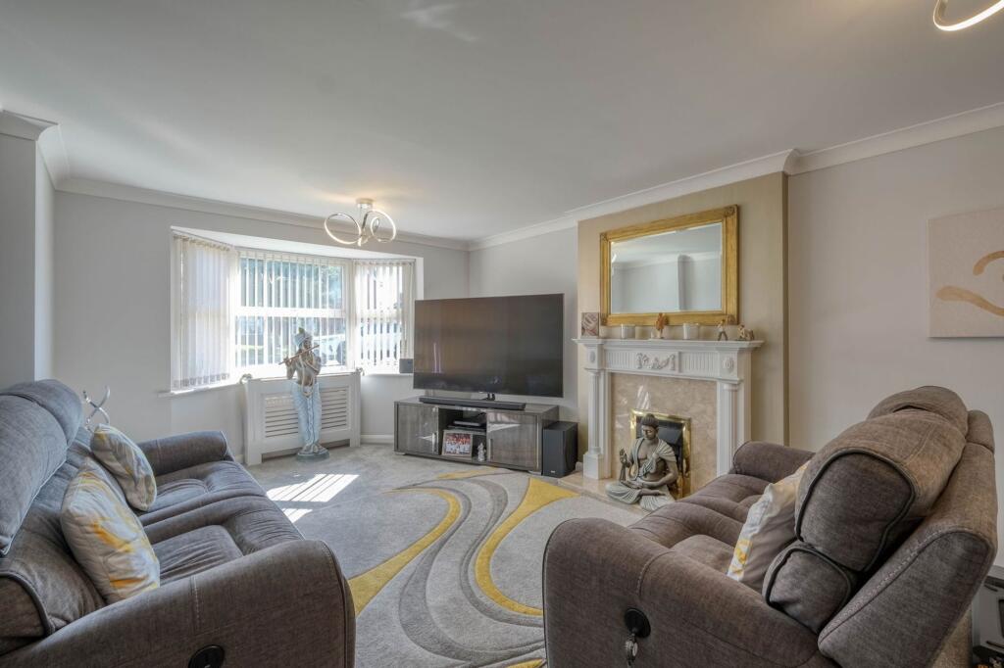
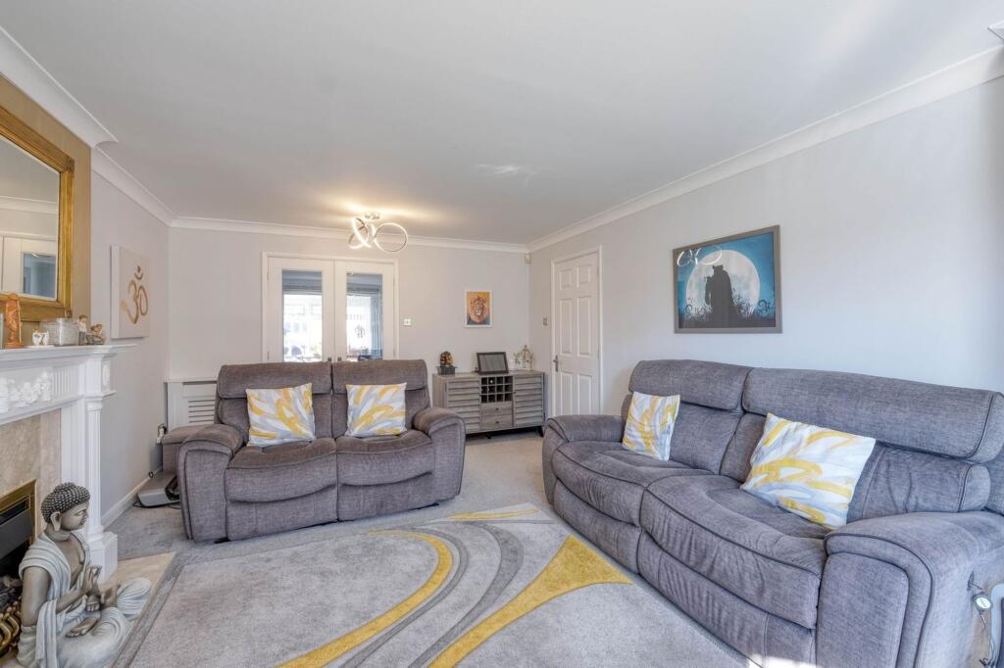
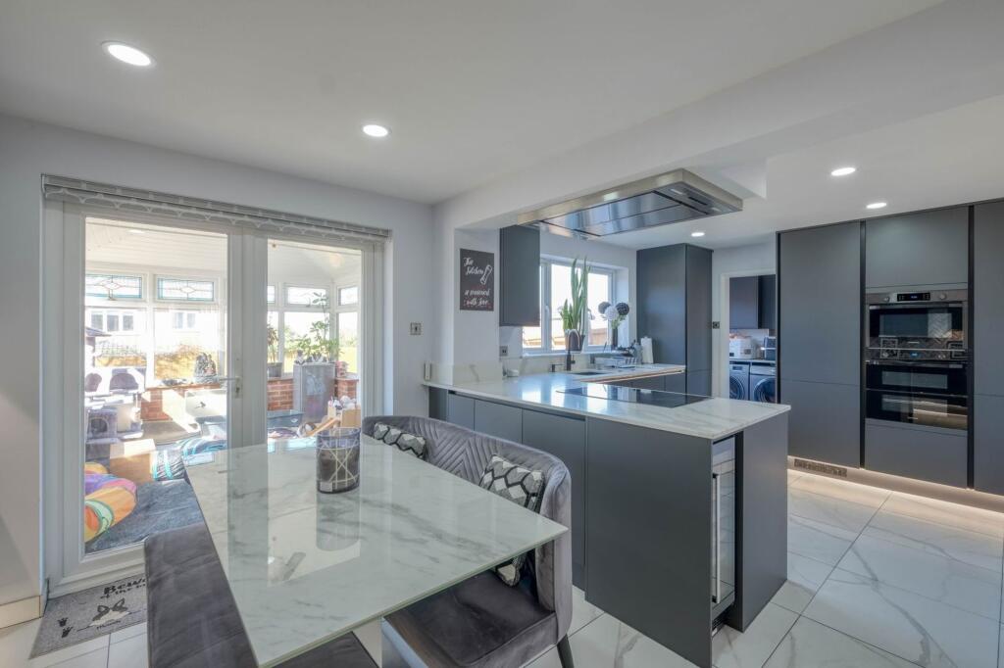
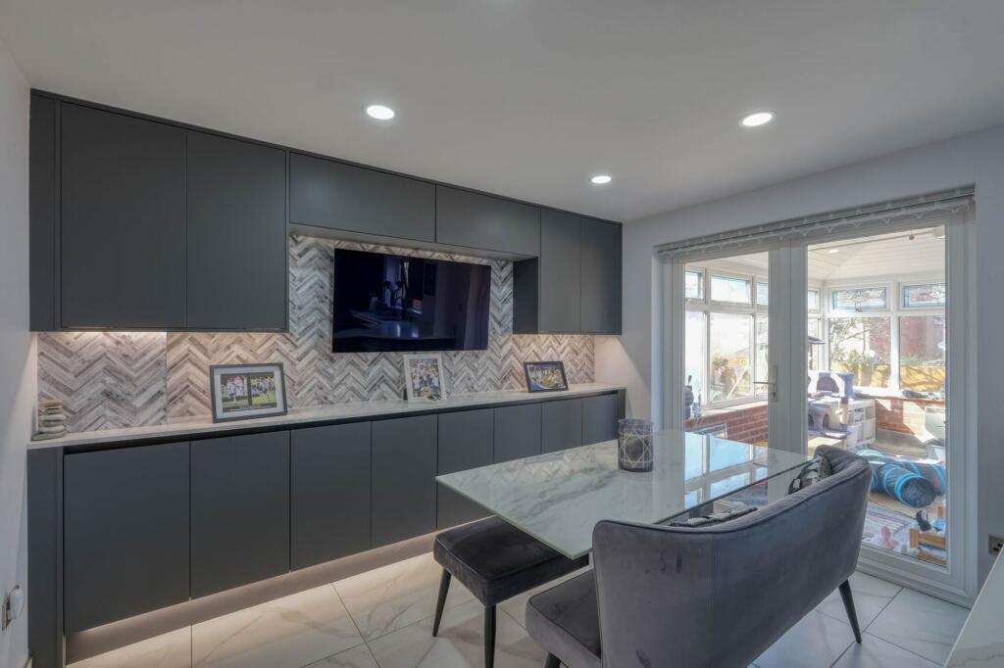
Full Description: wonderfully appointed four double-bedroom detached family home, ideally positioned on a corner plot in the sought-after Webheath area. This beautifully-presented property boasts generously proportioned living spaces, a beautifully landscaped rear garden, ample driveway parking, and a detached double garage.The property is gas centrally heated and further benefits from underfloor heating to the hallway, kitchen/ diner and en-suite shower room. The accommodation opens with a welcoming entrance hallway, featuring a guest WC, a versatile study/snug, and stairs rising to the first floor. The spacious lounge enjoys a front-aspect bay window and a stylish feature fireplace, with double doors leading seamlessly into the open-plan kitchen and dining area. An adjoining conservatory floods the space with natural light while providing direct garden access. The contemporary kitchen is well-equipped with a range of sleek wall and base units, integrated appliances, and connects to a practical utility room with a storage cupboard and additional garden access.On the first floor, the landing offers useful airing cupboard storage and leads to the master bedroom, complete with ample built-in wardrobes and an en-suite shower room. Two further double bedrooms benefit from fitted wardrobes, while a well-proportioned fourth bedroom—currently used as an office—adds flexibility. The principal bathroom is elegantly appointed, featuring a spacious double-width walk-in shower.This beautifully maintained rear garden offers a perfect blend of relaxation and entertainment space. A generous paved patio extends from the house, providing an ideal area for outdoor dining and seating. The charming conservatory enhances the connection between indoor and outdoor living, while steps lead down to a well-kept lawn, perfect for children, pets, or simply enjoying the outdoors. A raised decking area with a wooden swing seat adds character to the space, while the enclosed fencing ensures privacy. With ample room for outdoor furniture and a hot tub tucked away in the corner, this garden is a fantastic space for all seasons.Ground FloorLounge - 3.7m x 5.88m (12'1" x 19'3") maxStudy / Family Room - 2.6m x 3.16m (8'6" x 10'4")Kitchen/Diner - 6.19m x 3.41m (20'3" x 11'2")Conservatory - 3.88m x 2.8m (12'8" x 9'2")Utility Room - 1.56m x 2.19m (5'1" x 7'2")WC - 1.85m x 1.96m (6'0" x 6'5") maxDouble Garage - 5.22m x 5.4m (17'1" x 17'8")Stairs To First FloorMaster Bedroom - 4.21m x 3.53m (13'9" x 11'6") maxEn Suite - 2.74m x 1.19m (8'11" x 3'10") maxBedroom 2 - 4.23m x 2.59m (13'10" x 8'5")Bedroom 3 - 3.18m x 3.53m (10'5" x 11'6") maxBedroom 4 - 2.99m x 3.76m (9'9" x 12'4")Bathroom - 2.11m x 2.1m (6'11" x 6'10")Please read the following: These particulars are for general guidance only and are based on information supplied and approved by the seller. Complete accuracy cannot be guaranteed and may be subject to errors and/or omissions. They do not constitute a contract or part of a contract in any way. We are not surveyors or conveyancing experts therefore we cannot and do not comment on the condition, issues relating to title or other legal issues that may affect this property. Interested parties should employ their own professionals to make enquiries before carrying out any transactional decisions. Photographs are provided for illustrative purposes only and the items shown in these are not necessarily included in the sale, unless specifically stated. The mention of any fixtures, fittings and/or appliances does not imply that they are in full efficient working order, and they have not been tested. All dimensions are approximate. We are not liable for any loss arising from the use of these details. Regulations require us to conduct identity and AML checks and gather information about every buyer's financial circumstances. These checks are essential in fulfilling our Customer Due Diligence obligations, which must be done before any property can be marked as sold subject to contract. The rules are set by law and enforced by trading standards.We will start these checks once you have made a provisionally agreeable offer on a property. The cost is £30 (including VAT) per property transaction. This fee covers the expense of obtaining relevant data and any necessary manual checks and monitoring.EPC Rating: D
If the interactive map is unavailable, open the supplied location in maps.
Open location in mapsThe pin uses coordinates supplied with this listing. Confirm the exact location with the listing contact.
These dates describe this record on Mirror, not time on the market or a source verification. Confirm current price and availability with the listing contact.
View original listing