Great Western Road, Aberdeen, AB10
Property facts
- Property type
- Flat
- Property subtype
- Other
- Bedrooms
- 1
- Bathrooms
- 1
- Taxes (as supplied)
- Band: A
Only details supplied with this listing are shown. Ask the listing contact to confirm measurements, taxes and costs.
About this home
Property Details: • Type: Flat • Tenure: N/A • Floor Area: N/A
Key Features: • Self Contained • Modern 1 Bed • EH and DG • Allocated Parking Space • West End Location
Location: • Nearest Station: N/A • Distance to Station: N/A
Agent Information: • Address: Neo House, Riverside Drive, Aberdeen, AB11 7DG
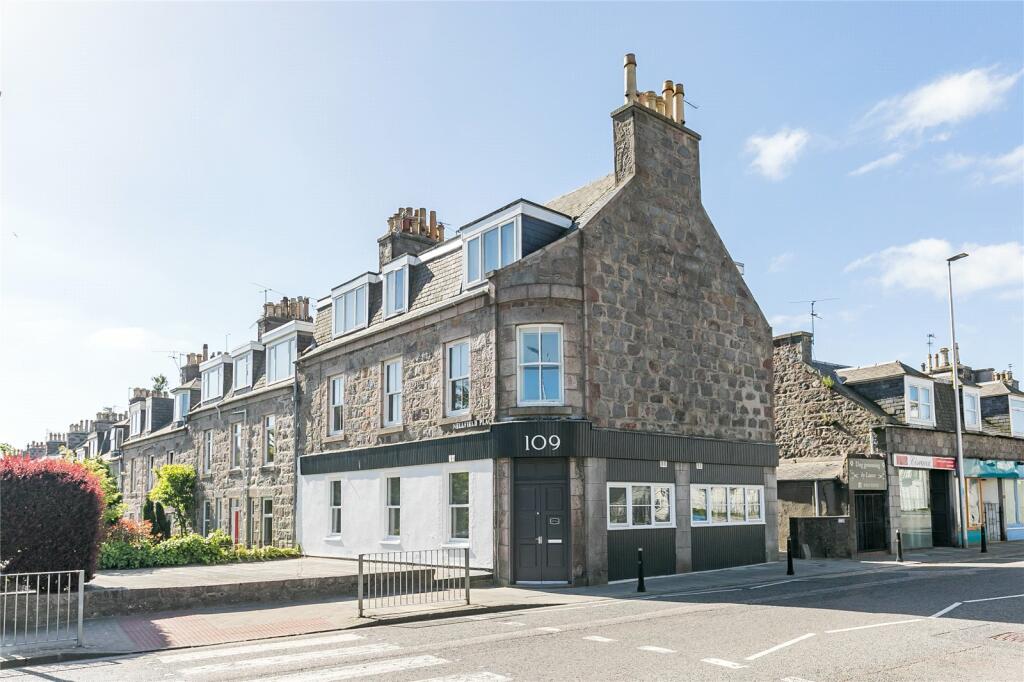
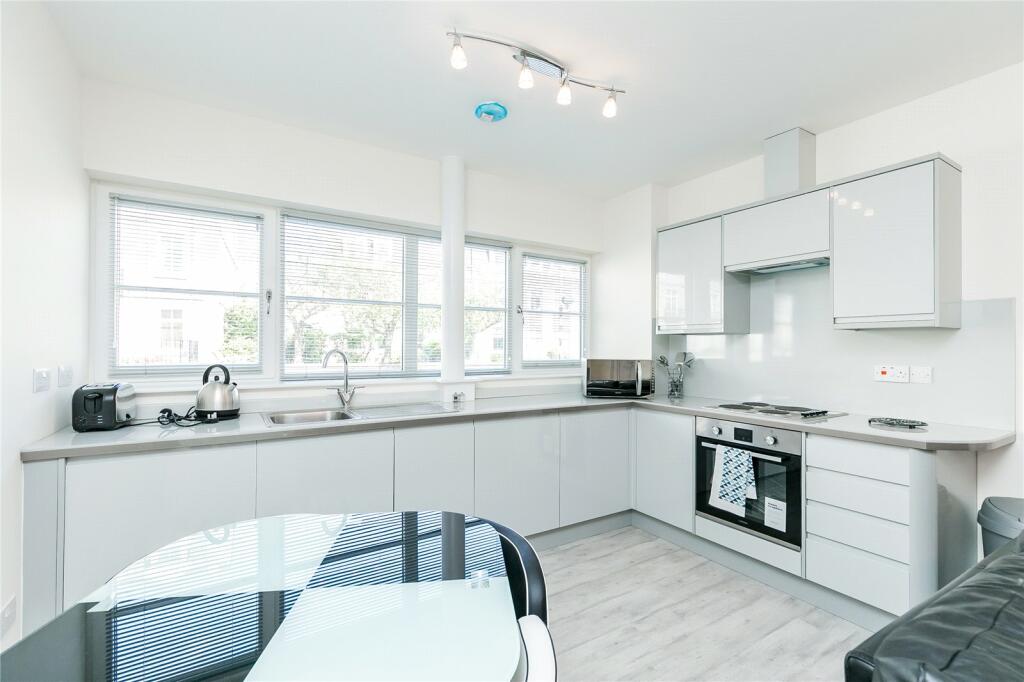
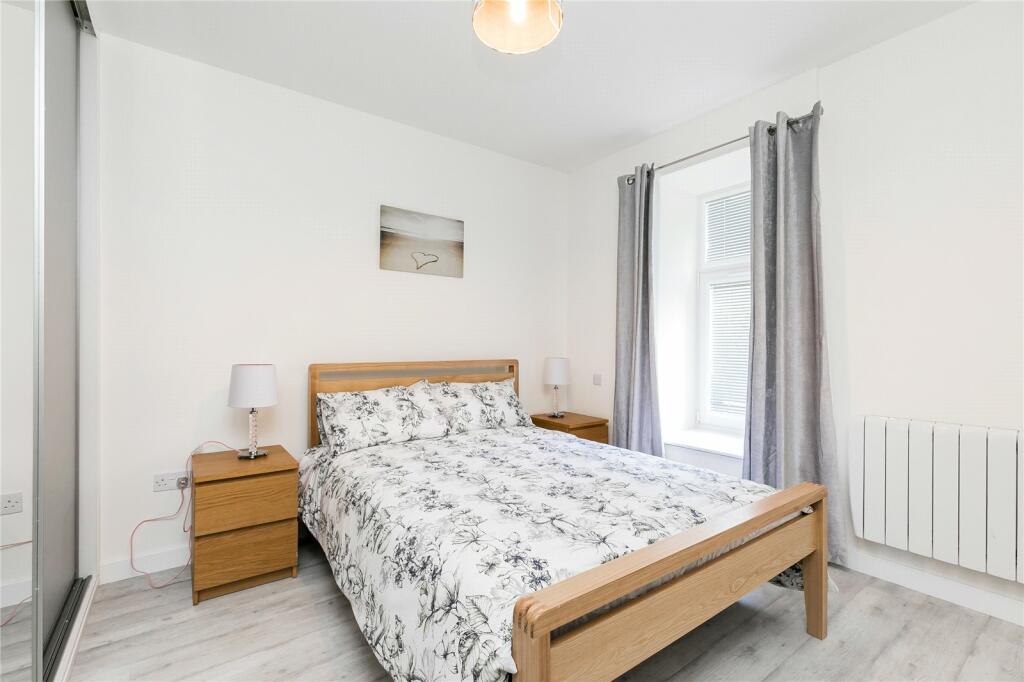
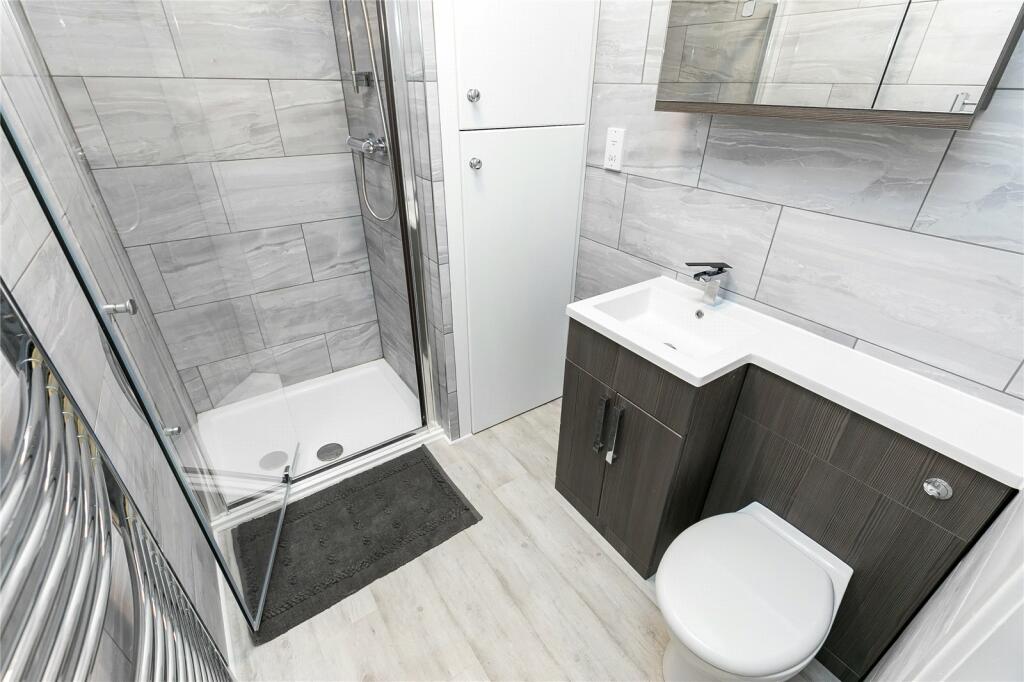
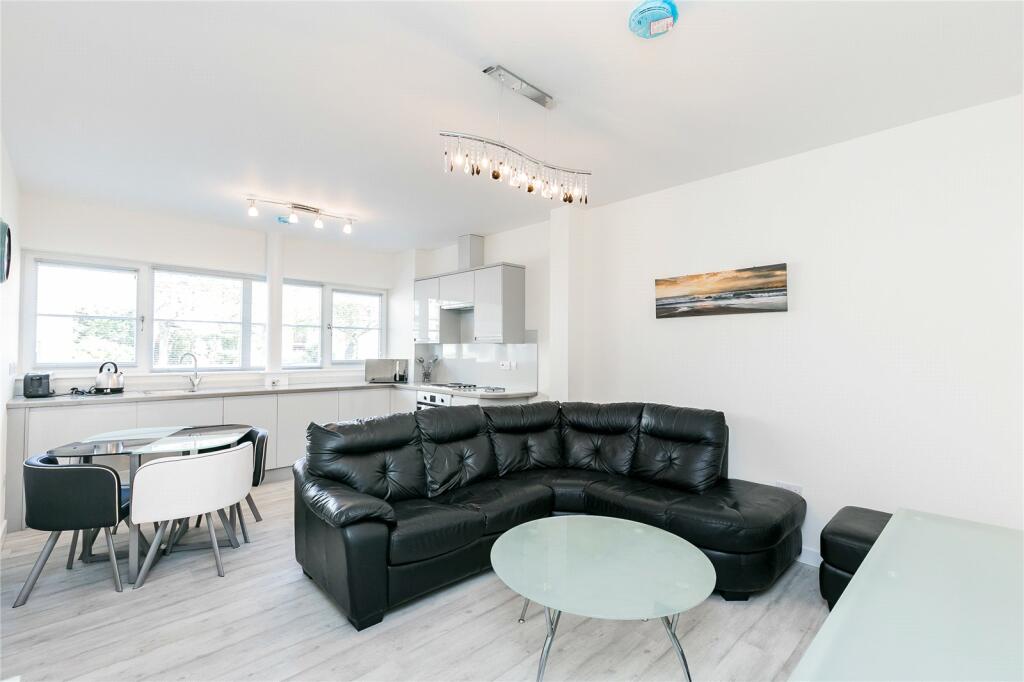
Full Description: Enjoying a highly sought after prime west end location, we are delighted to offer for lease this most impressive self contained flat. Internally the property benefits from electric heating, double glazing, one parking space and permit parking. The delightful spacious accommodation comprises of entrance hall with two built in cupboards, open plan lounge kitchen, extremely spacious double bedroom with fitted wardrobes and a stylish shower room. AVAILABLE NOW Self Contained Ground Floor FlatDeposit : 6 weeksLandlord Registration: 109441/100/05400EPC Rating: CCouncil Tax: AAdditional costs: council tax and water charge, utilities, broadband (if applicable). Garden Waste Bin from local authority at additional cost (if applicable) Utilities: Octopus EnergyUltrafast*as obtained from Further information regarding broadband and phone signal can be obtained from the Ofcom broadband and mobile coverage checker - Broadband and mobile coverage checker - OfcomScottish Letting Agent Registration Number: LARN1812026All statements contained herein are believed to be correct but are not guaranteed and interested parties must satisfy themselves as to their accuracy.From the west end of Union Street, turn left into Holburn Street, and continue ahead, turning right at the traffic lights, into Great Western Road. Continue along Great Western Road, the apartment is located on the left hand side of the road as indicated by our for lease sign.Lounge/Kitchen11' 10" x 19' 8"Shower Room8' 2" x 5' 7"Bedroom10' 6" x 9' 10"
Features & amenities
Location
If the interactive map is unavailable, open the supplied location in maps.
Open location in mapsThe pin uses coordinates supplied with this listing. Confirm the exact location with the listing contact.
Listing information
- Original source
- www.rightmove.co.uk
- Added to Mirror
- Record updated
Added and updated dates describe the Mirror record. Source publication and verification dates are shown separately when known; none establishes time on market. Confirm current price and availability with the listing contact.
View original listing