Property Details:
- Type: Semi-detached house
- Bedrooms: 3
- Bathrooms: 1
Agent: Marriotts - Nottingham
Phone: 0115 691 2923
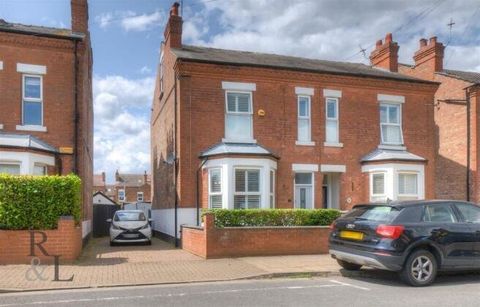
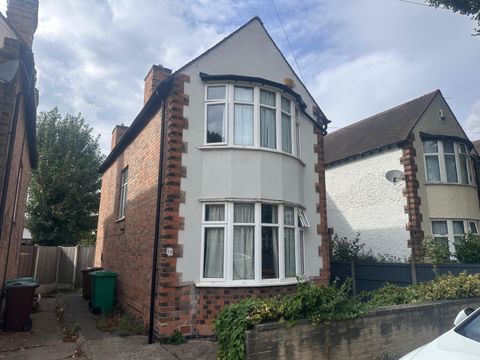
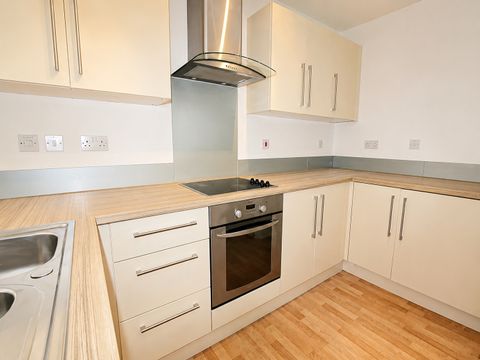
A three bedroom semi-detached house on the popular Plains Estate. The property is in need of some modernisation and has a good sized plot, detached garage, hallway, lounge, separate dining room and kitchen. Upstairs there are three bedrooms, two of which have fitted wardrobes and a family bathroom. Cul-de-sac location and for sale with NO UPWARD CHAIN!<br/><br/><b>Entrance Hall</b> - With front entrance door, radiator and stairs to the first-floor landing. Door through to the lounge.<br/><br/><b>Lounge</b> - Marble fireplace and hearth with living flame cold effect gas fire and King Louis style surround. Double glazed bow window to the front, radiator, under-stair cupboard housing the gas meter and large opening through to the dining room.<br/><br/><b>Dining Room</b> - With radiator and UPVC double-glazed sliding patio door to the rear garden.<br/><br/><b>Kitchen</b> - A range of units in medium Oak, with work surfaces and an inset one-and-a-half bowl stainless steel sink unit and drainer. Integrated brushed steel electric oven and four-ring gas hob, plumbing for a washing machine, tiled floor, ceiling downlights, UPVC double-glazed side window, UPVC double-glazed window and door to the rear.<br/><br/><b>First Floor Landing</b> - Loft hatch into the roof space, which houses the combination gas boiler. UPVC double-glazed side window and doors to all rooms.<br/><br/><b>Bedroom 1</b> - A range of built-in wardrobes, partly shelved on either side of the bed space with bedside drawers and a separate fitted matching dressing table and seat. Ceiling downlights, radiator and UPVC double-glazed front window.<br/><br/><b>Bedroom 2</b> - Fitted five-door corner wardrobes and a fitted matching dressing table. Ceiling downlights, radiator and UPVC double-glazed window to the rear.<br/><br/><b>Bedroom 3</b> - UPVC double glazed front window, radiator and an over-stair cupboard.<br/><br/><b>Bathroom</b> - With fully tile walls and tiled floor, the suite consists of a bath with an electric shower, glass screen and a separate Victorian style mixer. Pedestal wash basin, toilet, chrome ladder towel rail, downlights and UPVC double glazed rear window.<br/><br/><b>Outside</b> - There is a mature front garden with a mixture of shrubs and conifers, with a block paved driveway providing parking for at least two cars, leading to the side and in-turn to the detached single garage. Side-gated access leads to the rear, also with mature shrubs and trees including apple, with a fenced perimeter.<br/><br/><b>Material Information</b> - TENURE:Freehold <br/>COUNCIL TAX: GBC - Band B<br/>PROPERTY CONSTRUCTION: cavity brick<br/>ANY RIGHTS OF WAY AFFECTING PROPERTY: no<br/>CURRENT PLANNING PERMISSIONS/DEVELOPMENT PROPOSALS: no<br/>FLOOD RISK: very low<br/>ASBESTOS PRESENT: n/k<br/>ANY KNOWN EXTERNAL FACTORS: n/k<br/>LOCATION OF BOILER: loft<br/>UTILITIES - mains gas, electric, water and sewerage.<br/>MAINS GAS PROVIDER: <br/>MAINS ELECTRICITY PROVIDER: <br/>MAINS WATER PROVIDER: Severn Trent<br/>MAINS SEWERAGE PROVIDER: Severn Trent<br/>WATER METER: no<br/>BROADBAND AVAILABILITY: Please visit Ofcom - Broadband and Mobile coverage checker. <br/>MOBILE SIGNAL/COVERAGE: Please visit Ofcom - Broadband and Mobile coverage checker.<br/>ELECTRIC CAR CHARGING POINT: not available.<br/>ACCESS AND SAFETY INFO: level access<br/><br/>