Property Details:
• Type: Semi-Detached
• Tenure: FREEHOLD
• Floor Area: 858 sqft
Key Features:
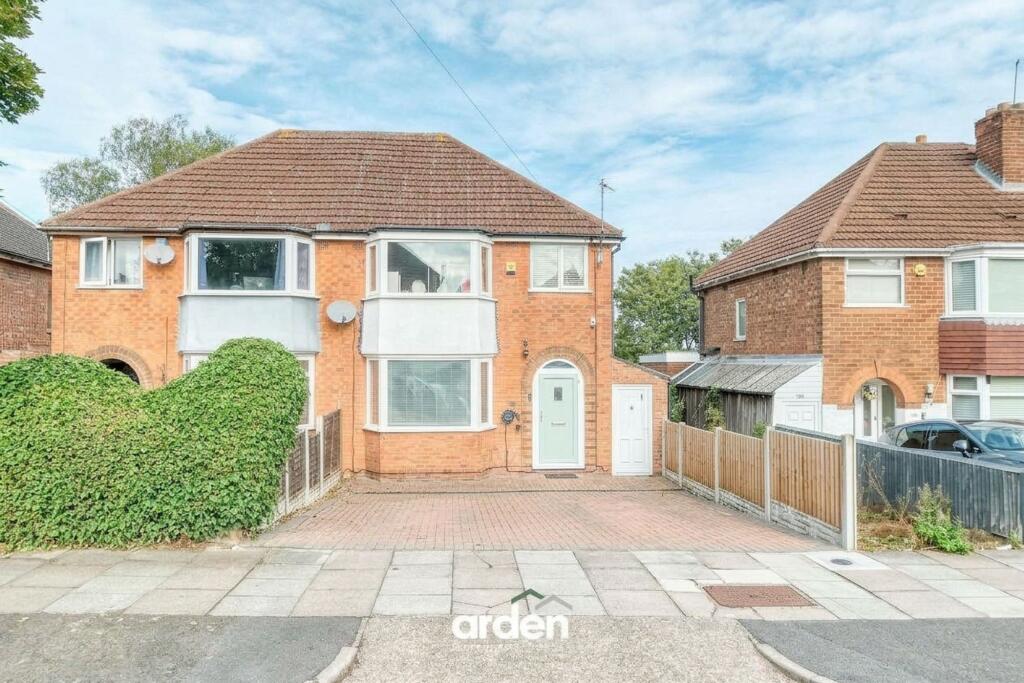
• Well-Presented Three-Bedroom Semi-Detached Home
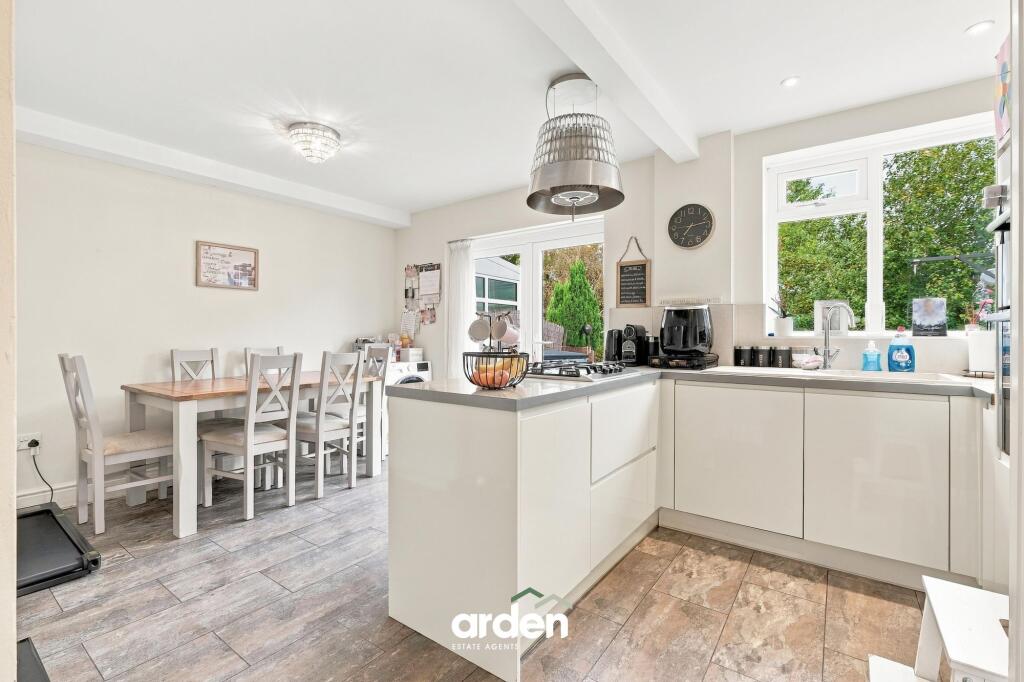
• Modern Open-Plan Kitchen/Diner
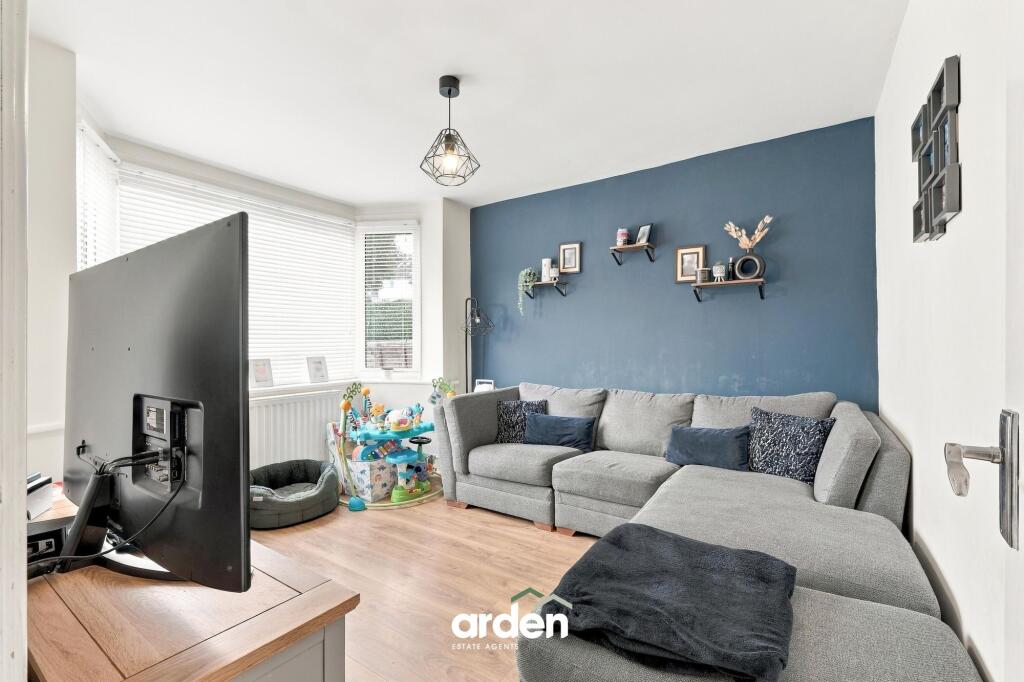
• Separate Lounge with Bay Window
• Useful Side Lean-To & Storage
• Family Bathroom
• Generous Rear Garden with Large Patio & Lawn
• Block-Paved Driveway Providing Off-Road Parking
• EV Charging Point
• Popular Kings Norton Location Close to Amenities & Transport Links
Location:
• Nearest Station: Northfield Station
• Distance to Station: 1.0516072884345526 miles
Agent Information:
• Address: 14
Old Birmingham Road
Lickey End
Bromsgrove
B60 1DE
Full Description:
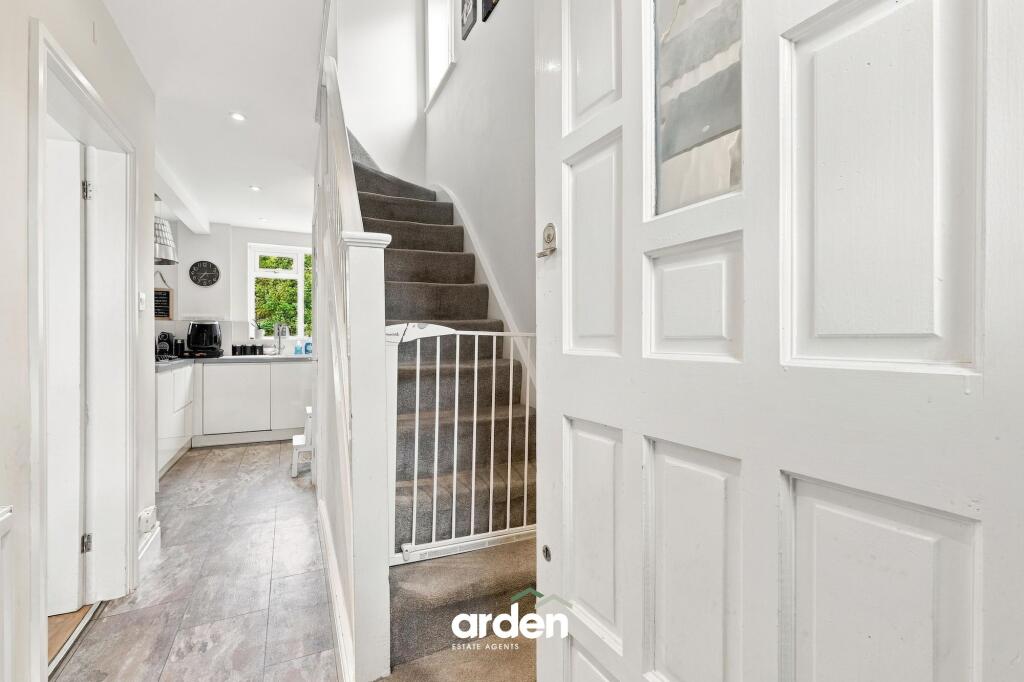
<p>A well-presented three-bedroom semi-detached family home, situated in the popular residential area of Kings Norton, Birmingham. The property offers a stylish open-plan kitchen/diner, separate lounge, three bedrooms and a family bathroom, complemented by a generous rear garden and block-paved driveway providing ample off-road parking. Ideally positioned for access to local amenities, schools and transport links.</p><p>The property is approached via a block-paved driveway, providing off-road parking for multiple vehicles and benefitting from an EV charging point.</p><p>The front entrance opens into a welcoming hallway, with stairs rising to the first floor and doors leading to the principal ground-floor accommodation.</p><p>To the front is a comfortable lounge, featuring a bay window which provides plenty of natural light and creates an attractive focal point to the room.</p><p>Positioned across the rear of the property is the open-plan kitchen/diner, providing an excellent space for both everyday family life and entertaining. The kitchen is fitted with a contemporary range of high-gloss units complemented by work surfaces, with a kitchen island incorporating a gas hob and providing a natural divide between the kitchen and dining areas. Further integrated appliances include a double oven, while there is ample space for a dining table and chairs.</p><p>Windows and French doors overlook and provide direct access to the rear garden, allowing plenty of natural light into the room.</p><p>A useful side lean-to provides additional access and storage, with a further store positioned towards the rear.</p><p>The first-floor landing provides access to three bedrooms and the family bathroom.</p><p>The main bedroom is positioned to the front and benefits from a walk-in bay window, while the second bedroom is a further well-proportioned room overlooking the rear garden. Bedroom three provides a versatile additional room, ideally suited as a child's bedroom, nursery or home office.</p><p>Completing the first floor is the family bathroom, fitted with a suite comprising a bath with shower over, wash hand basin and WC.</p><p>The rear garden offers a good amount of outdoor space and is arranged over different levels. Immediately adjoining the property is a generous paved patio, providing an ideal area for outdoor seating, dining and entertaining. Steps lead down to a lawned section, with established trees and planting providing a pleasant backdrop.</p><br />EPC Rating: C