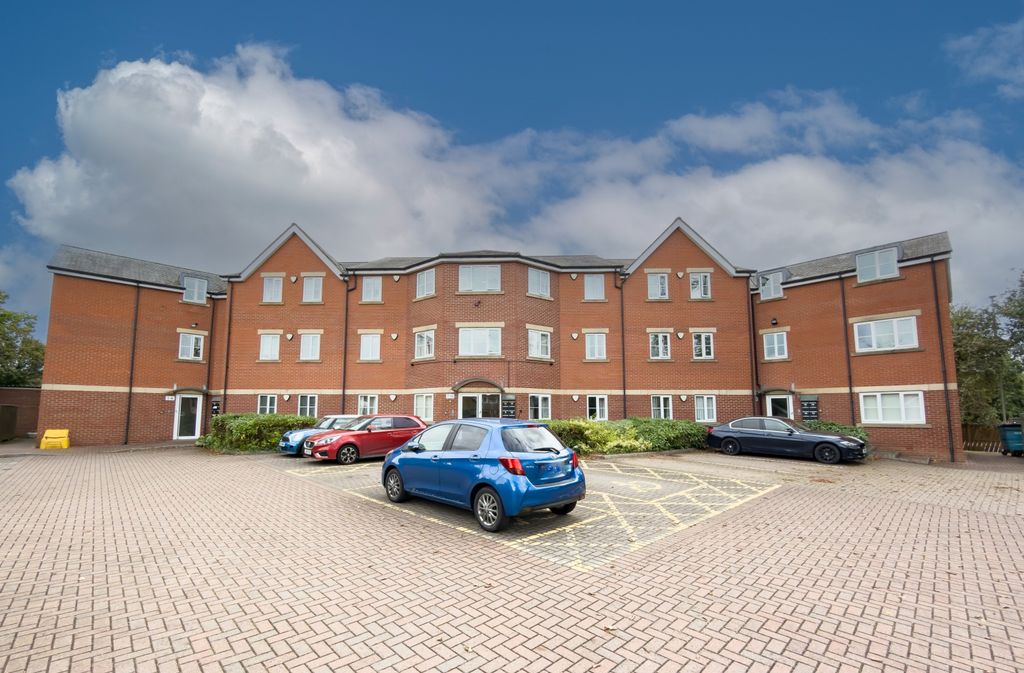
Property Details:
- Type: Flat
- Bedrooms: 2
- Bathrooms: 2
Agent: Ann Cordey Estate Agents - County Durham
Phone: 01325 617641
This immaculately presented and deceptively spacious two-bedroom penthouse duplex apartment is sure to be popular. Tastefully updated and improved by the current owner, the property provides stylish and versatile living space ideal for modern lifestyles.<br/><br/>Set within an exclusive development just off the village green, the apartment enjoys a highly convenient location within walking distance of a range of local amenities, including supermarkets, independent shops, restaurants, and excellent transport links to and from Darlington. Viewing is highly recommended.<br/><br/>Communal Vestibule<br/>Secure entry via key pad intercom system, with residents’ mailboxes.<br/><br/>Communal Entrance Hallway<br/>A bright and welcoming space featuring tiled flooring, staircases, and lifts providing access to all floors.<br/><br/>Apartment Accommodation<br/><br/>Entrance Hallway<br/>Engineered oak flooring, intercom handset, double and single storage cupboards, Rointe heater, and staircase leading to the upper floor.<br/><br/>Bedrooms & Bathrooms<br/><br/>Bedroom One – <br/>A generously sized double bedroom with full-length uPVC double-glazed window to the front and an additional window to the side. Includes Rointe and electric heaters, with direct access to the bathroom.<br/><br/>Bathroom<br/>Fitted with a contemporary white suite comprising panelled bath with mixer tap and shower attachment, low-level WC, wash hand basin, heated towel rail, tiled flooring, and part-tiled walls.<br/><br/>Bedroom Two –<br/>A spacious double bedroom with two uPVC double-glazed windows (side and front), a range of fitted wardrobes offering hanging, shelving, and drawer space, Rointe heater, and ceiling spotlights.<br/><br/>En-Suite<br/>Refitted with a modern suite including a panelled bath, separate shower cubicle with rainfall head and handheld attachment, low-level WC, wash hand basin, heated towel rail, fully tiled walls and flooring, and ceiling spotlights.<br/><br/>First Floor<br/><br/>Landing / Study Area<br/>An adaptable open space ideal for a study area, with TV and internet points.<br/><br/>Open-Plan Lounge / Kitchen / Diner – <br/>An impressive open-plan area designed for contemporary living and entertaining, featuring engineered oak flooring, bespoke illuminated shelving, and two sets of double doors leading onto a private balcony with views over Cockerton Village.<br/>Two Rointe heaters. Access to cloakroom/WC.<br/><br/>Kitchen Area<br/>Fitted with a stylish range of white wall, base, and drawer units complemented by solid oak worktops. Includes a four-ring ceramic hob with oven and extractor, integrated fridge/freezer, dishwasher, microwave, and washing machine. Breakfast island with solid oak surface, New York-style tiled splashbacks, and ceiling spotlights.<br/><br/>Cloakroom / WC<br/>Comprising low-level WC, wash hand basin, part-tiled walls, tiled flooring, heated towel rail, ceiling spotlights, and extractor fan.<br/><br/>Outdoor Space<br/><br/>Sun Terrace / Balcony<br/>A superb outdoor space perfect for relaxing or entertaining, enjoying open views across Cockerton Village.<br/><br/>Externally<br/>The development benefits from well-maintained communal gardens, an allocated parking bay, and additional visitor parking.<br/><br/>Additional Information<br/><br/>Council Tax Band: D<br/><br/><b>Bedroom One</b> - 5.79m x 4.06m (18'11" x 13'3") - <br/><br/><b>Bedroom Two</b> - 5.21m x 4.55m (17'1" x 14'11") - <br/><br/><b>Kitchen/Diner/Living Space</b> - 8.74m x 5.51m (28'8" x 18'0") - <br/><br/>