Property Details:
• Type: Detached Bungalow
• Tenure: N/A
• Floor Area: N/A
Key Features:
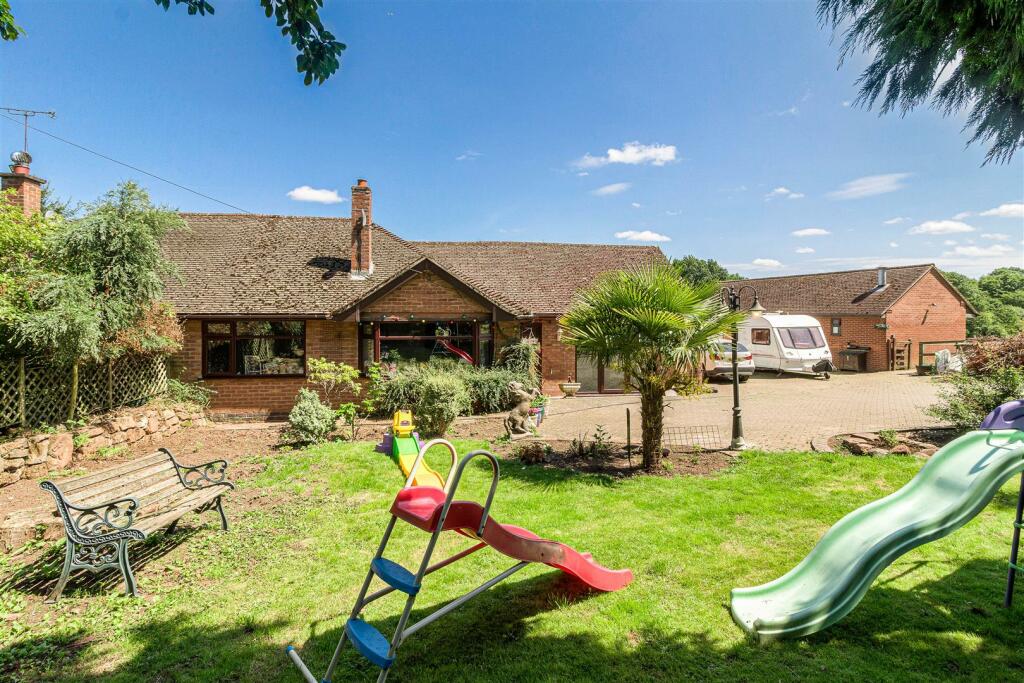
• Immaculately Presented Detached Dormer Bungalow
• Three Double Bedrooms
• Two Bathrooms
• Large Lounge with Multi Fuel Stove
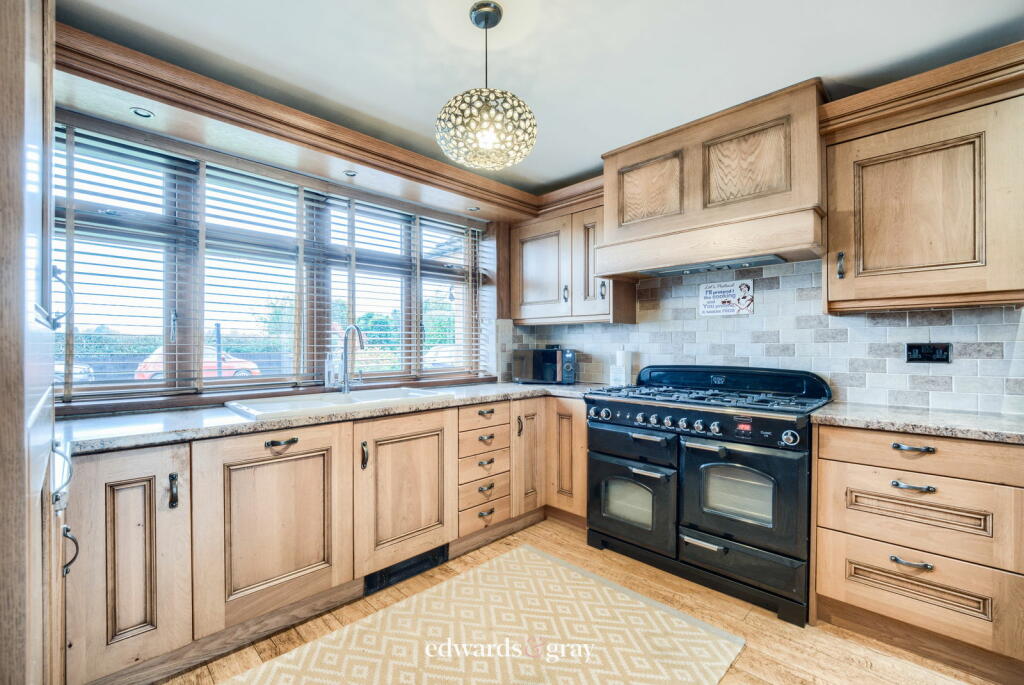
• Stunning Kitchen Diner
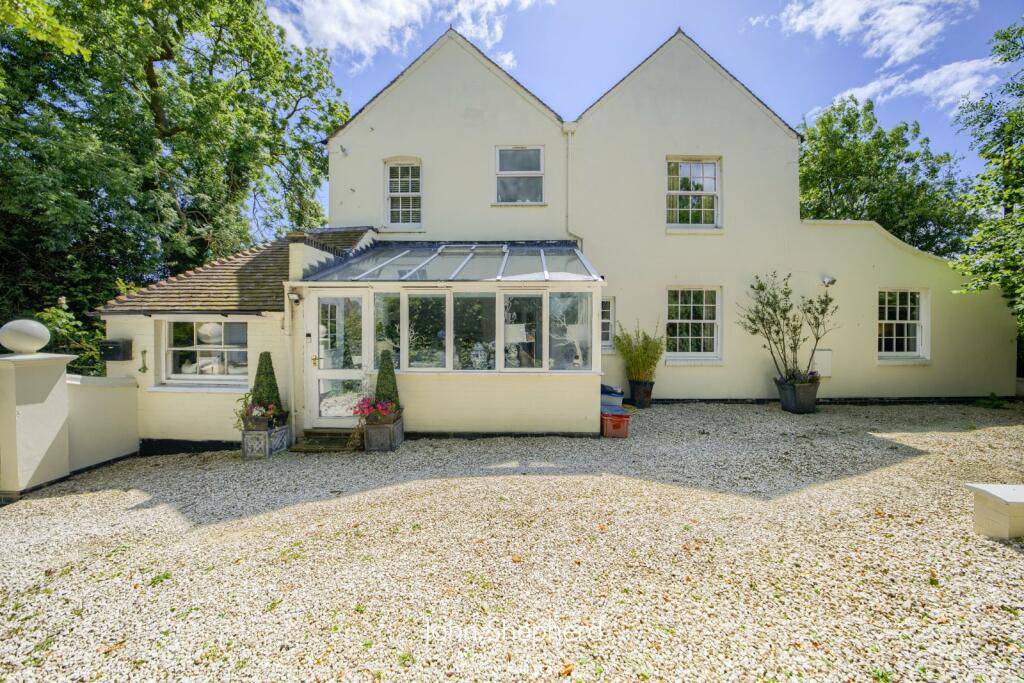
• Garden Room with Log Burner and Outdoor Kitchen
• Utility Room
• Large Garage and Workshop
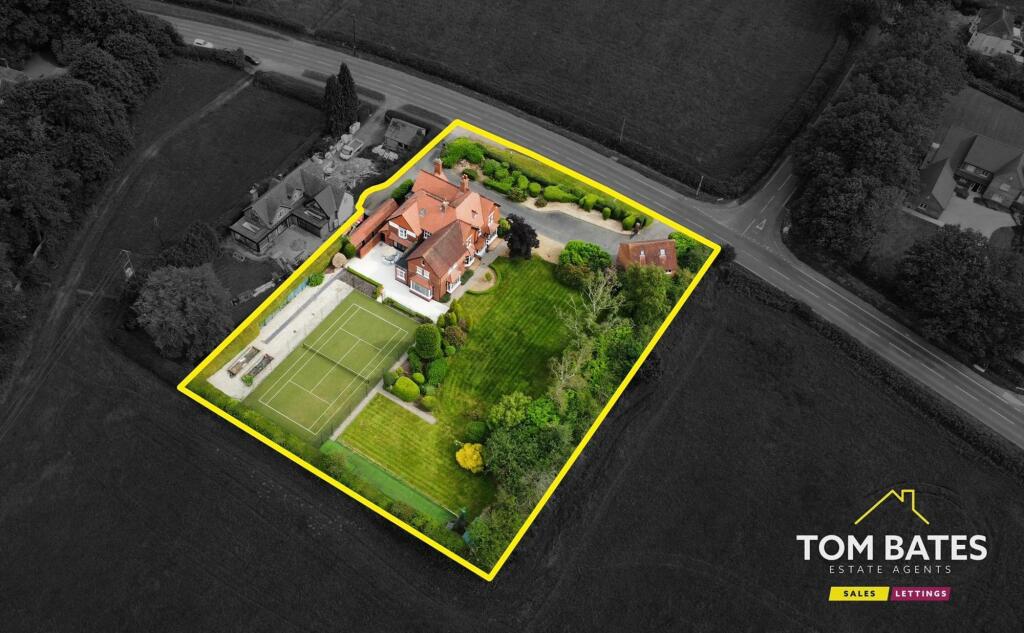
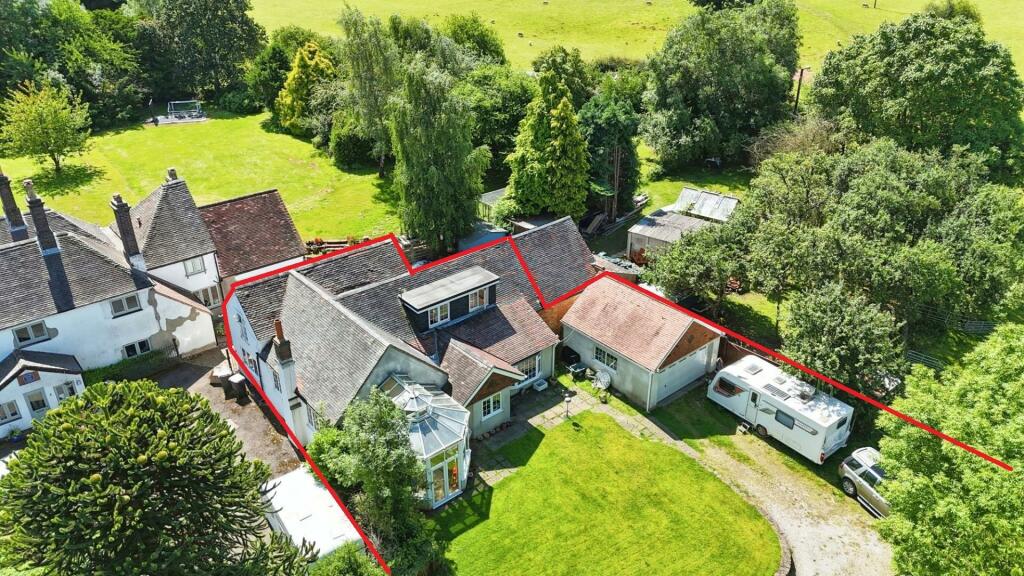
• Good Size Rear Garden
• Quiet Location with Countryside Views
Location:
• Nearest Station: N/A
• Distance to Station: N/A
Agent Information:
• Address: No.1 High Street,
Coleshill,
Birmingham,
B46 1AY
Full Description:
Edwards & Gray are delighted to offer this stunning detached dormer bungalow for sale situated on the outskirts of the sought after village of Fillongley, surrounded by countryside views in a quiet location. The property comprises of three double bedrooms, two bathrooms, large lounge with multi fuel stove, stunning kitchen / diner. Modern garden room with log burner and outdoor kitchen. Utility room and large garage with workshop. There is a private rear garden and off road parking to the fore for several vehicles. Viewing comes highly recommended. Entrance to the property is via a canopy porch with wood effect composite door leading into the hallway. Having wood flooring, central heating radiator, door to built in storage cupboard and further doors leading off to the following:Lounge 20' x 13'With feature brick built fireplace housing multi fuel stove. Two central heating radiators and UPVC double glazed windows over looking the front aspect and side aspects. Kitchen / Diner 22'10" x 11'10" With fitted solid wood bespoke storage cabinets and work surface over. Tiling to splash back. Space for 'Range' style cooker with extractor hood over. Integrated dishwasher and fridge freezer. Wood flooring, central heating radiator. Staircase leading up to the first floor and UPVC double glazed French doors leading into the garden room. Further door into:Utility Room 17' x 5'4" With fitted storage and work surface. Space and fittings for washing machine and tumble dryer. Central heating radiator, spot lighting to the ceiling, UPVC double glazed window and door to the front aspect and further UPVC double glazed door and window to the rear aspect. Bedroom Two 14'6" x 10'5"Having central heating radiator and UPVC double glazed window over looking the rear garden. Bedroom Three 10' x 9'10" Having central heating radiator and a UPVC double glazed window over looking the rear garden. Shower Room 8'1"x 6'Fitted with walk-in shower which is fully tiled. Vanity wash hand basin and low flush w.c. Fitted mirror with LED lighting. Spot lighting to the ceiling, heated towel rail and a UPVC double glazed window over looking the front aspect. Staircase leading from kitchen / diner to the first floor landing having door to storage cupboard housing 'Baxi' combo boiler. UPVC double glazed window over looking the rear aspect and doors leading off to:Bedroom One 22' x 13'11" With built in wardrobes, further storage into the eaves, two central heating radiators and UPVC double glazed windows to the front and rear aspect. Bathroom 10' x 7'1" Fitted with vanity wash hand basin and low flush w.c. Jacuzzi bath with mixer tap and shower over. Fitted mirror with LED lighting. Tiled to splash prone areas, spot lighting to the ceiling, central heating radiator and 'Velux' style double glazed window to the rear aspect. OutsideGarden Room 16' x 13'With sliding glass panels to all sides, paved patio to the flooring, fitted log burning stove and large outdoor kitchen which includes gas barbecue and rotisserie, built in drinks fridge and storage. Overhead lighting and electric heater. Sliding door leads out to the garden. Front: Block paved driveway providing off road parking for several vehicles, lawn area and access into the garage and utility room. Rear: Private rear garden being mainly laid to lawn with paved patio to the fore and sides leading to the gated access at the rear. Access into the garage. Garage 30' x 7' and Workshop 22' x 7'With power points and lighting throughout and electric roller shutter door to the front. Tenure: FreeholdCouncil Tax Band: E