Property Details:
- Type: Detached house
- Bedrooms: 4
- Bathrooms: 3
Agent: JAGS Property Group - Gravesend
Phone: 01474 527740
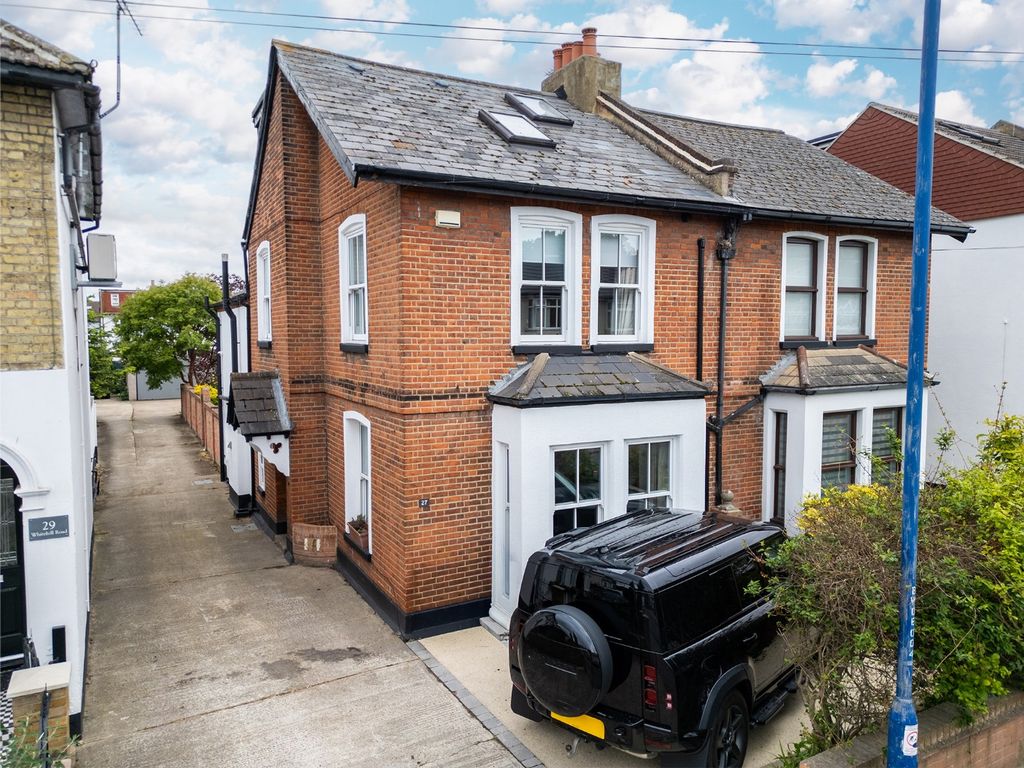
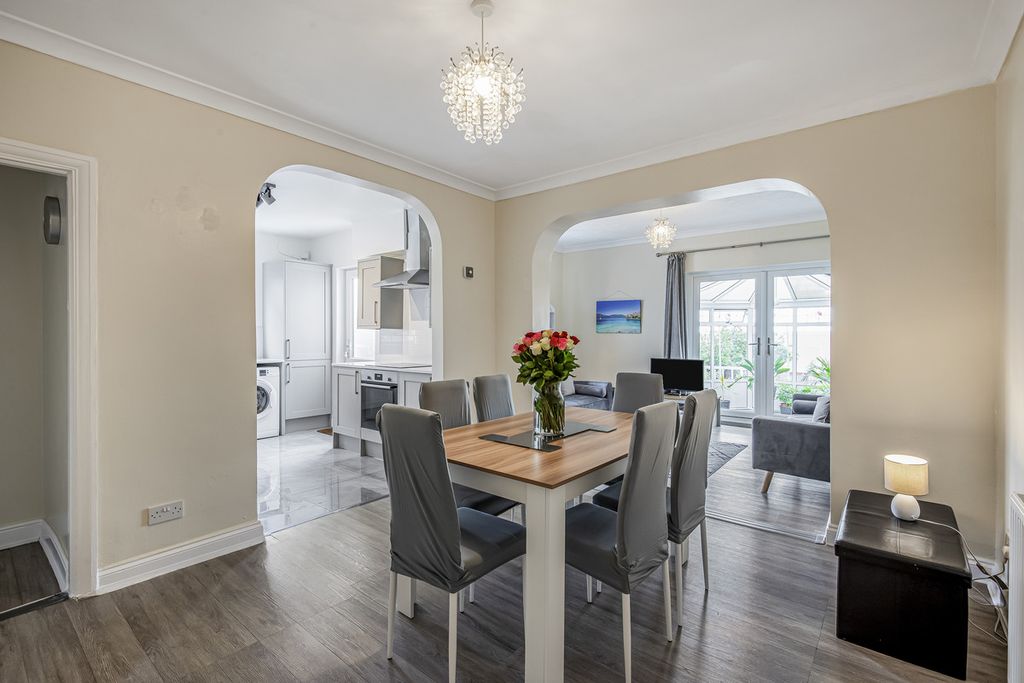
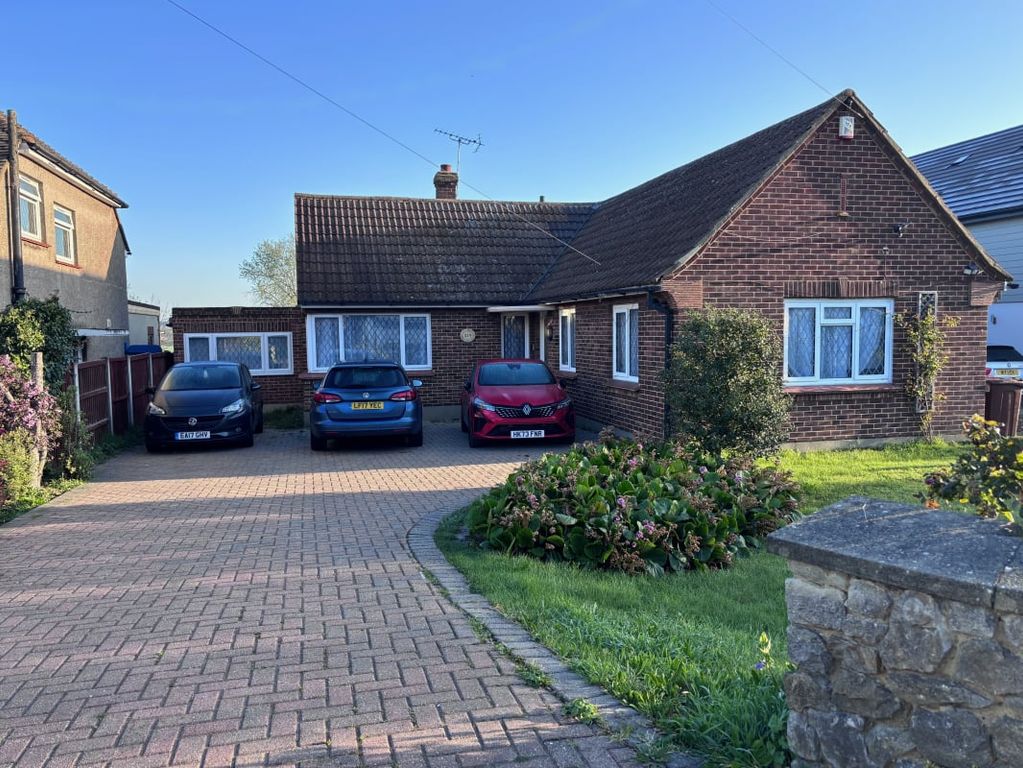
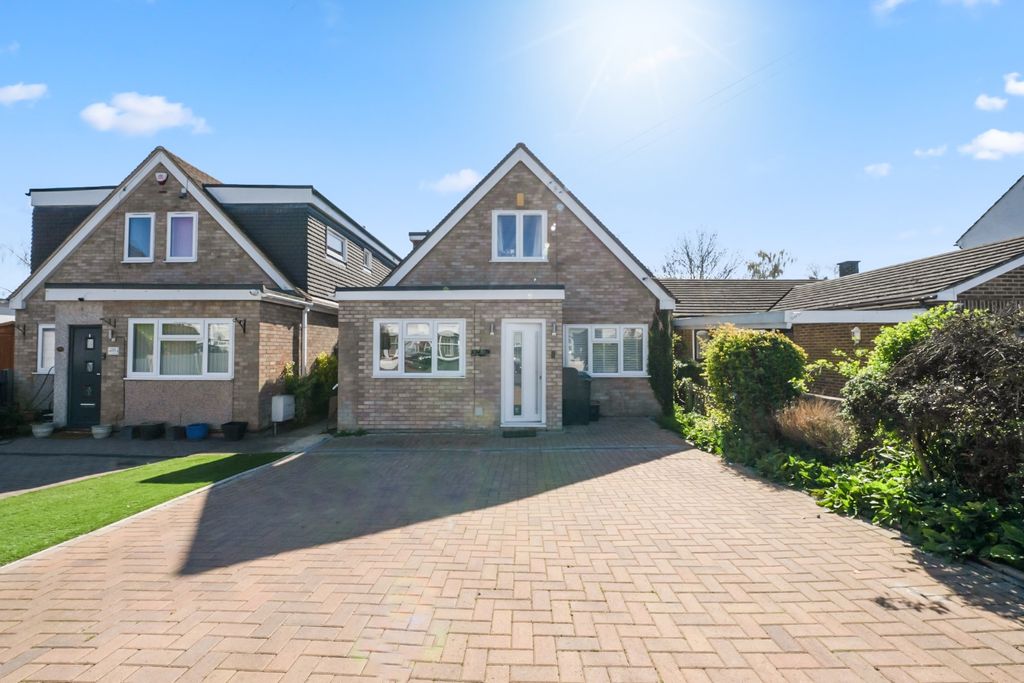
<p>This impressive detached home offers four generous double bedrooms, three bathrooms, a dedicated study and an integrated garage. Positioned just 1.8 miles from Higham train station, it’s perfectly placed for commuters—Higham provides direct links to London St Pancras in around 46 minutes and London Bridge in approximately an hour.</p><p><br/></p><p>Set on a 0.16-acre plot, the property sits between Gravesend and Higham in a peaceful semi-rural setting and provides around 1,763 sq. ft. of versatile living space. The local area offers an excellent selection of schools including Gads Hill, Cobham Hall and Gravesend Grammar (boys and girls). Leisure facilities are close by too, with Cascades Leisure Centre, Cobham and Rochester Golf Clubs, as well as the popular Cyclopark all within easy reach.</p><p><br/></p><p>The home stands out immediately thanks to its attractive frontage—neat white render, contrasting black accents and a well-maintained garden. The large driveway comfortably accommodates multiple vehicles.</p><p><br/></p><p>Inside, you are welcomed by a bright entrance hall with a downstairs WC and stairs to the first floor. From here, you can access the living room, dining room and kitchen.</p><p><br/></p><p>The living room is exceptionally spacious, beautifully decorated and features elegant parquet flooring. Double doors connect directly to the west-facing patio and mature rear garden—an ideal setting for family play, summer entertaining or simply unwinding in the evening sun. The study/home office sits just off the living room, providing a quiet workspace.</p><p><br/></p><p>The separate fully fitted kitchen is both smart and practical, offering plentiful storage, ample worktop space, a built-in double oven, tiled floors and convenient access to the garden via a side door.</p><p><br/></p><p>Upstairs are four well-presented double bedrooms. The principal bedroom benefits from a large walk-in wardrobe, while the second bedroom features its own en-suite with a walk-in shower and built-in wardrobes.</p><p><br/></p><p>A contemporary family bathroom serves the remaining bedrooms and includes a freestanding bath, stylish towel rail and a walk-in shower with both a fixed rainfall head and a handheld attachment.</p><p><br/></p><p>This is a calm, friendly neighbourhood that lends itself perfectly to family living—offering space, convenience and a wonderfully private setting.</p><p><br/></p>