Property Details:
• Type: Detached
• Tenure: N/A
• Floor Area: 2850 sqft
Key Features:
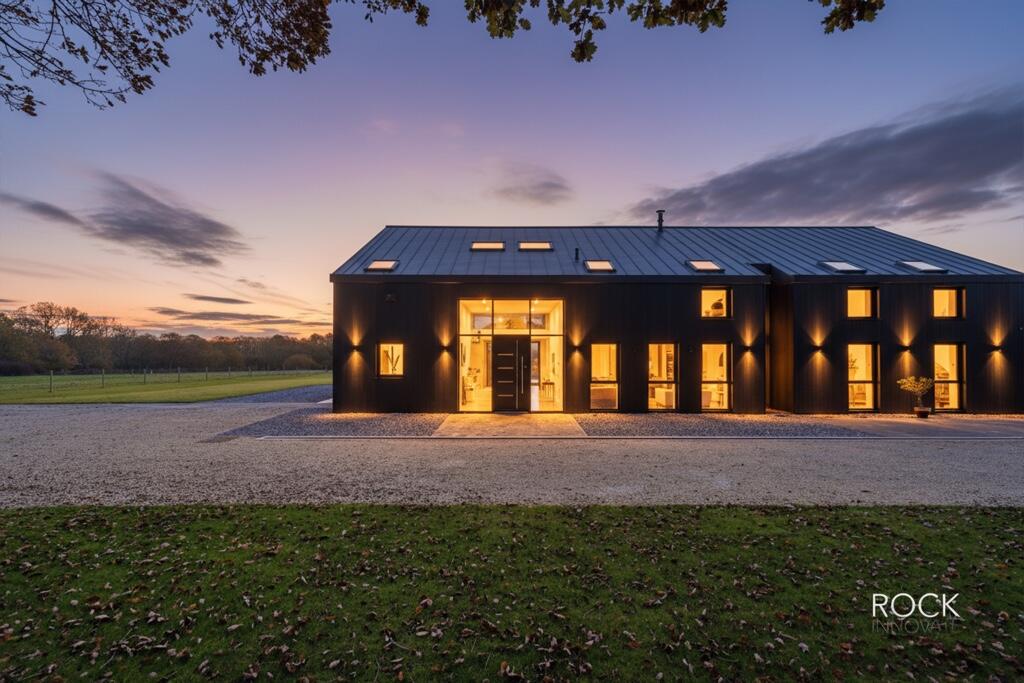
• Exceptional brand new barn conversion within a private gated development of three exclusive homes, set in 3 acres of it's own land
• Approximately 2,850 sq. ft. of luxury accommodation finished to the highest specification
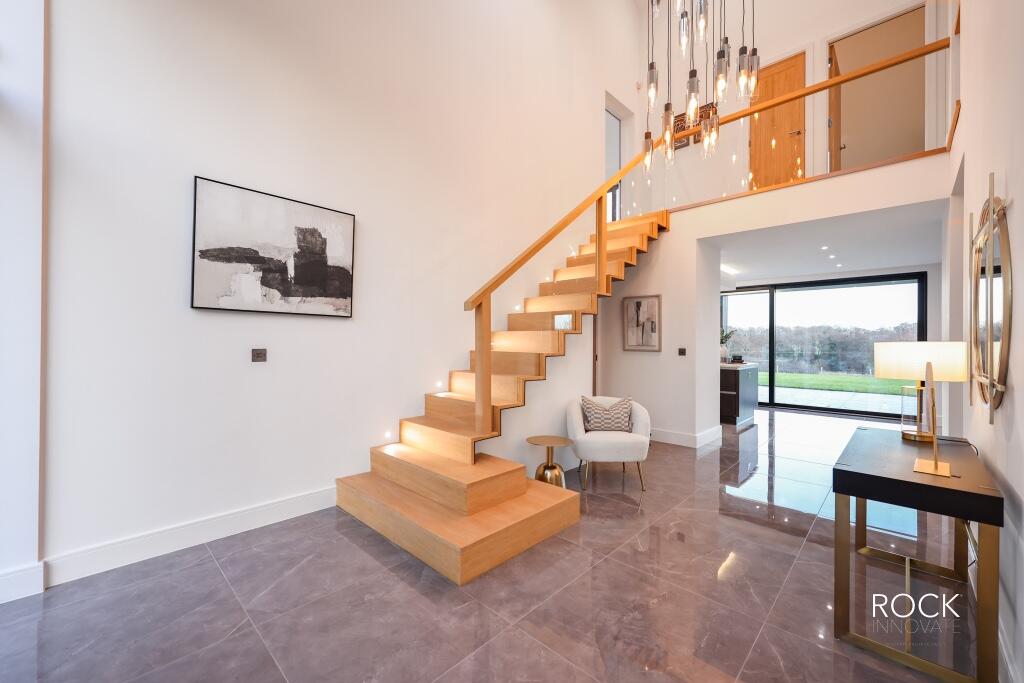
• Stunning vaulted entrance hall with feature roof windows and elegant staircase
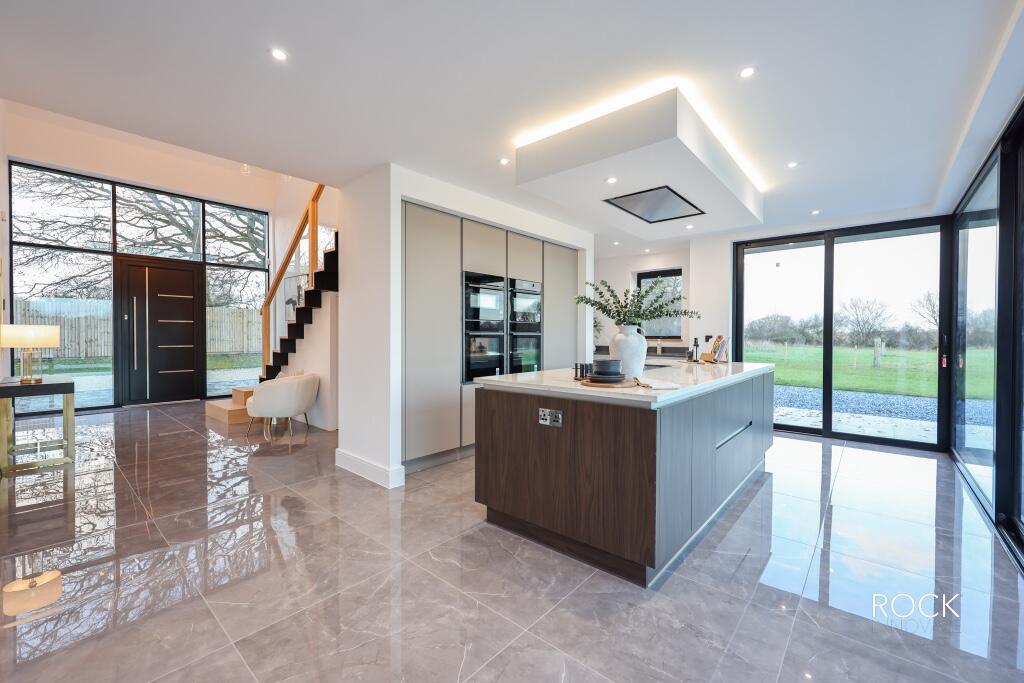
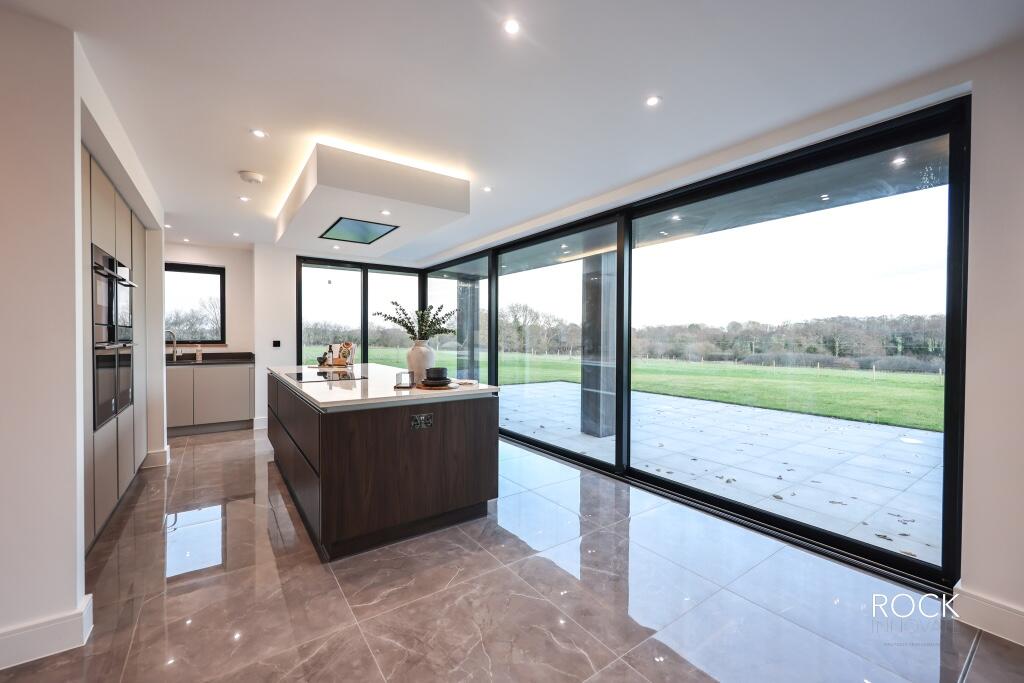
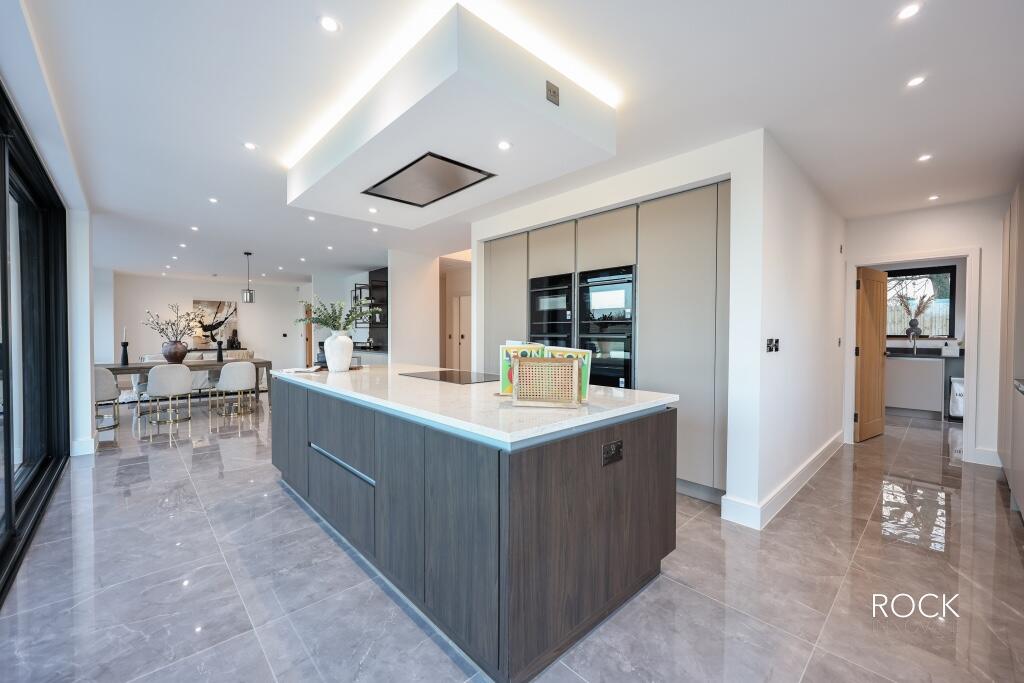
• Spectacular open-plan kitchen, dining and family room with Omega Novus kitchen and Neff appliances
• Expansive sliding glass doors opening onto a large porcelain patio with countryside views
• Double-sided Rais wood-burning stove and underfloor heating throughout both floors
• Five spacious double bedrooms including a superb principal suite with balcony and dressing area
• High-quality bathrooms with designer Crosswater fittings and floor-to-ceiling porcelain tiling
• Sustainable design with solar panels, battery storage and air source heat pump
• Located in the desirable village of Earlswood with excellent schools, amenities and transport links
Location:
• Nearest Station: The Lakes Station
• Distance to Station: 1.34683268937217 miles
Agent Information:
• Address: Birmingham
Full Description:
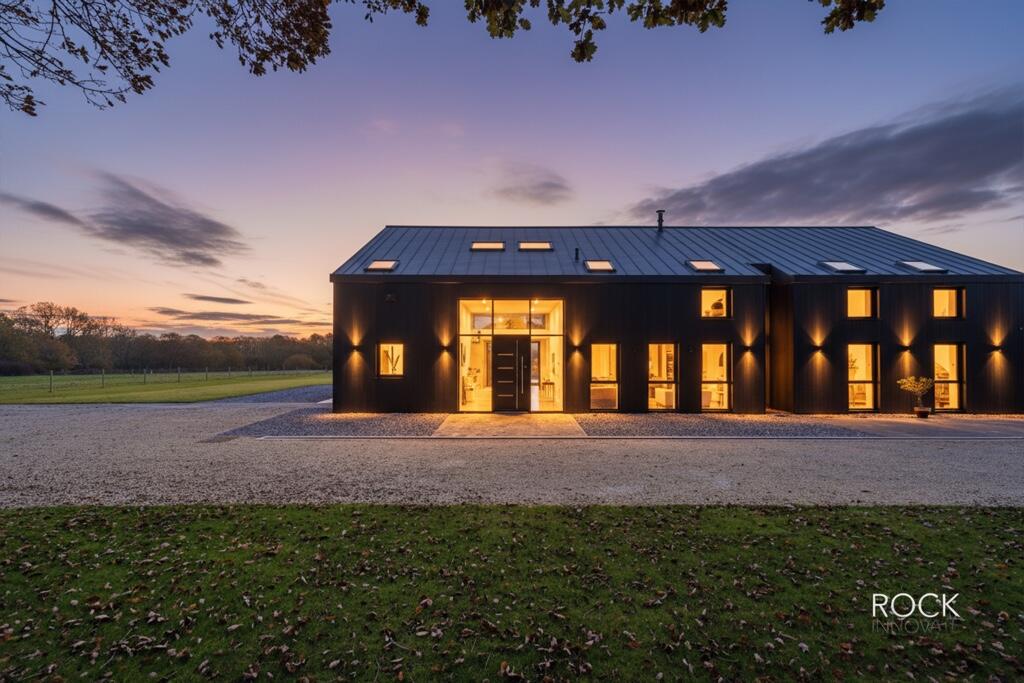
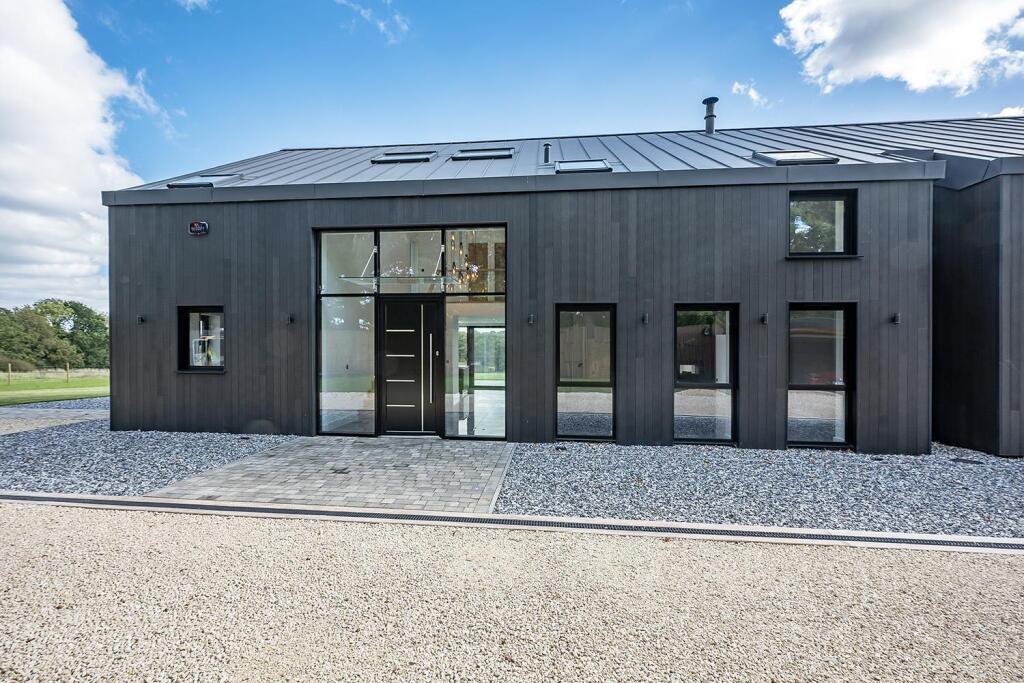
Set within expansive countryside surroundings and forming part of a private, gated development of just three exclusive homes, this striking contemporary barn conversion offers an exceptional blend of luxury, sustainability and modern rural living. Approached via electric gates and a substantial driveway, the property immediately impresses with its bold architectural lines, full-height glazing and sleek black cladding, a truly remarkable interpretation of countryside design.
<br />
<br />Inside, the home extends to approximately 2,850 sq. ft. of beautifully crafted accommodation. A stunning vaulted entrance hall, enhanced by feature roof windows and an elegant staircase, sets the tone on arrival, flooding the space with natural light and showcasing the meticulous craftsmanship present throughout. Every element has been carefully considered, from the natural materials and contemporary finishes to the intelligent use of glazing that frames uninterrupted views of the surrounding farmland.
<br />
<br />The ground floor centres around a breathtaking open-plan kitchen, dining and family room, stretching across the width of the property and designed for both everyday living and impressive entertaining. A bespoke Omega Novus kitchen is complemented by solid work surfaces, Neff appliances, a Quooker boiling water tap and a wine cooler, while expansive sliding glass doors open onto a large porcelain patio. This seamless connection between indoors and outdoors enhances the sense of space and allows for effortless hosting against a backdrop of stunning rural scenery.
<br />A double-sided Rais wood-burning stove forms a dramatic focal point between the family and reception areas, offering warmth and ambience. Underfloor heating runs throughout both floors for year-round comfort. Two additional reception rooms, ideal as formal living, a snug or a home office, add flexibility, supported by a well-equipped utility room, cloakroom and generous storage.
<br />
<br />Upstairs, the property continues to impress with five spacious double bedrooms arranged around a bright landing. The principal suite is a luxurious retreat, boasting a dressing area, private en-suite bathroom and a south-easterly facing balcony that captures morning light and far-reaching countryside views. Bedroom Two also benefits from its own en-suite, while the remaining bedrooms share a beautifully appointed family bathroom featuring designer Crosswater fittings, freestanding baths and floor-to-ceiling porcelain tiling.
<br />
<br />Externally, the gardens open directly onto surrounding farmland, offering privacy, tranquillity and uninterrupted views. A double carport sits alongside the driveway, while the extensive patio and lawned areas create ideal spaces for outdoor dining and relaxation.
<br />
<br />Sustainability has been thoughtfully prioritised, with the home incorporating solar panels with battery storage, an air source heat pump, A-rated energy efficiency and enhanced acoustic and thermal performance which together deliver lower running costs and a significantly reduced carbon footprint.
<br />Perfectly positioned off Salter Street in the village of Earlswood, the property enjoys the ideal balance of countryside charm and modern connectivity.
<br />
<br />Earlswood offers a welcoming village atmosphere, highly regarded schools including St Patrick's CofE Primary Academy, traditional pubs, local shops and scenic walking routes around Earlswood Lakes. Excellent transport links, including nearby train stations and the M42, provide easy access to Solihull, Birmingham and Stratford-upon-Avon, making this an exceptional location for families and professionals alike.
<br />
<br />This is countryside living redefined, an extraordinary home where architectural vision, luxury and sustainability come together in perfect harmony.