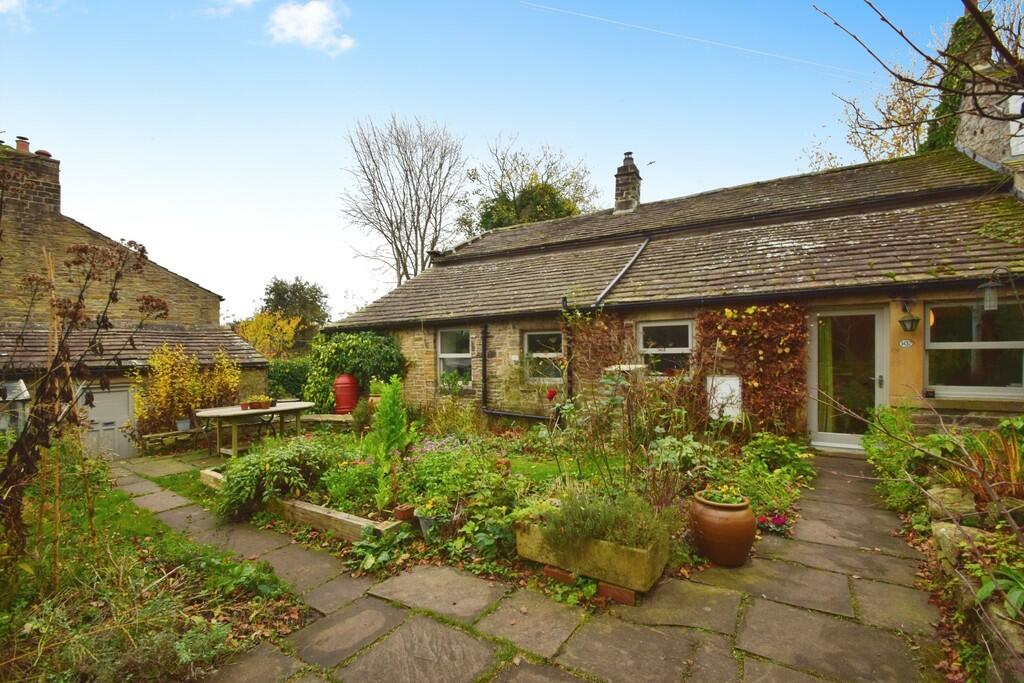
Property Details:
• Type: Semi-Detached
• Tenure: N/A
• Floor Area: N/A
Key Features:
• Three Bedroom Semi-Detached
• Gas Central Heating
• Character Features Throughout
• Large Gardens
• Garage & Outhouse Storage
• Popular Residential Location
• Three Double Bedrooms
• Three Reception Rooms
• Utility Room
• Council Tax Band: E
Location:
• Nearest Station: N/A
• Distance to Station: N/A
Agent Information:
• Address: 4 North Street,
Keighley,
BD21 3SE
Full Description:
Presenting a unique opportunity to purchase an exquisite 3-bedroom semi-detached house that manifests a charming blend of history and comfort. This immaculately presented property set in its private garden, built over 300 years ago, is a rare find, exuding a cottage feel coupled with modern amenities.With three generous reception rooms, this home provides ample space for social and family gatherings or those who work from home. The large modern kitchen diner which looks out on to the very private front garden, has exposed timbers and is a great family and social space. The utility/laundry room provides more storage space and is also somewhere for coats and muddy boots. There is also large characterful cloakroom on the ground floorThe property has a well-appointed bathroom, designed to provide a tranquil space to unwind. The three bedrooms are generously proportioned, offering comfortable quiet accommodation for families. Notably, the property is rich in unique features such as a cosy fireplace and exposed beams that add an authentic touch to the home's character.Adding to the property's appeal is a detached garage with outhouses and greenhouse, perfect for those seeking additional storage or workspace. The covered seating area provides a perfect setting for cosy winter nights, offering a tranquil retreat in the comfort of your garden.This property is ideally located with excellent public transport links and nearby schools, making it an ideal home for families. Local amenities are within easy reach, providing convenience for your everyday needs.In essence, this house offers a unique blend of historic charm and modern comfort, making it a perfect sanctuary, ready for a family to make it their own. The unique features of the property, coupled with its superb location, make this a not-to-be-missed opportunity for potential homeowners. KITCHEN/DINER 21' 3" x 10' 2" (6.5m x 3.1m) LOUNGE 13' 5" x 17' 4" (4.1m x 5.3m) RECEPTION ROOM 11' 5" x 17' 4" (3.5m x 5.3m) DINING ROOM 11' 1" x 15' 5" (3.4m x 4.7m) UTILITY ROOM 10' 9" x 9' 2" (3.3m x 2.8m) CLOAKROOM 6' 2" x 5' 10" (1.9m x 1.8m) LANDING BEDROOM ONE 13' 1" x 13' 1" (4m x 4m) BEDROOM TWO 12' 1" x 17' 8" (3.7m x 5.4m) BEDROOM THREE 11' 5" x 9' 10" (3.5m x 3m) BATHROOM 6' 10" x 6' 2" (2.1m x 1.9m) BrochuresBrochure