Green Lane, Callow Hill, B97
About this home
Property Details: • Type: Barn Conversion • Tenure: FREEHOLD • Floor Area: 1432 sqft
Key Features: • Beautifully Crafted Barn Conversion • Three/ Four Bedrooms • Large Study/ Fourth Bedroom • Open Plan Lounge/ Kitchen/ Diner • En-suite to Master, First Floor Shower Room and Guest WC • Approx. 1.2 Acre Plot • Refurbished in 2020 • High Specification Finish
Location: • Nearest Station: Redditch Station • Distance to Station: 1.8416093604339012 miles
Agent Information: • Address: 373 Evesham Road, Redditch, B97 5JA
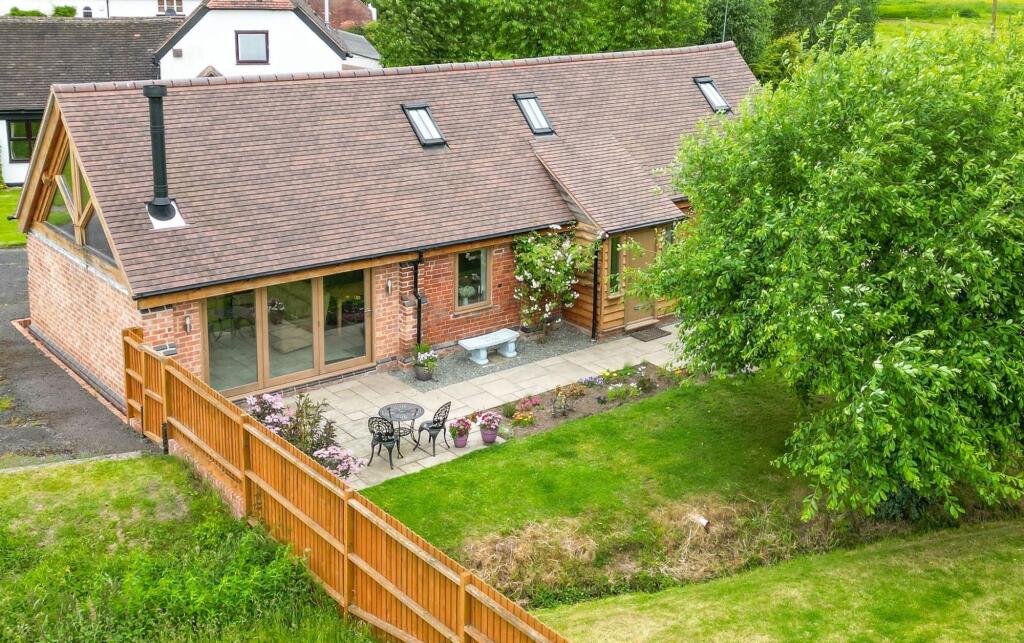
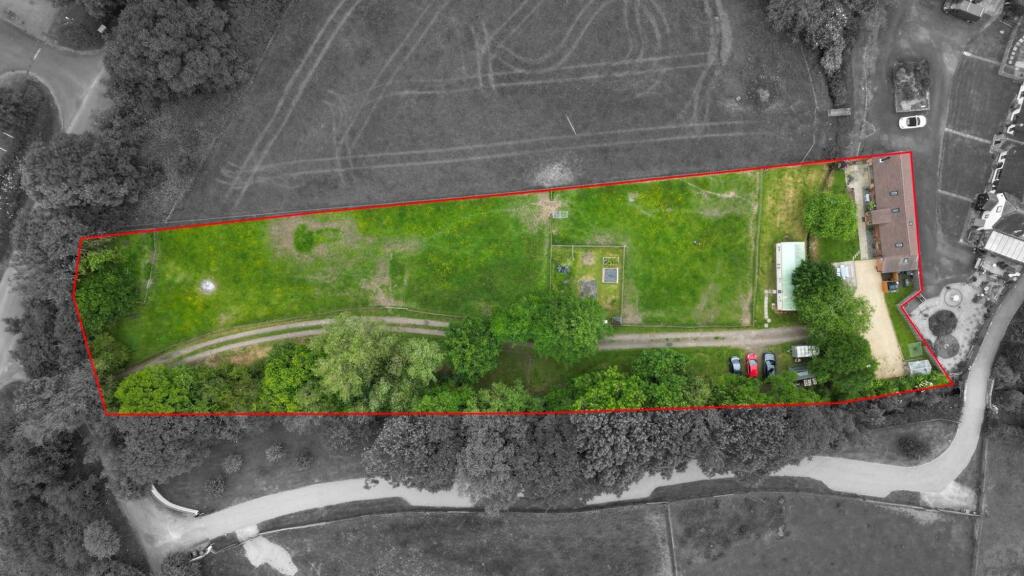
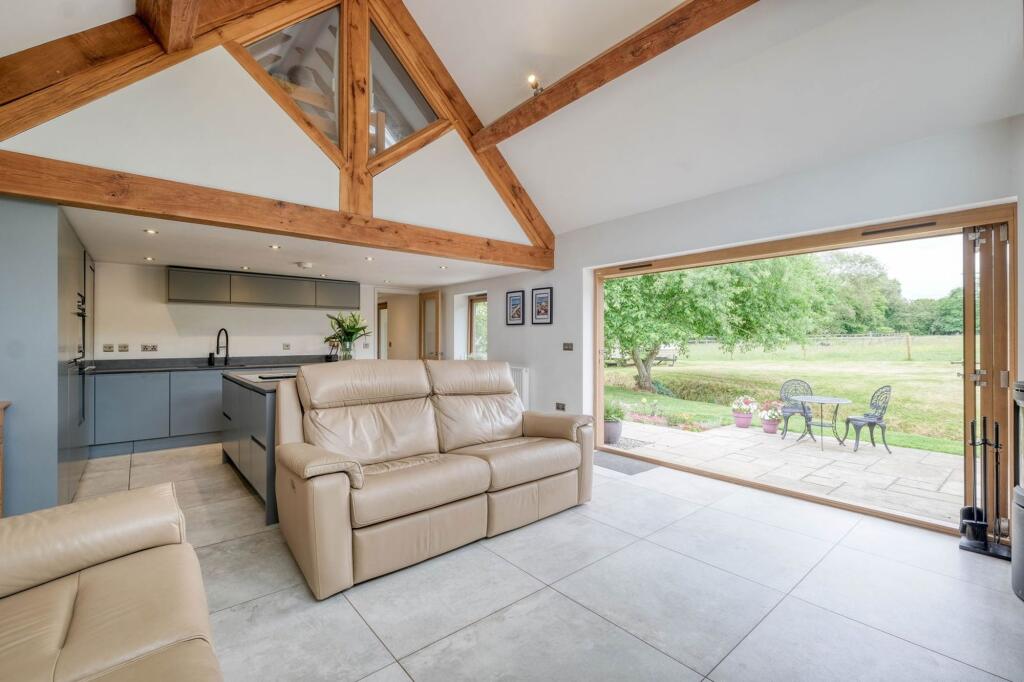
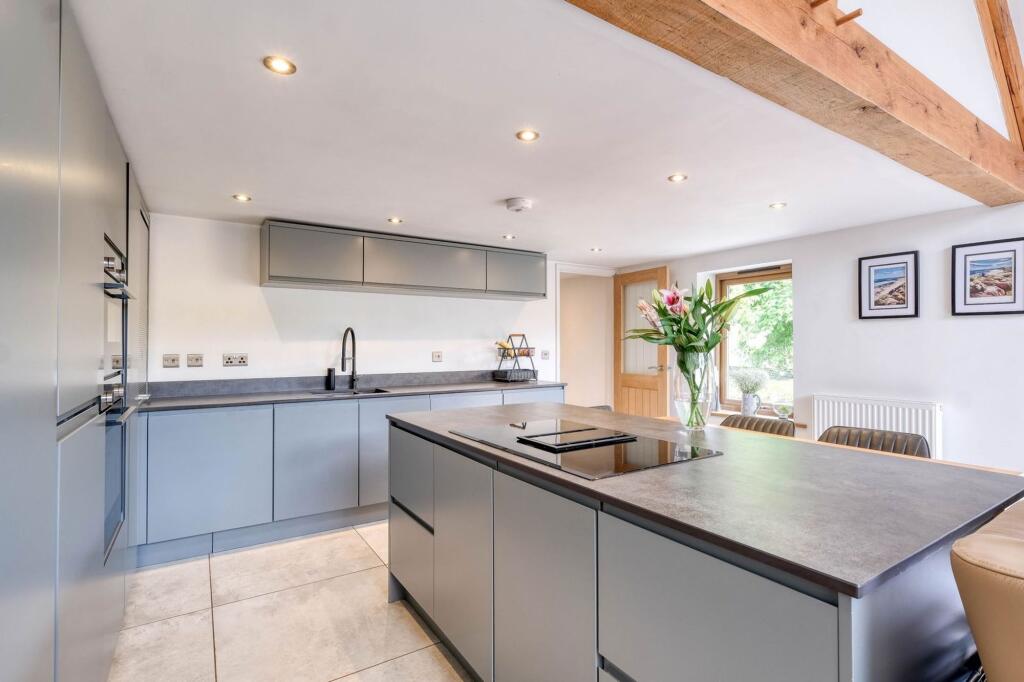
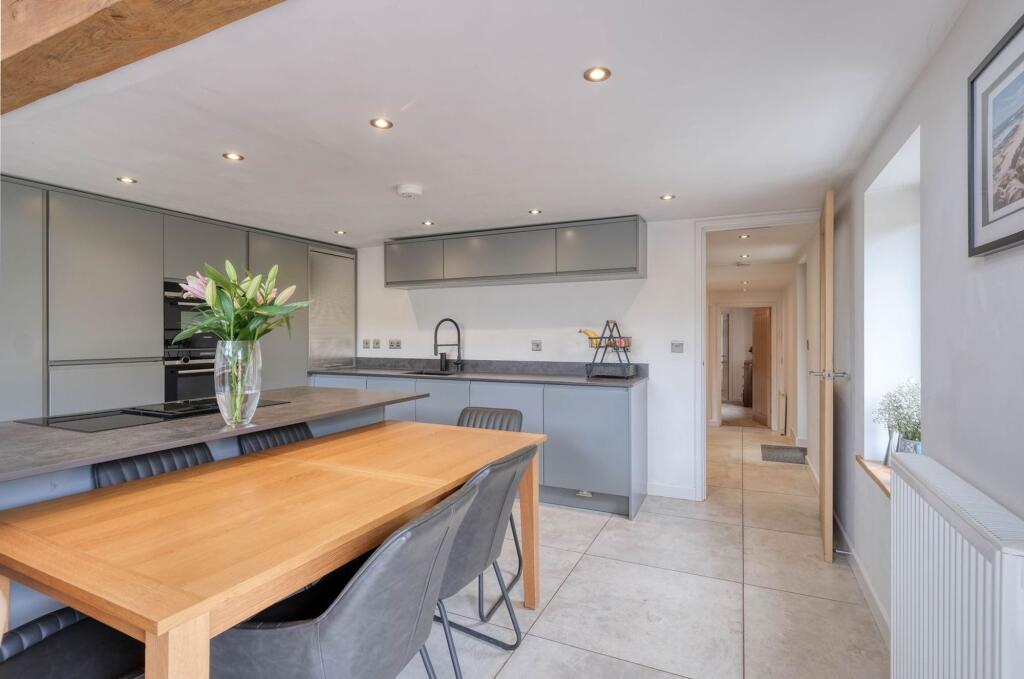
Full Description: <p>An incredible opportunity to acquire this beautifully crafted barn conversion, situated on a generous plot circa 1.2 acres on the outskirts of Callow Hill. The property boasts a high specification finish throughout and is privately set back from the main road off Green Lane.</p><p>Originally converted in 2000, the property underwent a complete refurbishment in 2020 and has been finished to the highest standards. It offers modern living throughout while retaining the charm of a barn conversion.</p><p>Inside, the ground floor accommodation comprises an entrance porch, a hallway with a guest WC, and ample built-in storage. There is a wonderfully appointed dual-aspect open-plan lounge/kitchen/diner featuring bi-folding doors and a charming log burner. The kitchen is equipped with a range of contemporary wall and base units, integrated appliances, a central island with a breakfast bar, and offers plenty of space for a table and chairs. The ground floor also features a large study room, which could be served as a fourth bedroom, and the master bedroom, complete with fitted wardrobes and a modern en-suite bathroom with both a bath and a separate shower enclosure. Upstairs, a landing with built-in eaves storage leads to two well-proportioned bedrooms, both offering built-in eaves storage and serviced by a contemporary shower room.</p><p>The property sits on approximately 1.2 acres of land, featuring a paddock and ample driveway parking. The outdoor space includes ample paved seating areas, a covered seating area, and a neatly maintained lawn with decorative planted borders.</p><p>Room Dimensions:</p><p>Lounge / Kitchen / Diner 7.32m x 4.67m (24'0" x 15'3")<br /> <br />Master Bedroom 4.6m x 3.1m (15'1" x 10'2")<br /> <br />En Suite 4.6m x 2.02m (15'1" x 6'7")<br /> <br />WC 0.78m x 1.33m (2'6" x 4'4")<br /> <br />Study 2.33m x 3.48m (7'7" x 11'5")<br /> <br />Stairs To First Floor<br /> <br />Bedroom 2 3.6m x 4.4m (11'9" x 14'5") max<br /> <br />Bedroom 3 2.95m x 4.6m (9'8" x 15'1") max<br /> <br />Shower Room 1.17m x 2.29m (3'10" x 7'6")</p><br />EPC Rating: D