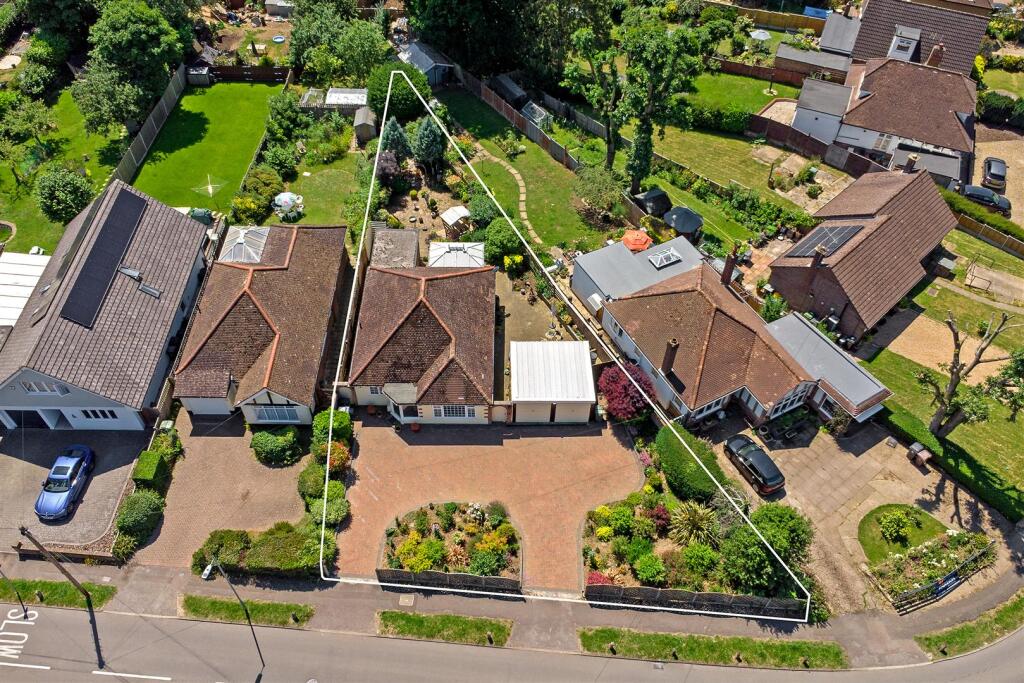
Property Details:
• Type: Terraced
• Tenure: FREEHOLD
• Floor Area: N/A
Key Features:
• NO ONWARD CHAIN
• TURN KEY READY
• TWO RECEPTION ROOMS
• LOW MAINTENANCE GARDEN
• GAS CENTRAL HEATING AND DOUBLE GLAZING
• CONVIENANT LOCATION
• RECENTLY RENOVATED
• COUNCIL TAX BAND A
• EPC C
• FREEHOLD
Location:
• Nearest Station: Rowley Regis Station
• Distance to Station: 0.327383710071451 miles
Agent Information:
• Address: 13 Hagley Road,
Halesowen,
B63 4PU
Full Description:
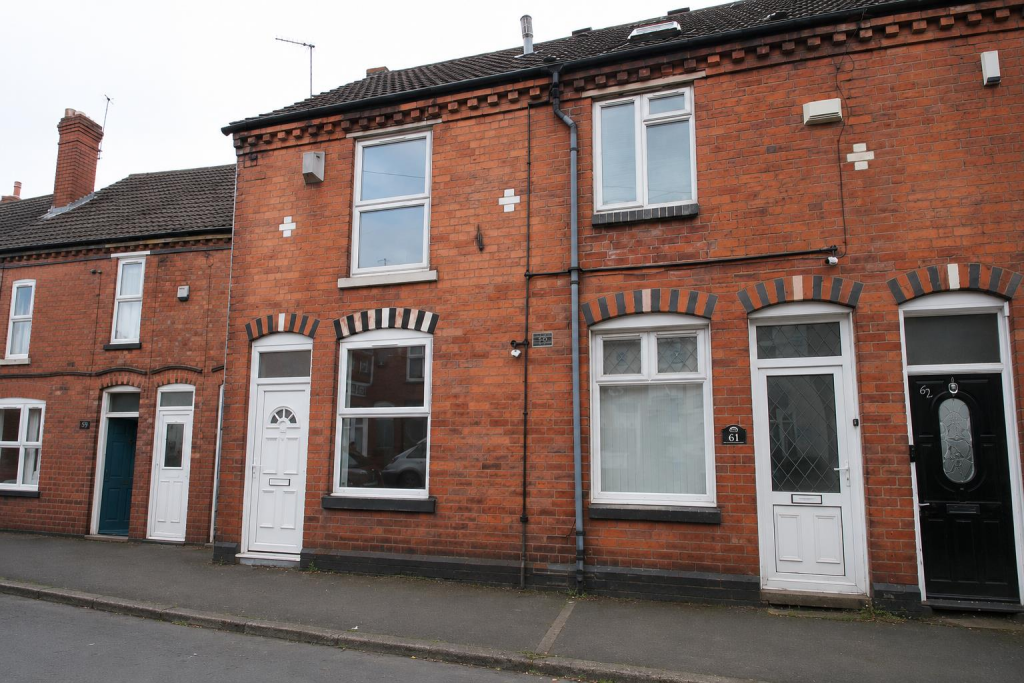
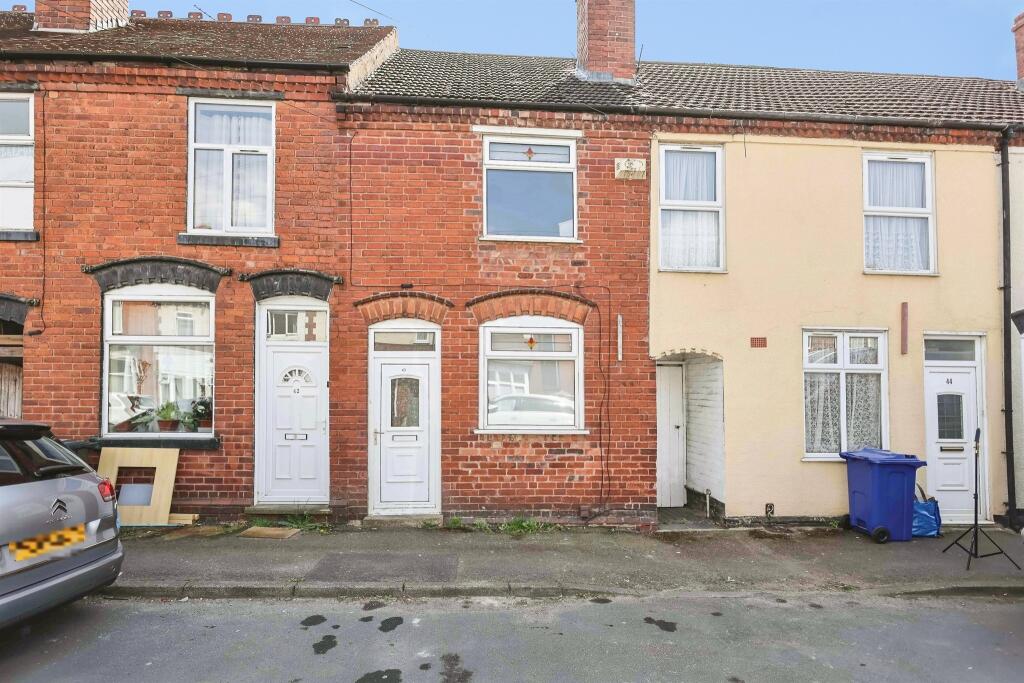
**OFFERING NO UPWARD CHAIN**<br />A charming and elegantly improved two-bedroom period terrace, perfectly positioned within easy reach of local shops, amenities and excellent transport links. This beautifully updated home is offered to the market with NO UPWARD CHAIN, presenting an exceptional opportunity for buyers seeking style, convenience and character in equal measure. This is a home that blends traditional charm with contemporary comfort, offering a turnkey opportunity in a highly convenient location.<br />For further information or to arrange a viewing, please contact Hicks Hadley<br /><br /><b>Front Facing Reception Room</b> - 3.3max x 3.3 max (10'9"ax x 10'9" max) - Double glazed window fitted to the front elevation, Partially glazed front door fitted, Central heating radiator fitted to the inside elevation.<br /><br /><b>Inner Hallway</b> - Door leading to cellar space.<br /><br /><b>Second Reception Room</b> - 3.6 max x3.3 max (11'9" max x10'9" max) - Double glazed door accessing the rear garden, Brick feature surround fireplace (boarded off), central heating radiator fitted to the inside elevation.<br /><br /><b>Kitchen</b> - Double glazed window fitted to the side elevation, partially tiled walls, appliance space for washing machine and fridge/freezer, one bowl stainless sink sink with chrome mixer tap fitted, oak effect breakfast bar, central heating radiator fitted to the side elevation, electric oven and ceramic hob fitted above.<br /><br /><b>Ground Floor Bathroom</b> - 3.3 x 1.6 (10'9" x 5'2") - Two privacy glazed window fitted to the side elevation allowing much natural sunlight through, Bath-tub with thermostatic shower fitted over head along with glass shower screen, sink with vanity and mixer tap fitted, low flush w.c fitted, combi-boiler (Baxi) wall mounted and housed in unit, Partially tiled walls.<br /><br /><b>Bedroom One</b> - 3.6 max x 3.3 max (11'9" max x 10'9" max) - Double glazed window fitted to the rear elevation, central heating radiator fitted to the side elevation, cupboard space fitted with loft access above.<br /><br /><b>Bedroom Two</b> - 3.3 max x 3.4 max (10'9" max x 11'1" max) - Double glazed window fitted to the front elevation, central heating radiator fitted to the side elevation.<br /><br /><b>External</b> - To the rear garden sits a Paved patio with wood-chipped area, brick outbuilding, and enclosed by wall and fencing.<br /><br /><b>Agent Notes</b> - All main services are connected . ( Gas/ Electric / Water )<br /><br />Broadband/Mobile coverage- please check on link -//checker.ofcom.org.uk/en-gb/broadband-coverage<br /><br />Council Tax Band :A<br /><br />EPC :C<br /><br />Tenure Information :Freehold<br /><br />Any other Material Facts :Traditional brick build with tiled roof. All information has been provided by the vendor, Please confirm all details with a chosen solicitor.<br /><br /><b>Vendor Comments</b> - The property has been recently renovated. Including new carpets and wood effect flooring, new light fixtures and fittings, new doors, new kitchen and bathroom.<br />The major systems in the property have been replaced, including a new boiler, all the downstairs windows and doors are A rated brand new, the electrical system has been changed along with all sockets and switches.<br /><br />