Property Details:
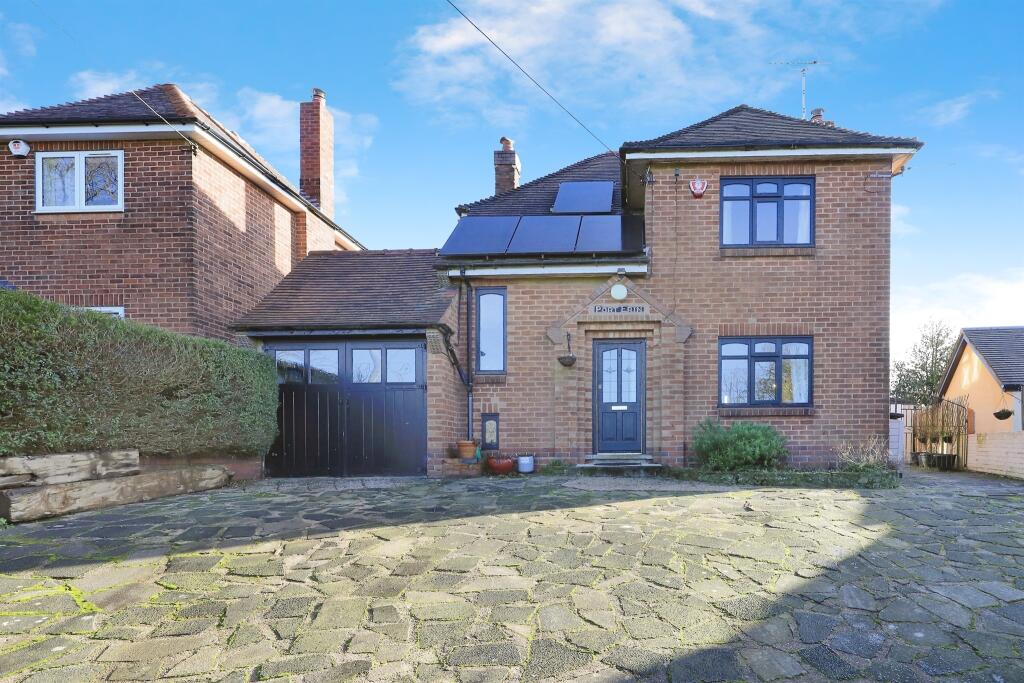
• Type: Detached
• Tenure: Freehold
• Floor Area: N/A
Key Features:
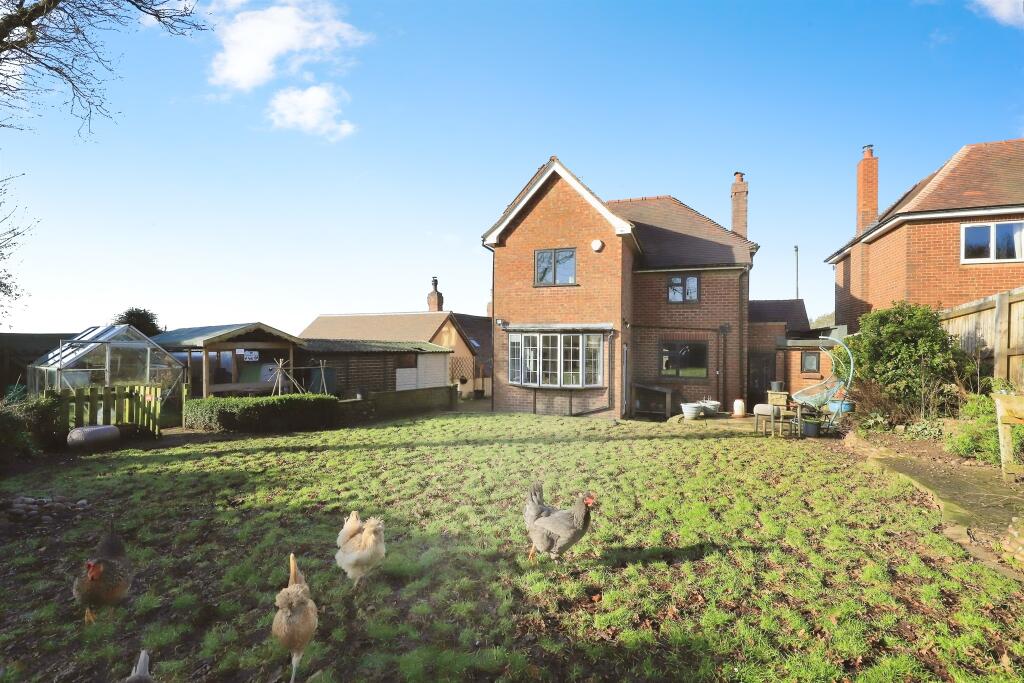
• RURAL LOCATION
• DETACHED HOME
• THREE BEDROOMS
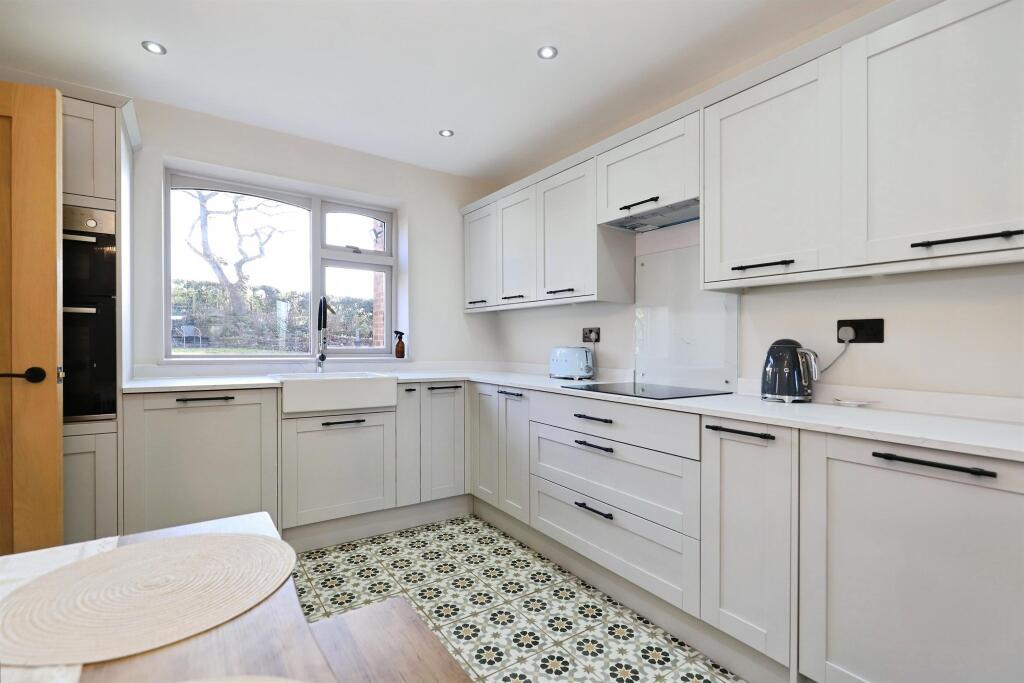
• MODERNISED THROUGHOUT
Location:
• Nearest Station: N/A
• Distance to Station: N/A
Agent Information:
• Address: 123 Worcester Road,
Hagley, DY9 0NG
Full Description:
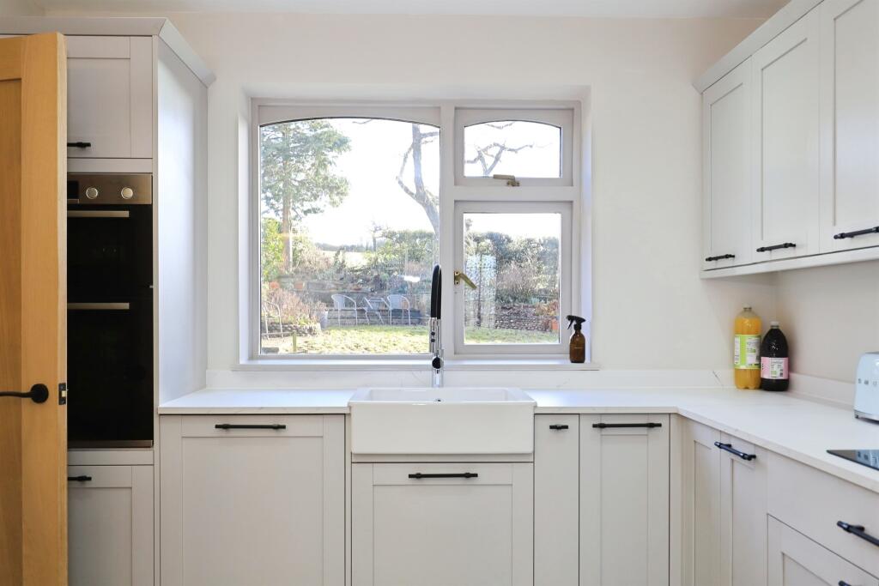
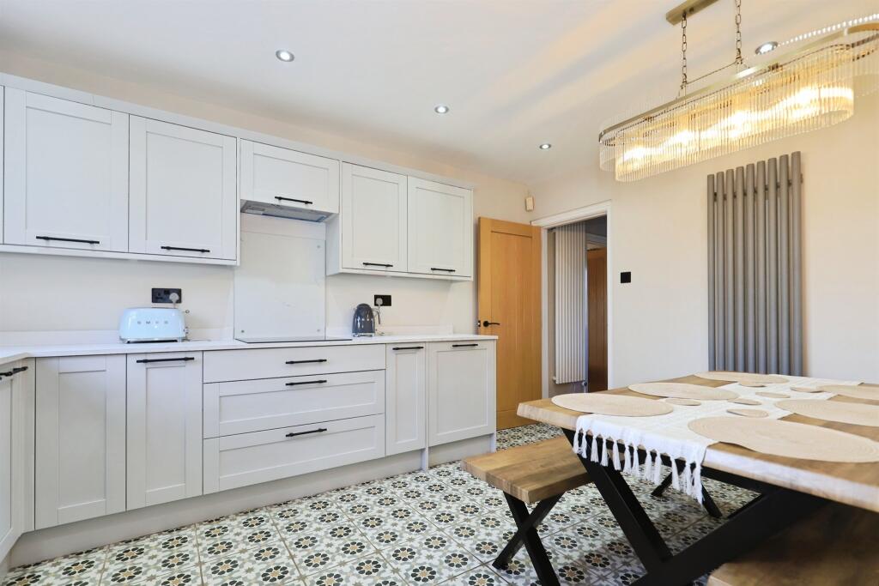
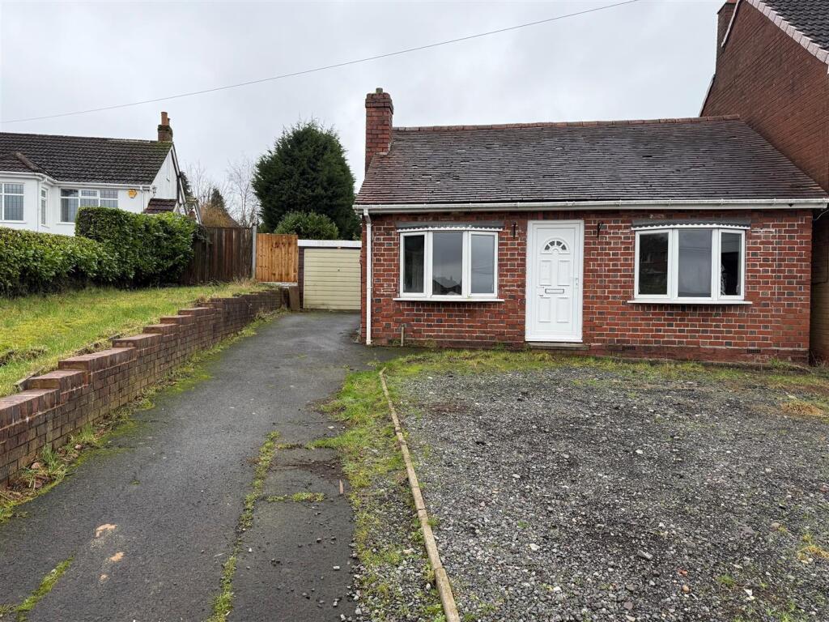
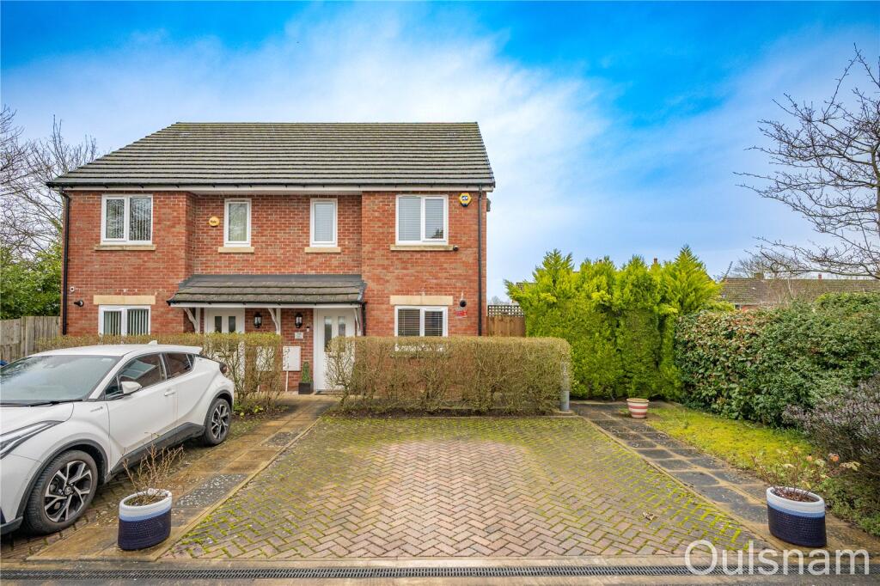
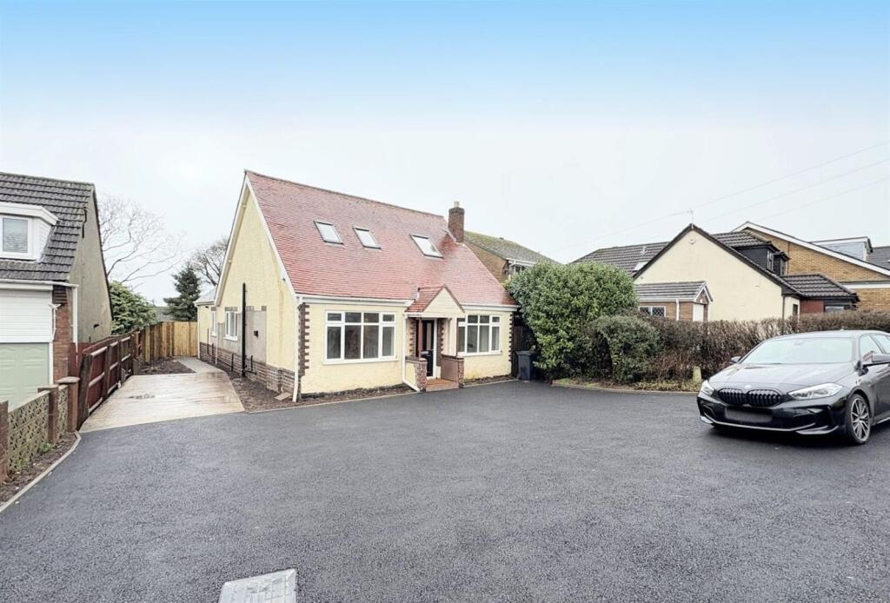
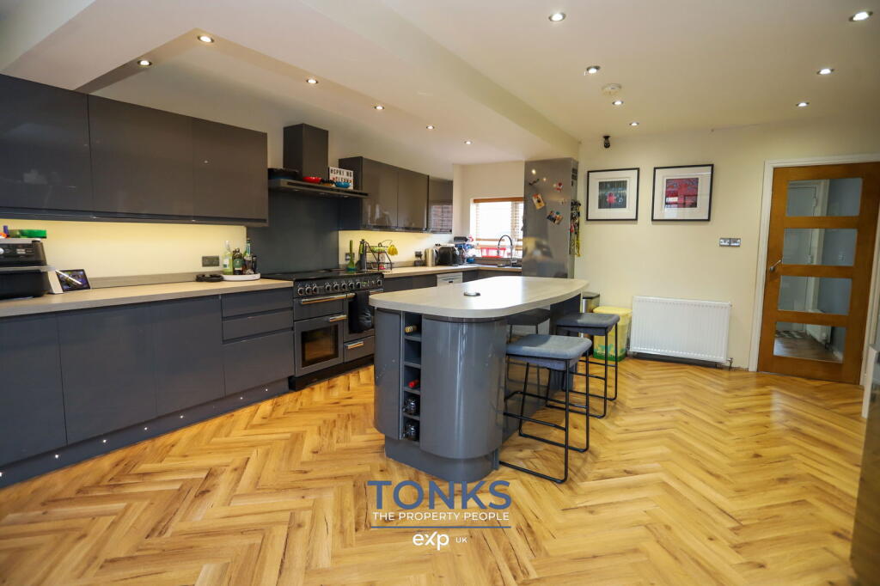
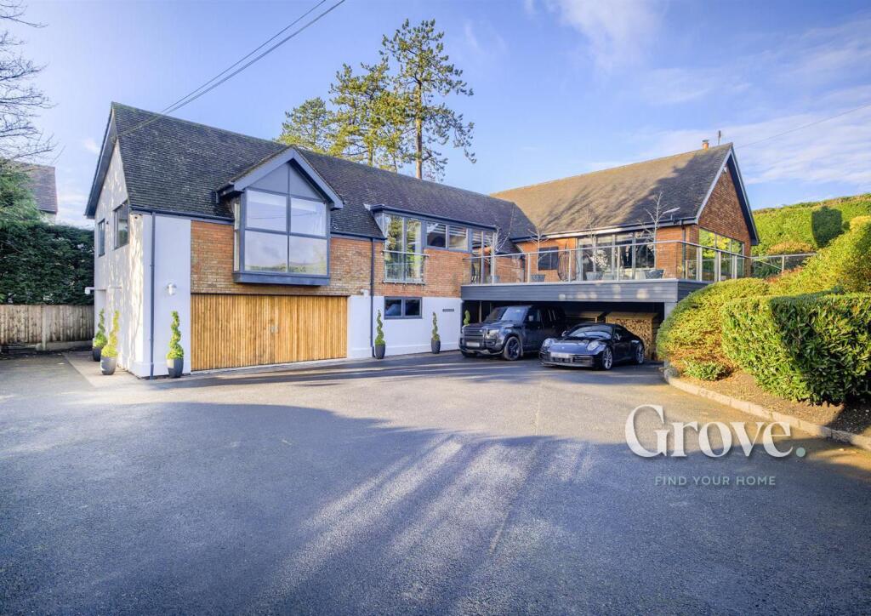
SUMMARY****SUPER LOCATION****DETACHED FAMILY HOME****COUNTRYSIDE SURROUNDS THE PROPERTY****RENOVATED TO A HIGH SPECIFICATION**** VIEWINGS ADVISED****SITUATED IN THE CATCHMENT FOR HAYBRIDGE HIGH SCHOOL****DESCRIPTIONA three bedroom spacious detached family home surrounded by countryside and having Waseley Country Park being nearby. Having easy access routes to Birmingham, Belbroughton and surrounding Villages. The property has been renovated throughout, rewiring to rooms, is full of character and charm and briefly comprises of:-Entrance hallway, lounge with log burner leading through into dining room/ study, the kitchen has been modernised and boasts induction hob, and integrated appliances, The outer porch area gives access to the WC, garage and utility. To the first floor there are three bedrooms, the master bedroom having a feature rolled top bath with lots of light flooding into the room to look out onto the countryside views, there are two further double bedrooms and a house bathroom. With ample parking to front, a rear garden with surrounding stunning rural views, two garages and a log store, viewings are strongly advised to appreciate this unique and private homeAgent Note The Council Tax Band is E.Approach driveway with parking for ample cars, access to garage and rear garden. Stunning countryside views surround this property.Entrance Hallway having a front facing door, ceiling light connection, central heated radiator, stairs to first floor with understairs store, wooden flooring and doors to:-Lounge 20' 5" max x 10' 8" max ( 6.22m max x 3.25m max )Front facing double glazed window, double doors to study/dining room, feature 'Heta' multi fuel log burner, wall light connections wooden flooring and doors to:-Study/Office 10' 7" max x 10' 4" max ( 3.23m max x 3.15m max )Door to garden area and double glazed windows, central heated radiator and wall light connections.Kitchen 14' max x 9' 11" max ( 4.27m max x 3.02m max )Being recently modernised and having a rear facing double glazed window, ceiling light connection, a range of wall and base units and drawers with work tops over, electric hob with cooker hood over, double in tall housing unit, Belfast sink with mixer tap over, integrated dishwasher and under surface fridge. Door to outer porch.Utility 6' 9" max x 5' 3" into recess ( 2.06m max x 1.60m into recess )Double glazed window, space for washing machine and tumble dryer, built in storage area, low level W/C with double glazed window, corner wash hand basin and tiling to floor.Outer Porch Double glazed door to garden, perspex roof, door to garage and utility, paneling to walls.Landing Side facing double glazed window, ceiling light connection, loft access with ladder and being boarded, extra storage to half turn of stairs.Bedroom 1 21' 10" max x 10' max ( 6.65m max x 3.05m max )double glazed window with stunning views, ceiling light connections, heated ladder rail, a range of fitted wardrobes with hanging rails and drawers, shelving and jewellery storage and baskets, feature free standing bath on a raised platform with mixer tap and shower attachment .Bedroom 2 10' 8" max x 9' 9" max ( 3.25m max x 2.97m max )Front facing double glazed window with countryside views beyond, ceiling light connection, built in wardrobe and central heated radiator.Bedroom 3 9' 10" max x 7' 7" max ( 3.00m max x 2.31m max )Rear facing double glazed window, central heated radiator, paneling to walls.Bathroom Double glazed window, ceiling light connection, paneled bath with shower over, storage unit with bowl basin, low level W/C,tiling to splash prone areas and heated towel rail.Rear Garden Crazy paved patio, steps to lawn area, countryside views, new water system, high pressure tank that runs off electricity, outside tap, side gate to frontage, rural views, outside light, wood store, water butt, greenhouse and allotment, side gate access and double gates.Internal Garage 17' max x 8' 1" max ( 5.18m max x 2.46m max )Double opening doors, ceiling light connection, storage and space for utilities.External Garage 14' 3" max x 8' 7" max ( 4.34m max x 2.62m max )Agents NoteUnder the terms of the Estate Agency Act 1979 (Section 21), please note that the vendor is an Employee of the Connells Group of companies.1. MONEY LAUNDERING REGULATIONS: Intending purchasers will be asked to produce identification documentation at a later stage and we would ask for your co-operation in order that there will be no delay in agreeing the sale.
2. General: While we endeavour to make our sales particulars fair, accurate and reliable, they are only a general guide to the property and, accordingly, if there is any point which is of particular importance to you, please contact the office and we will be pleased to check the position for you, especially if you are contemplating travelling some distance to view the property.
3. The measurements indicated are supplied for guidance only and as such must be considered incorrect.
4. Services: Please note we have not tested the services or any of the equipment or appliances in this property, accordingly we strongly advise prospective buyers to commission their own survey or service reports before finalising their offer to purchase.
5. THESE PARTICULARS ARE ISSUED IN GOOD FAITH BUT DO NOT CONSTITUTE REPRESENTATIONS OF FACT OR FORM PART OF ANY OFFER OR CONTRACT. THE MATTERS REFERRED TO IN THESE PARTICULARS SHOULD BE INDEPENDENTLY VERIFIED BY PROSPECTIVE BUYERS OR TENANTS. NEITHER SEQUENCE (UK) LIMITED NOR ANY OF ITS EMPLOYEES OR AGENTS HAS ANY AUTHORITY TO MAKE OR GIVE ANY REPRESENTATION OR WARRANTY WHATEVER IN RELATION TO THIS PROPERTY.BrochuresFull Details