Property Details:
• Type: Semi-Detached
• Tenure: N/A
• Floor Area: N/A
Key Features:
• TWO DOUBLE BEDROOMS
• PERFECT FIRST HOME
• FRONT AND REAR GARDENS
• CHAIN FREE
• OFF ROAD PARKING
Location:
• Nearest Station: N/A
• Distance to Station: N/A
Agent Information:
• Address: Covering Flintshire
Full Description:
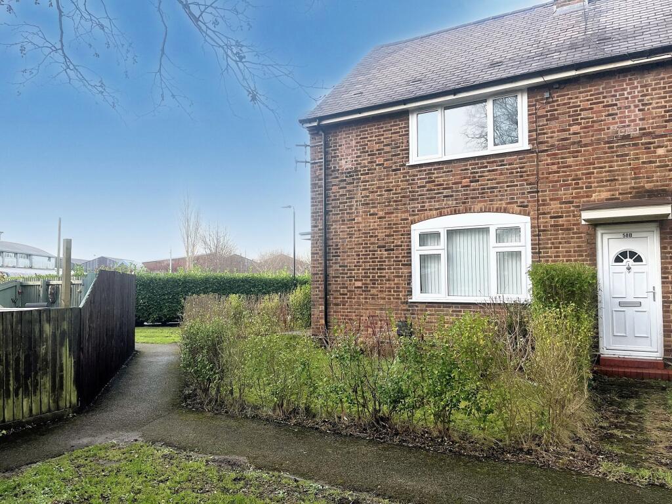
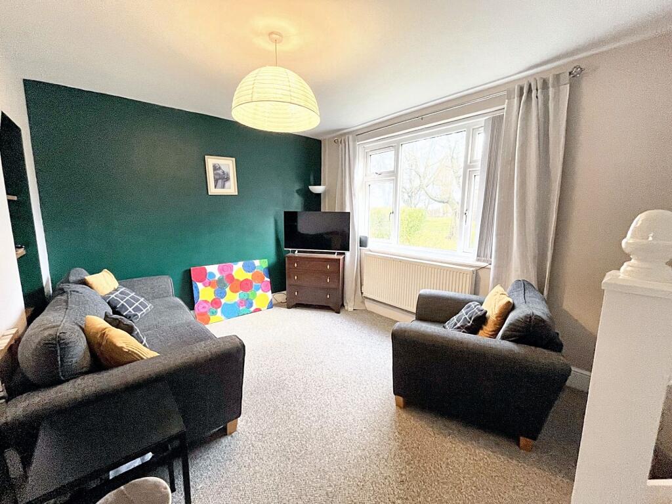
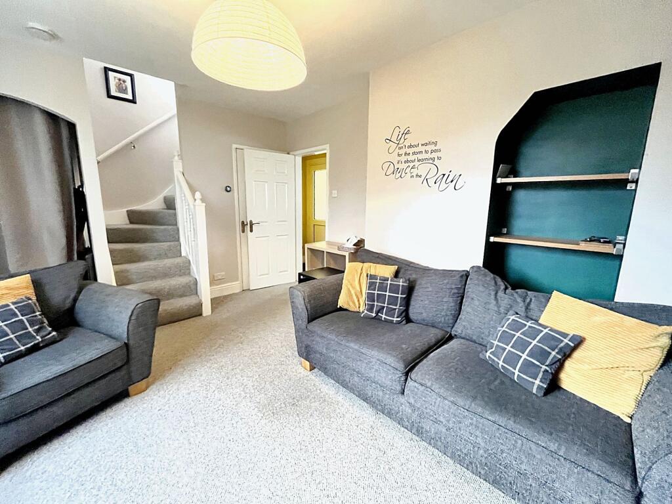
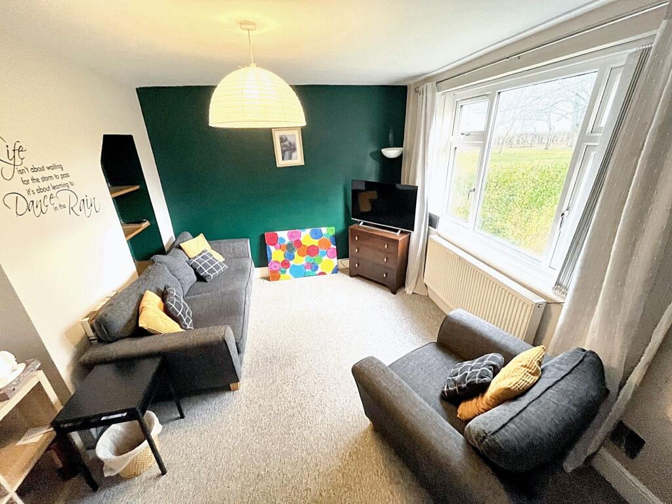
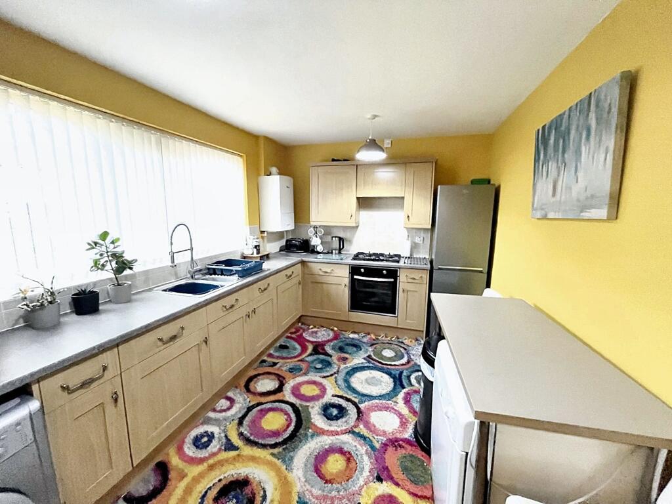
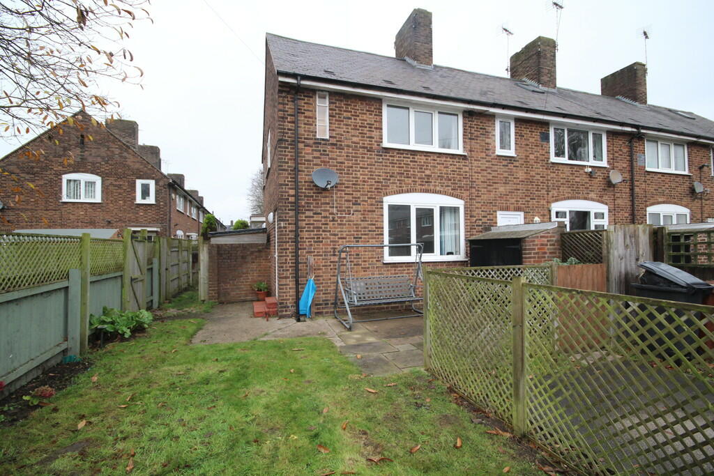
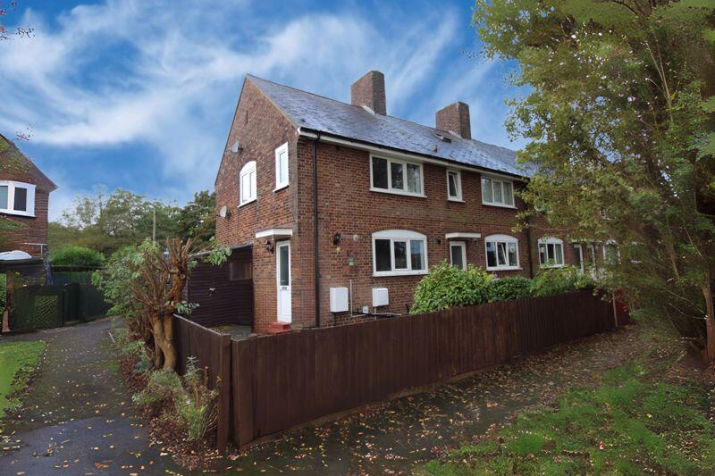
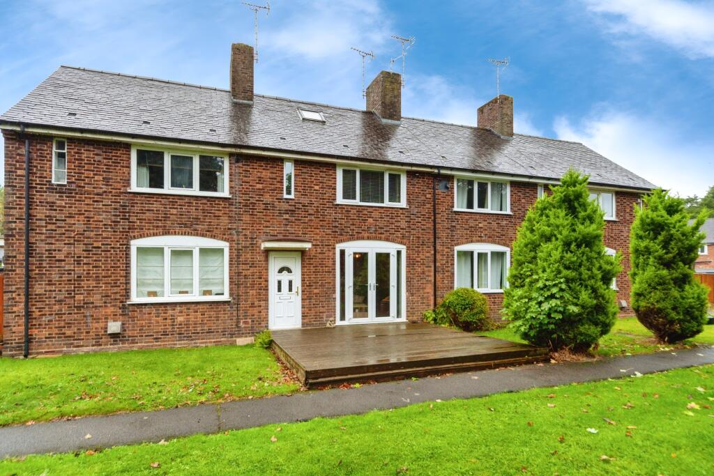
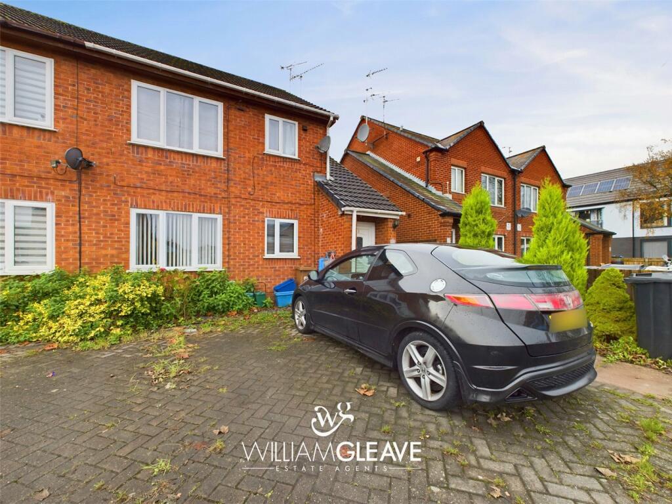
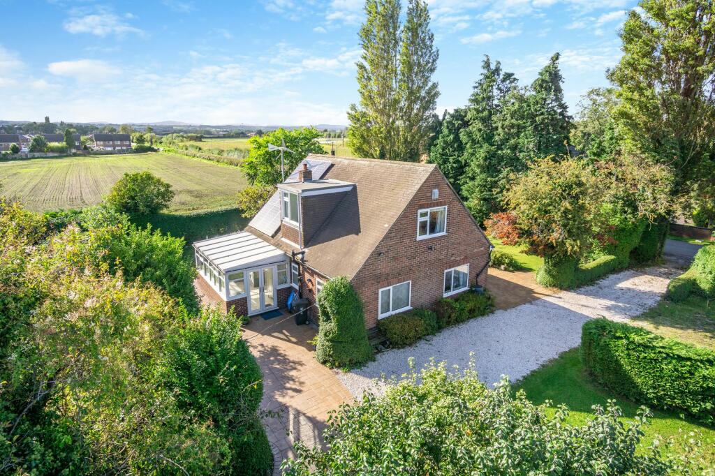
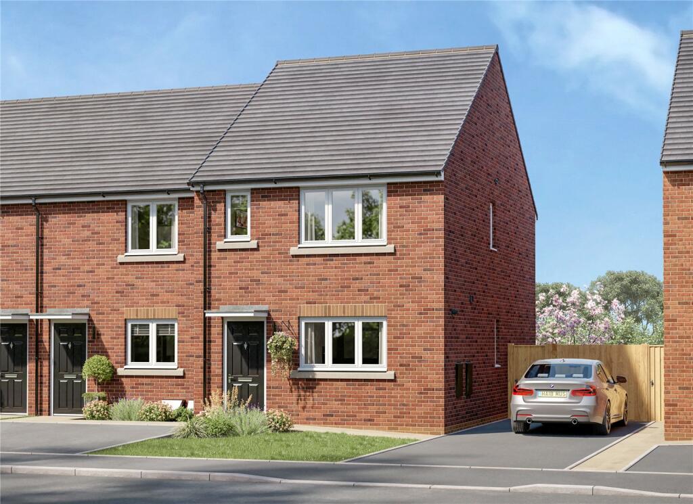
Nestled in a desirable location, this charming 2-bedroom semi-detached house presents an ideal opportunity for first-time buyers. Featuring two double bedrooms, this property offers ample living space for a growing family or those looking to establish their first home. Boasting both front and rear gardens, this delightful abode provides a perfect setting for enjoying the outdoors and entertaining guests. Conveniently chain-free, this property is ready for its new owners to move in and make it their own. The off-road parking adds a practical touch, ensuring hassle-free parking for residents and visitors alike.Delight in the outdoor oasis this property has to offer, with a front garden laid to lawn providing a warm welcome as you approach the house through a pathway lined with greenery. The rear garden, accessible through a timber gate, provides a serene escape from the hustle and bustle of daily life. Enclosed with timber fencing, the rear garden offers a safe and private space for relaxation and recreation. Complete with a paved patio area perfect for al fresco dining or lounging in the sun, this outdoor haven is sure to be a favourite spot for enjoying the fresh air. Additional features include an outside tap for added convenience and ease of maintenance. Don't miss the opportunity to make this charming property with delightful outside space your new home sweet home.EPC Rating: DLounge4.06m x 3.51mPVC double glazed window to the front aspect with woodland views, wall mounted radiator, stairs to the first floor, alcove bookcase area, wood panelled door opening to the kitchen/dinerKitchen/Diner4.98m x 2.77mA range of modern wall, drawer and base unites, stainless steel 1.5 bowl sink unit with mixer tap, plumbing for washing machine, space for tumble dryer and space for a fridge freezer. Worktop with inset gas hob with oven under and extractor hood over. Tiled splashbacks, wall mounted combination boiler, PVC double glazed window to the rear. PVC double glazed door opening to the rear boot roomBoot Room1.75m x 1.24mDecorative obscure PVC double glazed door to the rear garden, storage cupboard housing metersLandingPVC double glazed window to the side aspect, access to the roof space, wood panelled doors to bedrooms and bathroomFamily Bathroom1.88m x 1.75mA modern suite comprising a P shaped bath with electric power shower plumbed in over, vanity wash hand basin with cupboards under and enclosed cistern WC. Part tiled walls, wall mounted radiatorBedroom Two3.05m x 2.77mPVC double glazed window to the rear, wall mounted radiatorBedroom One4.98m x 3.51mPVC double glazed window to the front with woodland views, wall mounted radiatorImportant InformationThe property is for sale FREEHOLD, however the estate is a privately owned one and each house pays a monthly service charge which covers the maintenance of the estate including communal lawn areas and children's playground. The service charge is currently £594.12 per annumFront GardenSet back from the road with a pathway leading to a front garden laid to lawnRear GardenLaid to lawn with timber fencing surround, timber gate to the side, timber gate to the driveway. Outside tap, paved patio areaBrochuresBrochure 1