Property Details:
• Type: House
• Tenure: N/A
• Floor Area: N/A
Key Features:
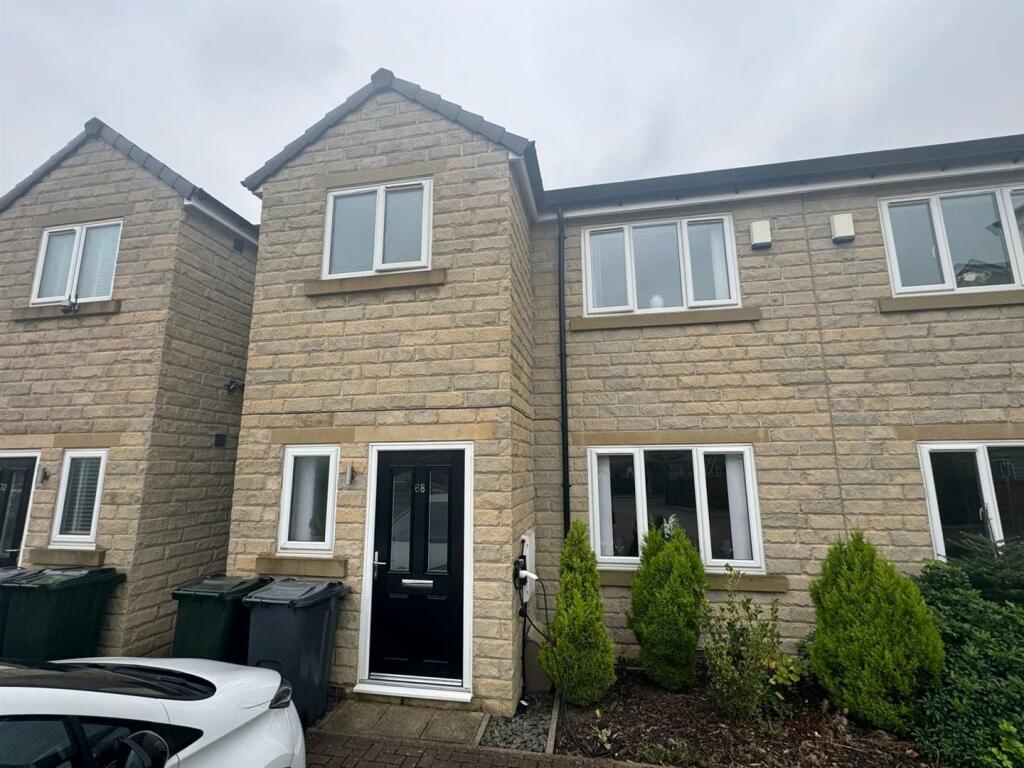
• 3 Bedroom Family Home
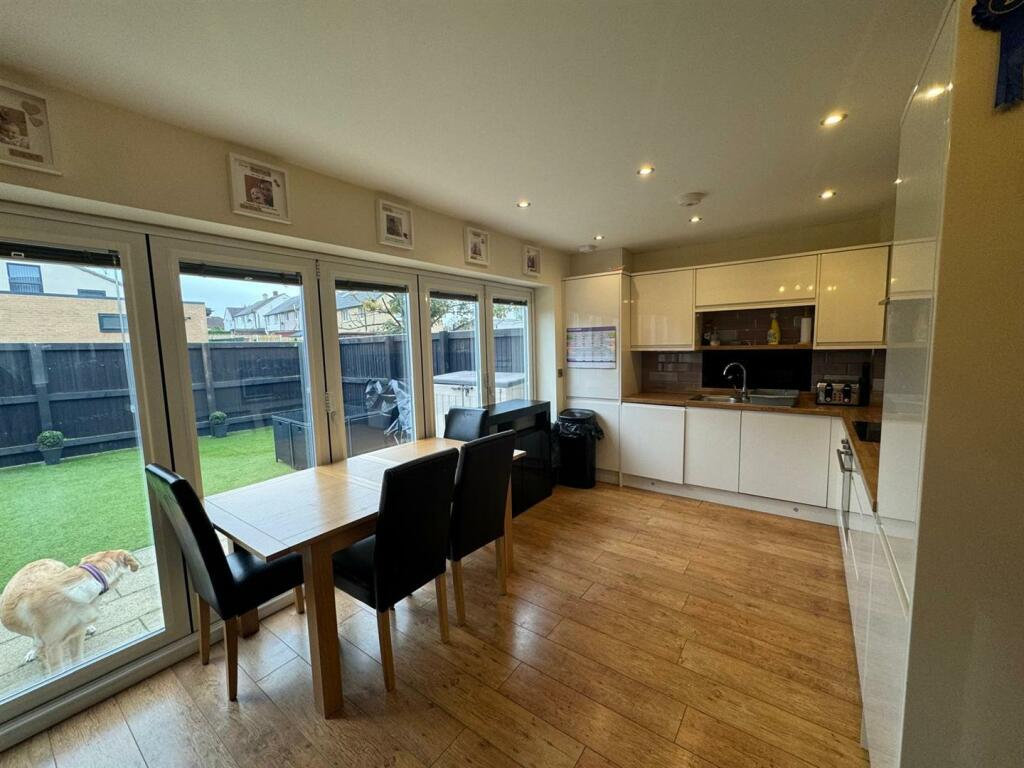
• Spacious Dining Kitchen with Bi-Folds Opening onto Garden
• Master Bedroom with Ensuite
• Parking for Two Cars & EV Charging Point
• Gas Central Heated
• UPVC Double Glazed
• Landscaped Gardens
Location:
• Nearest Station: N/A
• Distance to Station: N/A
Agent Information:
• Address: Hub 26
Hunsworth Lane
Cleckheaton
BD19 4LN
Full Description:
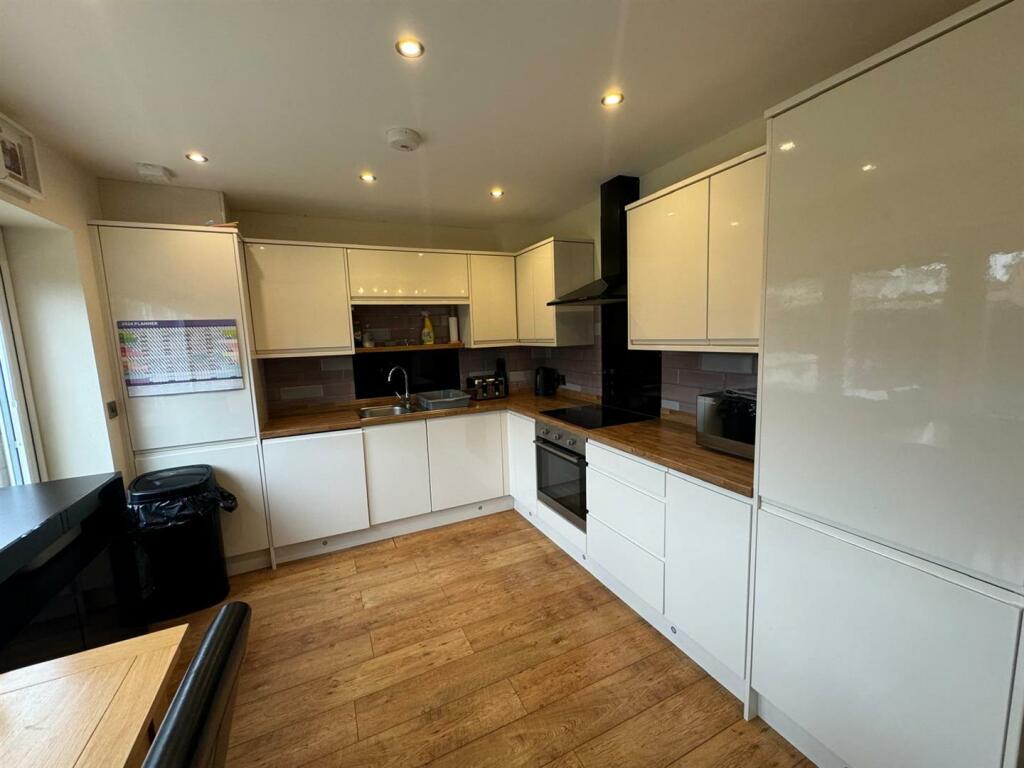
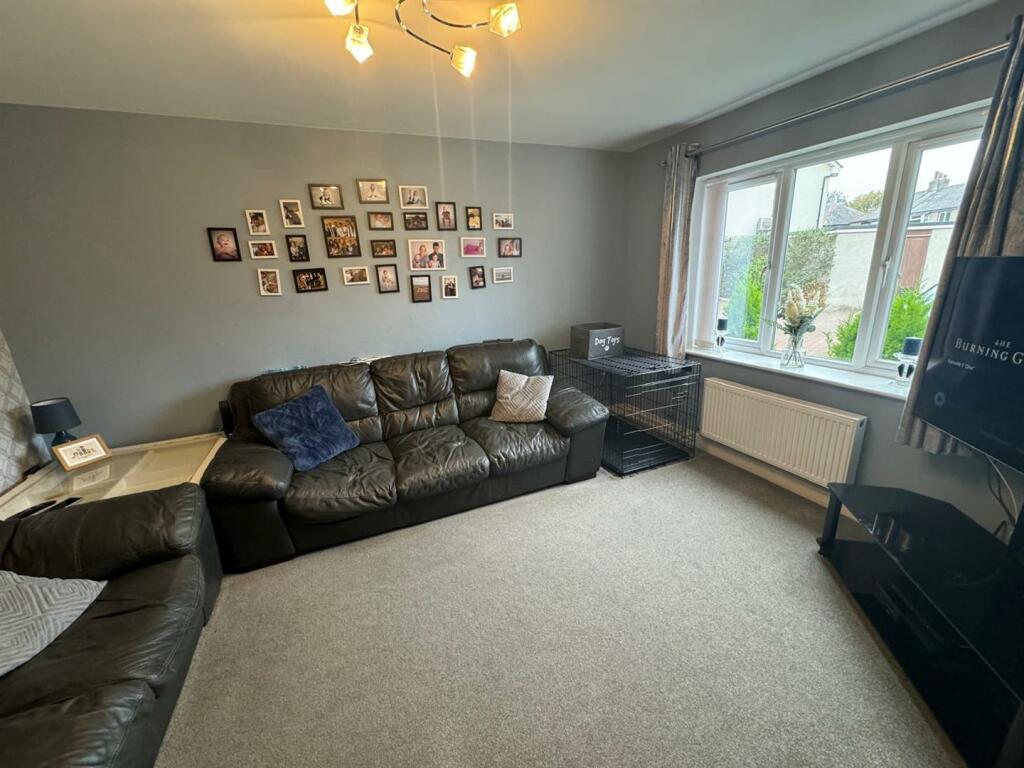
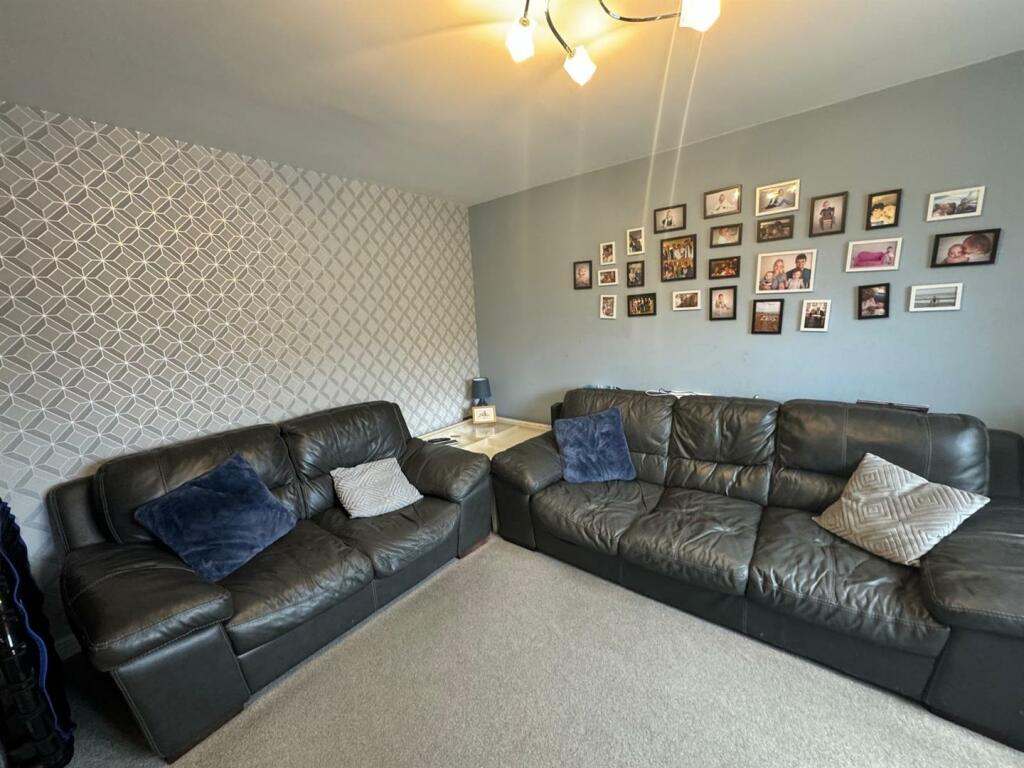
***3 BEDROOM END PROPERTY***MODERN FAMILY HOME***WYKE VILLAGE***Not to be missed is this spacious family home in the centre of Wyke village which benefits from off road parking with EV charging point and landscaped garden. Accommodation which comprises of above average proportions, they feature: light and airy lounge, spacious dining kitchen, ground floor cloakroom, three bedrooms master with spacious en-suite shower room. Block paved driveway for two cars and an enclosed garden to the rear. *****TO BOOK THE EARLIEST OF VIEWINGS, CALL YORKSHIRE RESIDENTIAL *****Entrance Hall - Open spindle staircase providing access to the first floor accommodation.Laminate flooring & doors, radiator and under-stair storage cupboard.Cloakroom/Wc - 3'4'' x 7'7'' - Two piece white suite comprising: low flush w.c and pedestal wash hand basin. Half tiled walls, modern illuminated bathroom mirror light sensor and chrome heated towel rail.Lounge - 14'1'' x 10'9'' - Situated to the front of the property.Radiator.Kitchen/ Diner - 9'9'' ext 13' x 18' - A range of high quality wall and base units with a high gloss smooth finish and wooden worktops, stainless steel sink and drainer, dishwasher and washing machine. Appliances include: fan assisted oven, four burner gas hob with extractor hood over, integrated fridge / freezer.Laminate flooring, door and radiator. Spacious and light dining kitchen with bi-fold doors running the width of the garden and leading out onto the patio area. The kitchen also benefits from air conditioning.Landing - Providing access to all first floor accommodation.Bedroom One - 10' x 8'4'' - Double bedroom situated to the front of the property with radiator. Provides access to the en-suite.En-Suite - 6'9'' x 6'2'' - Three piece white suite comprising: low flush w.c, pedestal wash hand basin set into vanity unit and corner shower cubicle.Tiled flooring, half tiled walls, extractor fan, modern illuminated bathroom mirror light sensor and chrome heated towel rail.Bedroom Two - 10' x 8'4'' - Double bedroom situated to the rear of the property with radiator.Bedroom Three - 9'1'' x 7'8'' - Double bedroom situated to the rear of the property with radiator.Bathroom - 6'2'' x 5'6'' - Three piece white suite comprising: low flush w.c, pedestal wash hand basin and panelled bath bath with shower over and screen. Majority tiled, chrome heated towel rail and modern illuminated bathroom mirror light sensor.Exterior - A block paved driveway for two cars and EV charging point.An enclosed garden to the rear with paved and lawned areas.BrochuresGreen Lane, WykeBrochure