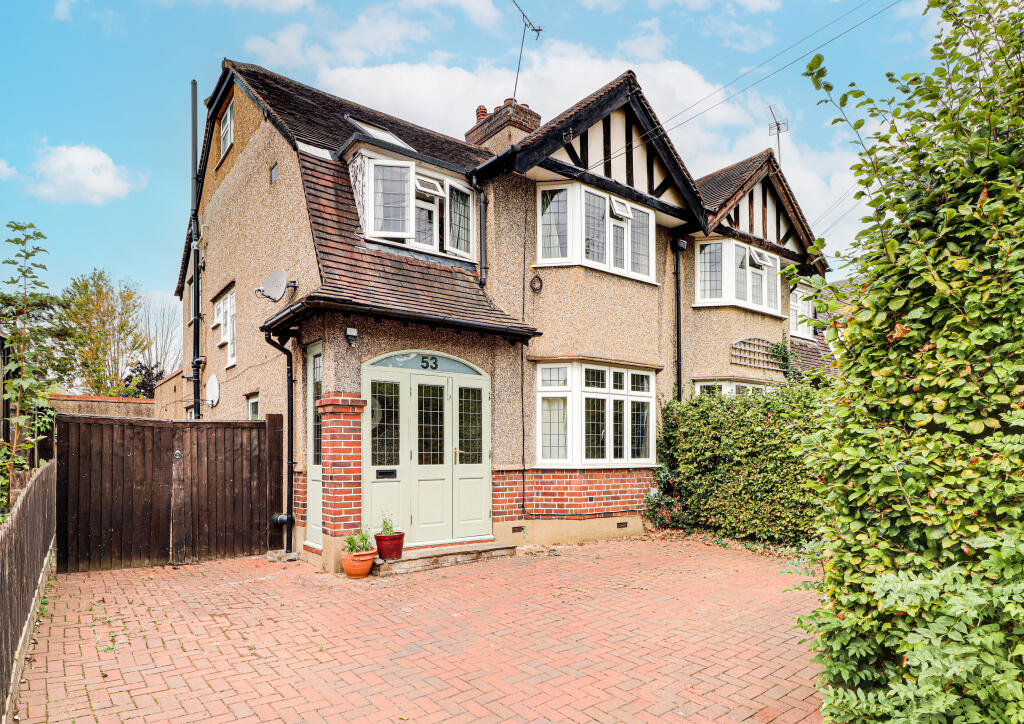
About this home
Property Details: • Type: House • Tenure: Freehold • Floor Area: N/A
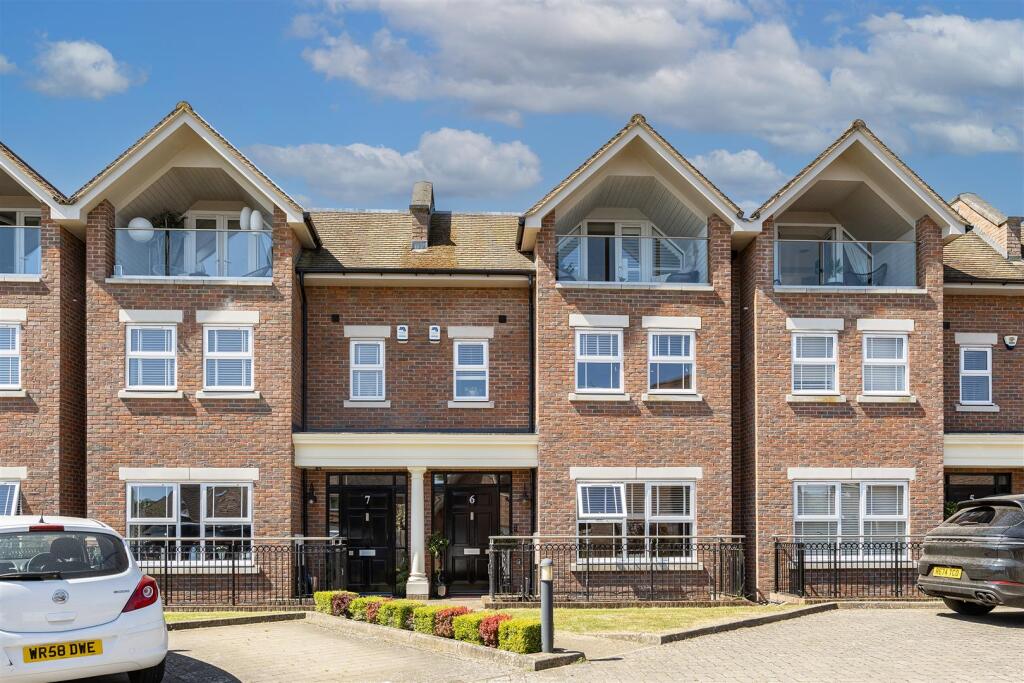
Key Features: • Mid-terrace townhouse circa 3,000 sq ft (incl. garage) • Beautifully presented with superb accommodation • Principal Bedroom with dressing room, en-suite and balcony • Arranged over four floors • Five bedrooms & Four bathrooms • Close to excellent schooling • Beautiful Kinsbourne Common nearby • Private South westerly Garden and courtyard garden • Garage & allocated parking • Council Tax Band G
Location: • Nearest Station: N/A • Distance to Station: N/A
Agent Information: • Address: 1 Leyton Green, Harpenden, Herts, AL5 2TE
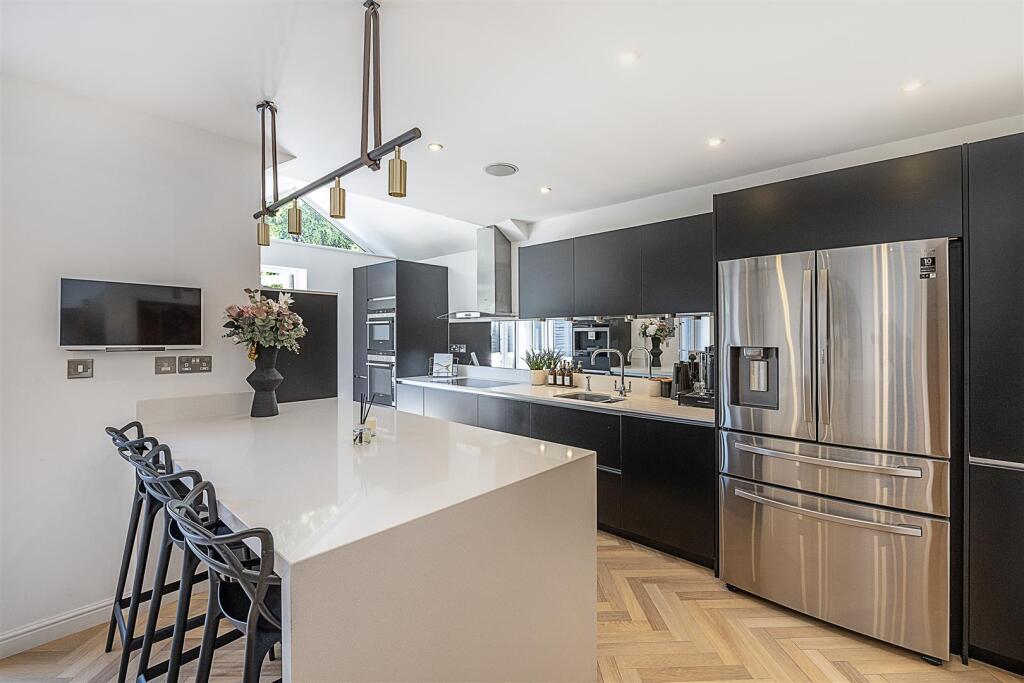
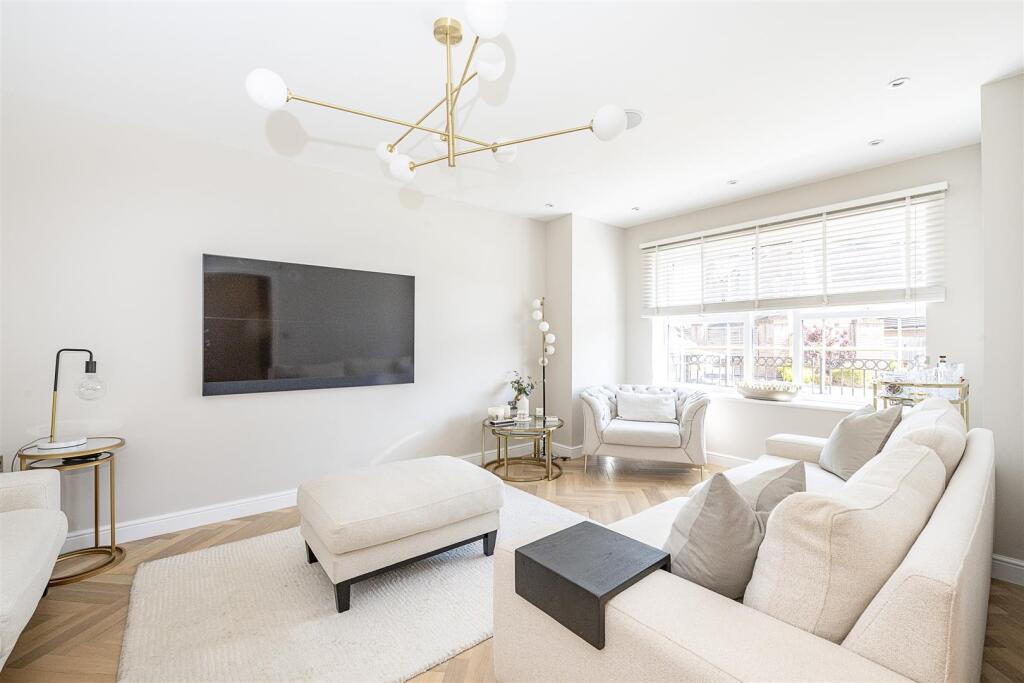
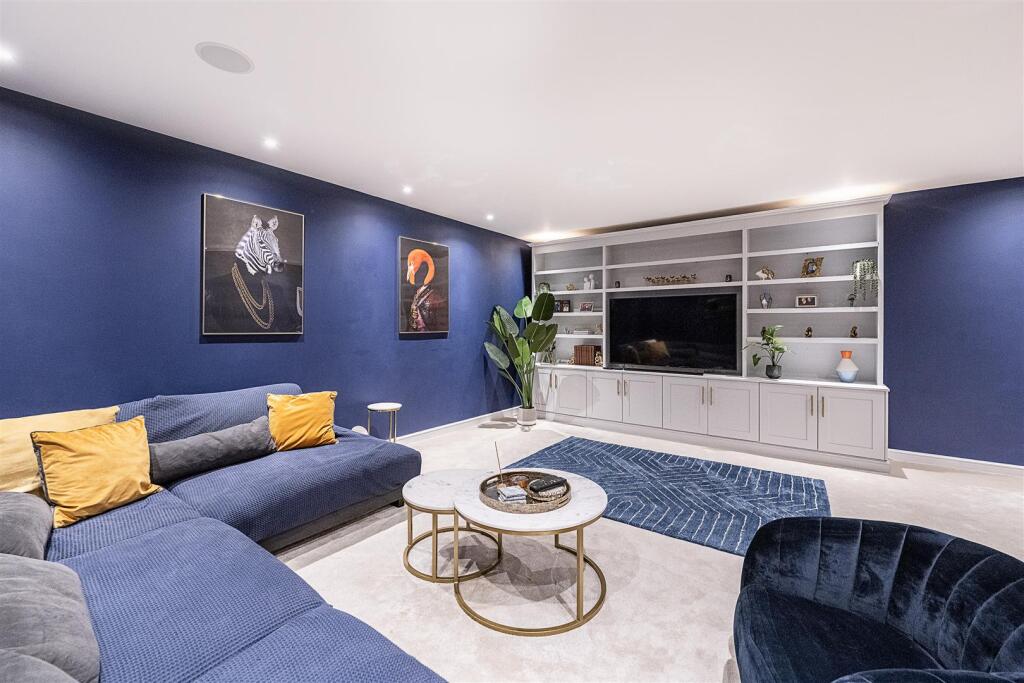
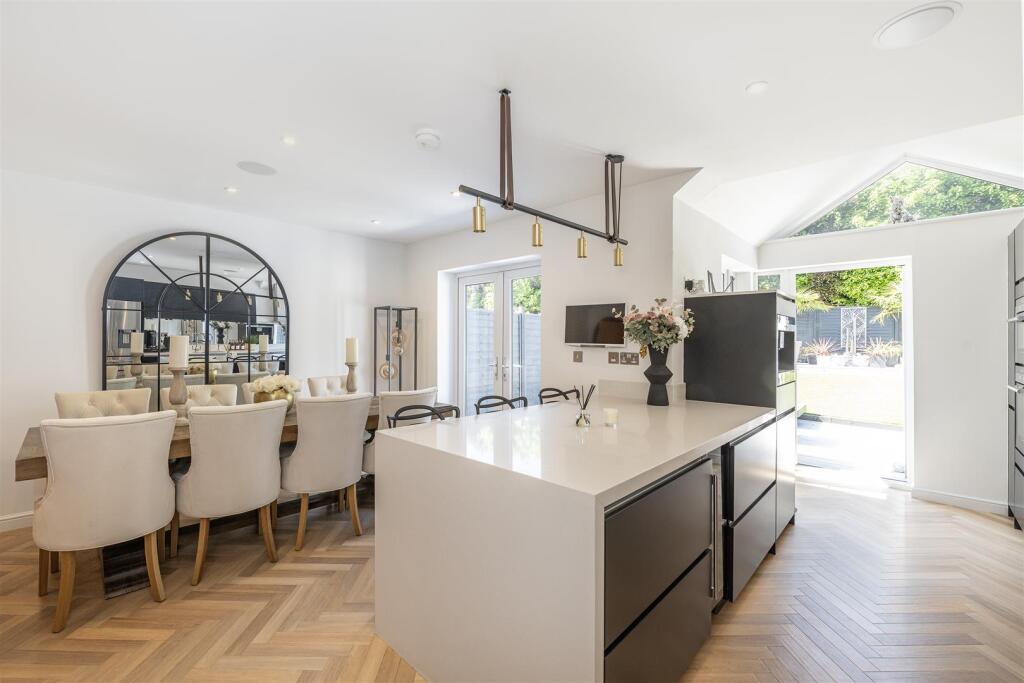
Full Description: Beautifully presented five bedroom family home, arranged over four floors with a private South West facing garden, offering excellent family accommodation. Principal bedroom with dressing room, en-suite and balcony with the added benefit of a garage and two allocated parking spaces plus visitor spaces. Close to excellent schooling and Kinsbourne Common, with easy access to Harpenden town centre and station. **CHAIN FREE**Porch - Entrance Hall - Cloakroom - Living Room - 5.76 x 3.48 (18'10" x 11'5") - Kitchen/Dining Room - 5.73 x 5.64 (18'9" x 18'6") - Utility Room - Tv/Living Room - 5.73 x 5.64 (18'9" x 18'6") - Bedroom One - 6.80 x 5.73 (22'3" x 18'9") - Walk In Wardrobe - En-Suite - Balcony - Bedroom Two - 5.56 x 3.72 (18'2" x 12'2") - En-Suite - Bedroom Three - 4.19 x 2.68 (13'8" x 8'9") - Family Bathroom - Bedroom Four - 4.89 x 3.66 (16'0" x 12'0") - En-Suite - Walk In Wardobe - Bedroom Five - 4.37 x 2.95 (14'4" x 9'8") - Garage - BrochuresGreen Lawns Close, HarpendenBrochure
Property facts
Features & amenities
Location
Similar homes nearby