
For Sale
GBP139,950
Morecambe LA3
3 bd
1 ba
Semi-detached house
Listed by Hayley Baxter - Morecambe
Property Details: • Type: Detached • Tenure: Freehold • Floor Area: N/A
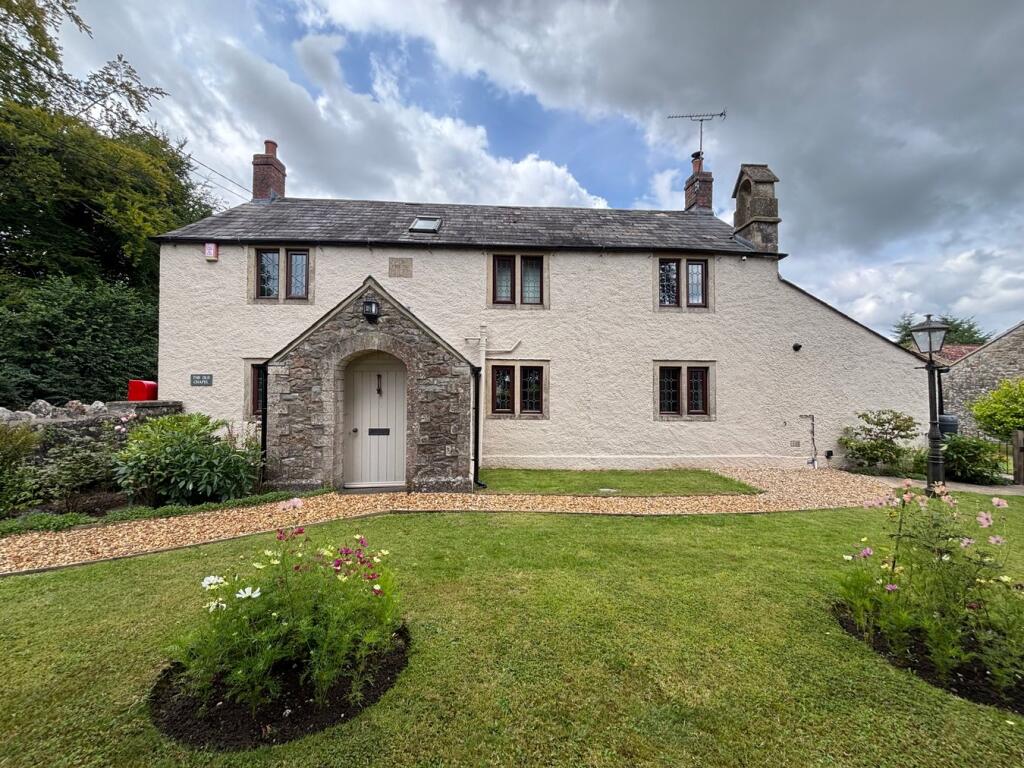
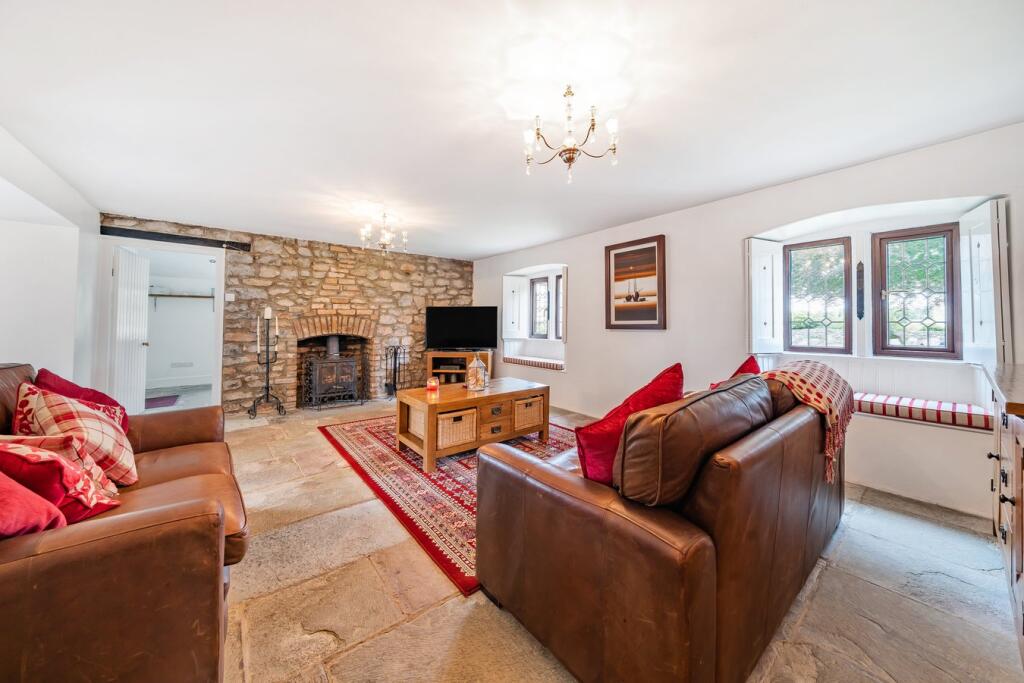
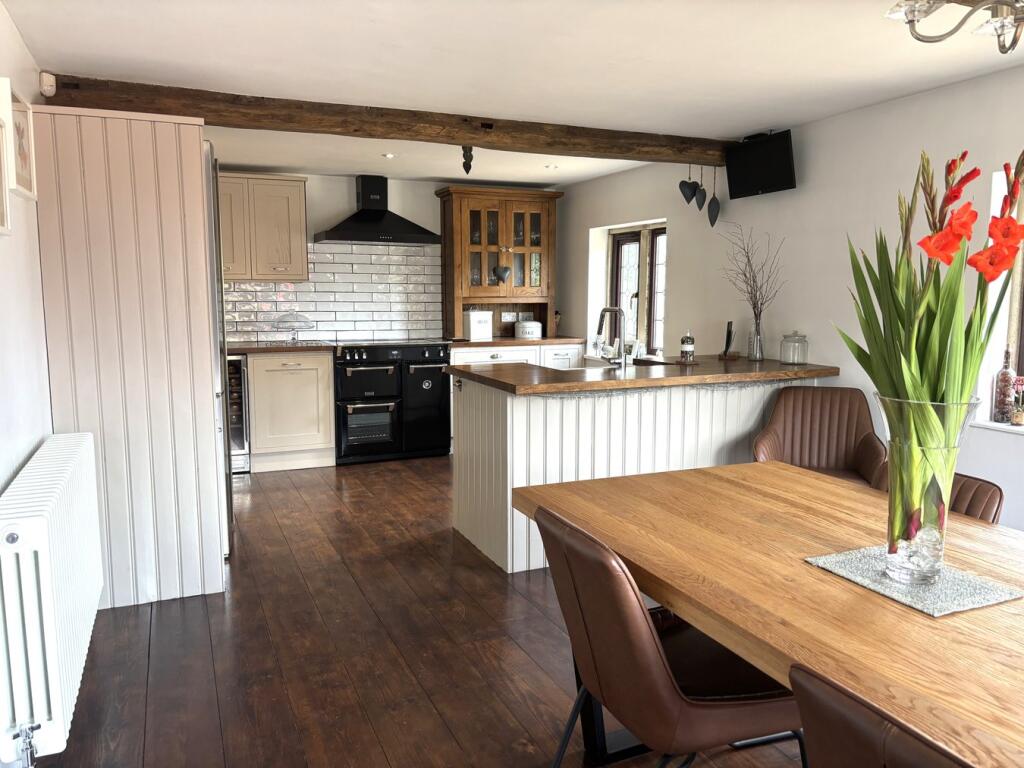
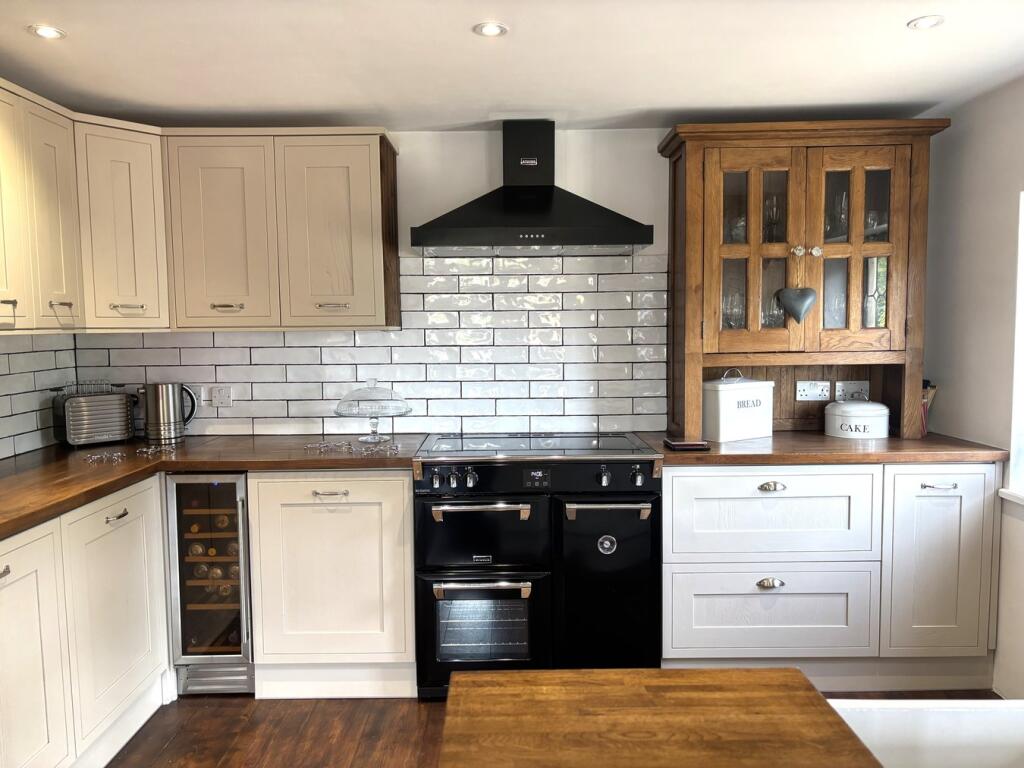
Key Features: • Beautifully renovated and extended former Chapel • Four double bedrooms (one ensuite) • Spacious sitting room with woodburning stove • Separate snug • Utility room/study space and downstairs cloakroom • Open plan kitchen and dining room • Well-appointed kitchen with views over the garden • Sympathetically renovated throughout to an exacting standard • Gravel drive with ample parking and double garage • Attractive gardens on three sides, two patio areas and pergola
Location: • Nearest Station: N/A • Distance to Station: N/A
Agent Information: • Address: 19 Broad Street, Wells, BA5 2DJ
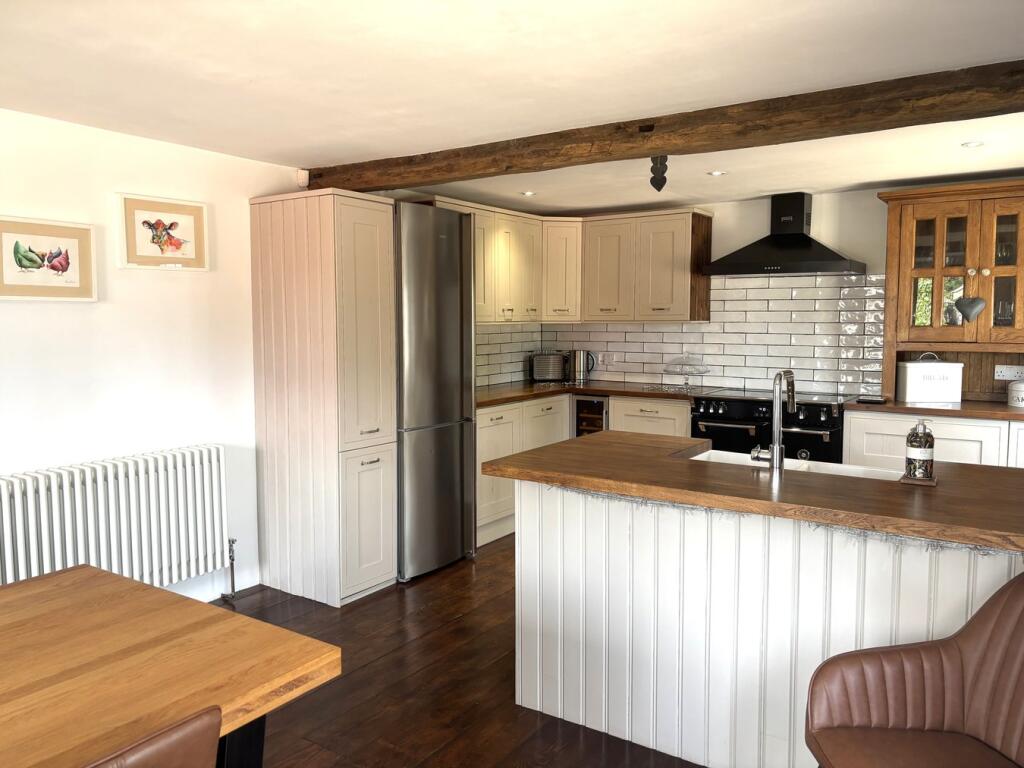
Full Description: DESCRIPTIONA beautifully renovated and extended former chapel with attractive gardens on three sides. This charming, four double bedroom, character property has been sympathetically restored to exacting standards and offers the perfect balance of character features and modern convenience with an open plan kitchen/dining room, spacious sitting room, snug, utility/study area, ample parking and double garage.The wide front door, with the clapper from the original chapel bell as the door knocker, leads into a spacious entrance hall with flagstone floor and space for coats and shoes. A glazed door leads to the inner hallway with flagstone floor, traditional style radiator and stairs to the first floor. To the left the snug is a lovely cosy room with wooden floorboards and exposed stone fireplace (the fireplace is currently capped but could easily be re-opened for an open fire or woodburner). A stone mullion window, with bespoke shutters and window seat, looks out over the pretty front gardens. The spacious sitting room, again with flagstone floors, has a beamed ceiling, exposed chimney breast with inset woodburner, traditional radiators and two stone mullion windows, again with bespoke shutters and window seats overlooking the garden. Open to the sitting room is the kitchen dining room, this bright and generously proportioned room benefits from French doors leading to the garden and window to the side. The dining area, with beamed ceiling offers ample room for a dining table to seat eight to twelve people comfortably. The stunning kitchen, with sensor lighting, is divided from the dining area by a peninsula and features a range of taupe coloured Shaker style units with soft close doors and drawers, a double Belfast sink and wooden worktops. A glazed dresser style upper cabinet is a lovely characterful addition along with a useful slimline wine cooler. Within the kitchen is space for an electric range style cooker, space and plumbing for a dishwasher and space for a fridge freezer. Off the sitting room is a large rear entrance hall with flagstone floor, utility area and separate WC with wash hand basin. The utility area, which is divided from the hall with a curtain, has space and plumbing for both a washing machine and tumble dryer and houses the newly fitted LPG gas combi-boiler. The rear hall is a good size, with views over the garden and and could also be utilised as a study if desired. From the inner hall, painted wooden stairs rise to the spacious first floor landing, this bright space benefits from a roof window which allows plenty of natural light and the landing leads to the four double bedrooms and family bathroom. The principal bedroom, again a bright room, has a painted wood floor, bespoke built-in wardrobes and a stone mullioned window with views over the gardens. The ensuite shower room also has a painted wood floor and features a large walk-in shower with travertine style wall tiles, a traditional style WC, pedestal wash basin and a mullioned stone window with garden views. The second double bedroom features wooden floorboards, painted exposed beam and mullioned window with front aspect. Bedroom three is a good size double again with wooden floorboards and views over the garden. The fourth bedroom, currently presented as a gym, has wood effect flooring, bespoke built-in wardrobes and stone mullioned window with garden aspect. The family bathroom, with roof window, is a lovely bright room with traditional style WC , pedestal basin, bath with shower overhead and a modern towel radiator.Throughout the property are double glazed windows with leaded details and bespoke oak plank doors. The original flagstone floors have been lifted during the renovations and now benefit from a damp proof membrane and insulation beneath.OUTSIDETo the front of the property a wooden pedestrian gate opens to the front garden with a gravel path leading to the front door. The front garden is mainly laid to lawn with three circular central beds with cottage style planting along with borders of mature plants and shrubs. A traditional style lamp post illuminates the path which leads past the front of the house and links with the rest of the garden. A metal gate opens to the large graveled drive, with parking for at least six vehicles, which inturn leads to the double garage. The double garage, with wooden doors, benefits from light and power and doubles up a useful workshop. A curved corner patio, accessed from both the dining area and rear hall, has plenty of space for outside furniture an offers the perfect spot for morning coffee. A newly built Pergola leads to a further, larger patio, ideal for outside furniture and entertaining. Attractive borders filled with cottage style planting surround the patio and a path leads to a large area of lawn which is enclosed with a stone wall to one side and hedges and planting to the others. Within the garden are a number of mature trees and apple trees.A further area of lawn, to the side of the house has a large central Hibiscus bush and hatch for the LPG gas tank which is buried beneath. A path leads, past the side of the house, to a greenhouse and a wrought iron gate leads back to the front garden.LOCATIONGreen Ore is a small village situated approx. 3 miles North East of Wells, in the heart of the beautiful Mendip Hills and is within easy reach of Bath, Bristol and Wells.Nearby, the picturesque City of Wells offers a range of local amenities and shopping facilities with four supermarkets (including Waitrose), as well as twice weekly markets, cinema, leisure centre, a choice of pubs and restaurants, dentists and doctors, several churches and both primary and secondary state schools.There are also many highly-regarded independent schools (Prep & Senior) within easy reach, such as All Hallows Prep School, Downside School, Wells Cathedral School and Millfield School. For those travelling by train, Castle Cary station (which has direct services to London Paddington) is situated only twelve miles away. Both the City of Bristol and the Georgian City of Bath, a World Heritage Site, are located just 17 miles away and easily accessibleTENUREFreeholdHEATINGLPG gas central heating with newly fitted boiler and gas tankSERVICESPrivate drainage, mains water and electricity are connected.LOCAL AUTHORITYSomerset CouncilCOUNCIL TAXBand 'F'EPC RATINGRating 'E'VIEWINGStrictly by appointment with Cooper and Tanner. Tel: DIRECTIONSFrom Wells take the A37 signposted to Bristol and continue to for approx. 3 miles to the village of Green Ore, at the traffic lights (just before The Ploughboy Inn), turn left, signposted to Cheddar. The property is the second house on the right.BrochuresBrochure 1


