Property Details:
• Type: Detached
• Tenure: Freehold
• Floor Area: N/A
Key Features:
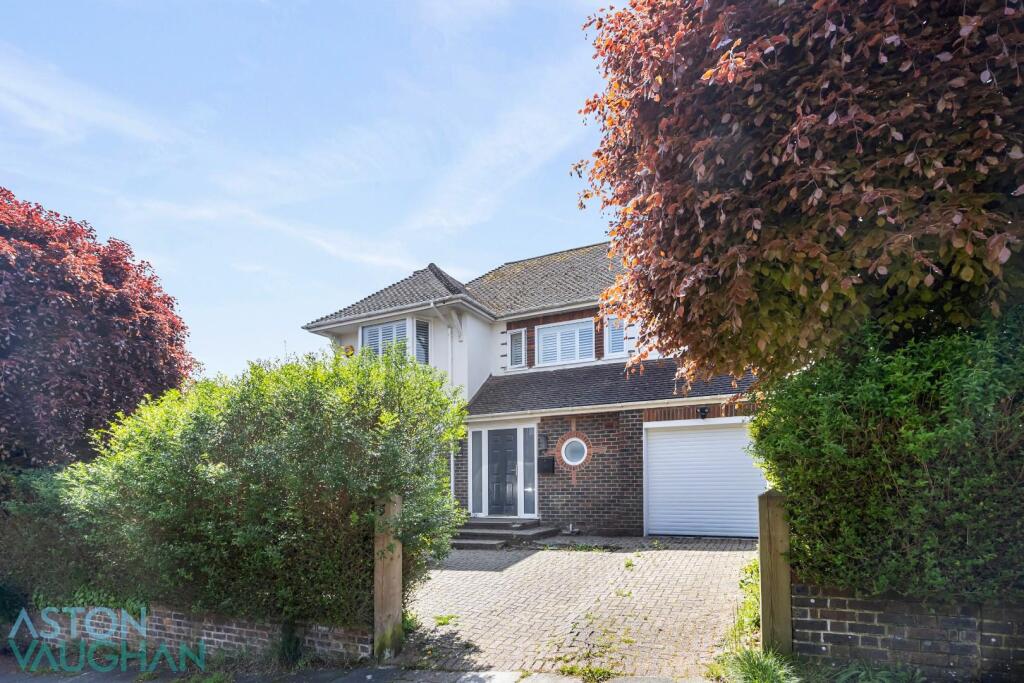
• 4 Double Bedroom Detached House
• 2 Bathrooms
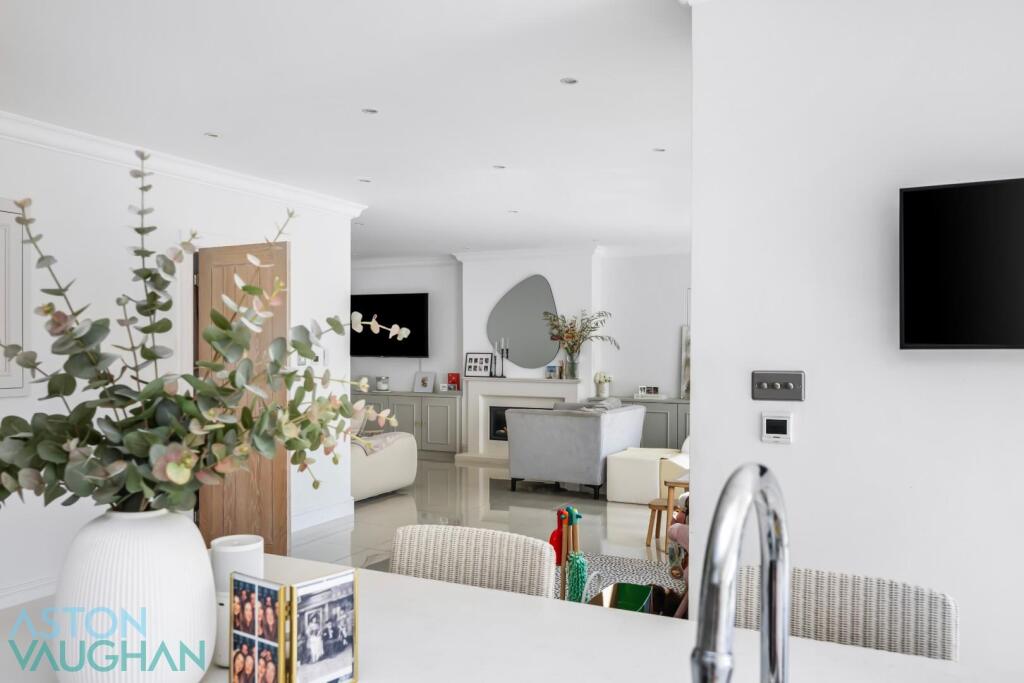
• Large Open Plan Kitchen Dining Room
• Separate Utility Room
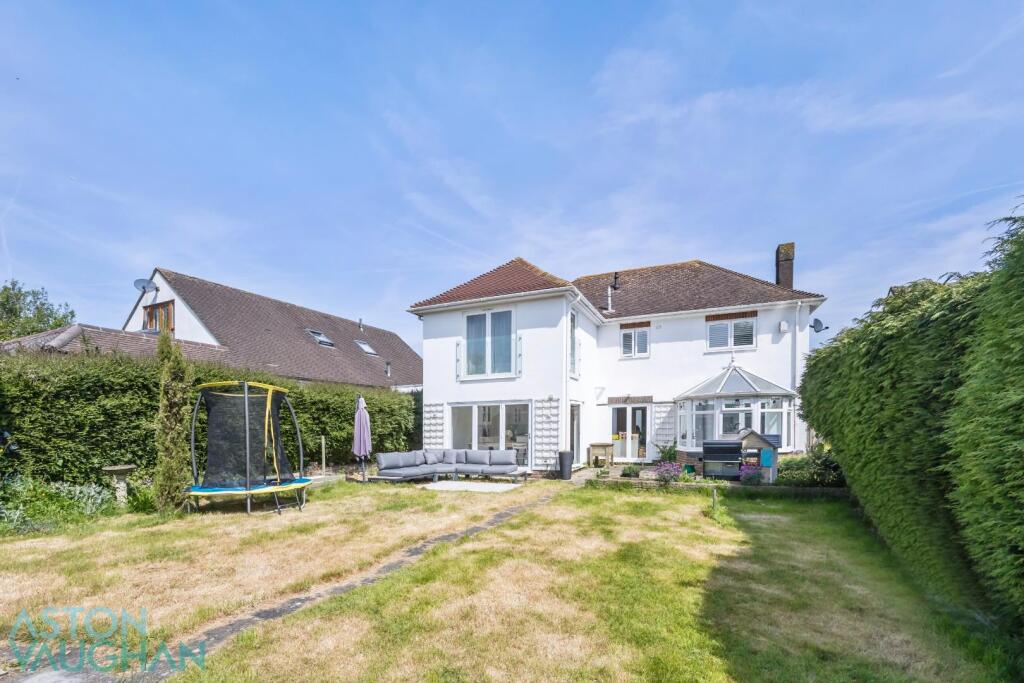
• Large 118ft South West Facing Garden
• Private Driveway & Garage
• Potential To Extend
Location:
• Nearest Station: N/A
• Distance to Station: N/A
Agent Information:
• Address: 7
St Georges Road
BN2 1EB
Full Description:
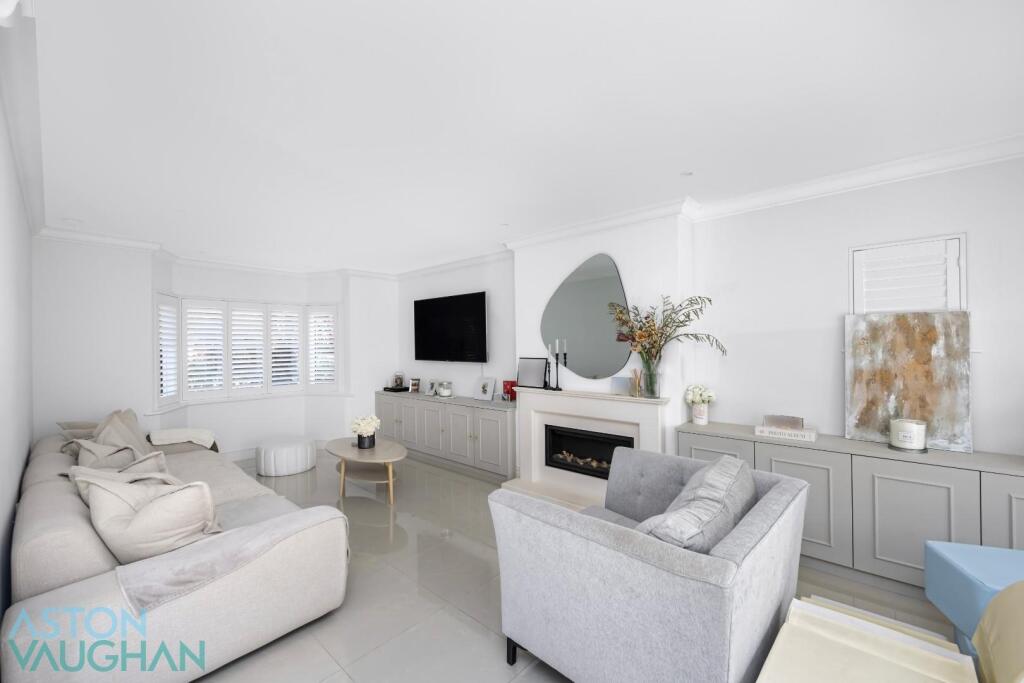
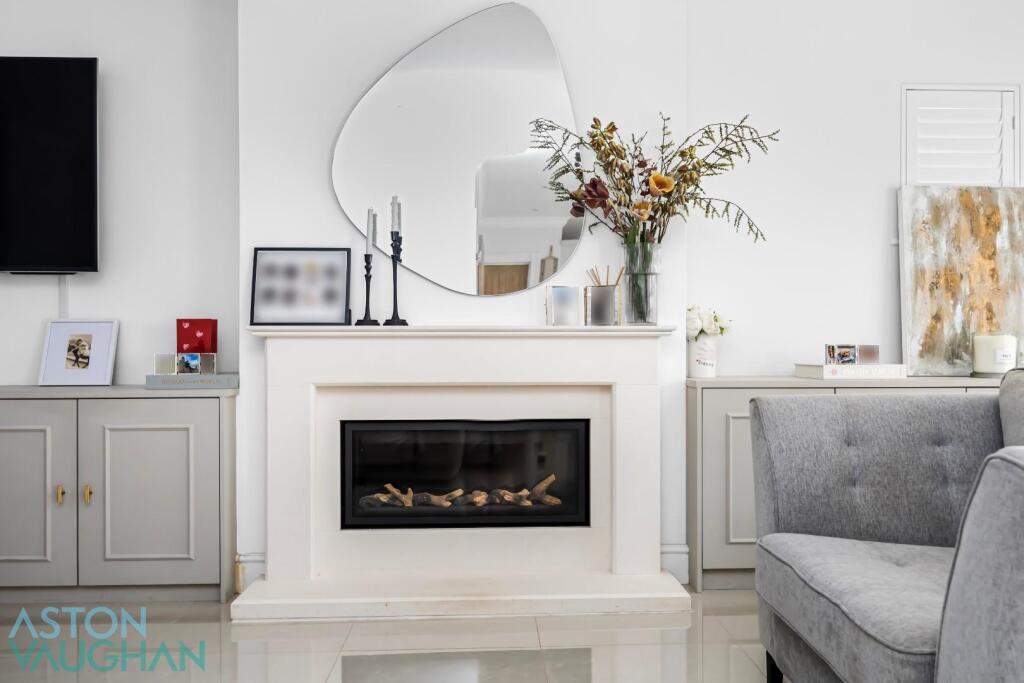
* Guide Price £1,100,000 - £1,250,000 *Located near Dyke Road Avenue, this impressive four-bedroom detached house offers a perfect blend of modern living and convenient access to the vibrant city center. The area is well-served by bus routes and renowned schools, with easy access to both Preston Park and Brighton mainline stations for seamless connections to London.The bright entrance hall welcomes you into a spacious dual-aspect living room featuring a bay window and a modern fireplace, which flows into a sunny conservatory overlooking a beautifully landscaped south-west facing garden. The open-plan kitchen and dining area is filled with natural light, equipped with a large island and integrated appliances. Upstairs, you’ll find a principal bedroom with a Juliet balcony and luxury en-suite, alongside three additional double bedrooms and a high-spec family bathroom. The loft presents conversion potential, while the property includes off-street parking and an integral garage, enhancing its appeal.Upon entering, you’re welcomed by a bright, spacious hallway that leads to a beautifully designed dual-aspect living room. This room, featuring a charming bay window with fitted shutters, a modern fireplace framed by bespoke cabinetry, and bi-folding doors, flows effortlessly into a sunlit conservatory with views of a landscaped garden. The living area transitions smoothly into an open-plan kitchen and dining space, which is complete with a large central island, an inset butler sink, stone countertops, ample storage, and integrated appliances. Two sets of bi-folding doors in the dining area fill the room with natural light and provide easy access to the garden. The ground floor is further complemented by a separate utility room and a W.C., ensuring both functionality and style throughout.Upstairs, a spacious landing introduces you to the principal bedroom, a bright dual-aspect retreat that combines elegance with comfort. This room features a Juliet balcony overlooking the landscaped garden, providing a tranquil view and a sense of openness. The adjoining luxury en-suite bathroom is generously proportioned, complete with a walk-in shower, a full-sized bathtub, and a double-sink vanity topped with marble, creating a spa-like atmosphere.In addition to the principal suite, there are three further double bedrooms on this level, each thoughtfully designed to maximize space and light. These rooms are served by a high-spec family bathroom, finished with premium fixtures and fittings, offering both a bath and a separate shower for added convenience.Above, the expansive loft space presents an exciting opportunity for conversion, offering substantial additional living space potential, subject to necessary planning permissions.The expansive south-west facing rear garden stretches approximately 118 feet, creating a private and serene outdoor retreat. Beginning with a spacious patio, this area is perfectly suited for alfresco dining and entertaining. Beyond the patio, a vast, well-maintained lawn unfolds, bordered by mature shrubs and trees that provide both shade and a natural sense of seclusion.To the front of the property, the driveway offers ample off-street parking. The integral garage also provides convenient storage or potential additional parking.Green Ridge is perfectly located near Dyke Road Avenue, with regular bus routes making it easy to get to Brighton’s city centre, seafront, and promenade. Families have a good selection of schools for all ages close by, and commuters can reach both Preston Park and Brighton & Hove mainline stations quickly for direct trains to London.For open spaces there is nearby Gatton Park and easy access to the countryside, with its golf courses and walking trails—ideal for relaxing weekends outdoors. This location offers the best of both city convenience and natural surroundings.BrochuresBrochure 1Brochure