Property Details:
• Type: Detached
• Tenure: Freehold
• Floor Area: N/A
Key Features:
• 1905 Square Feet
• Extended Family Home
• Roof Redone 2025
• New Boiler 2023
• Spacious Garden
• Four Reception Rooms
• Ensuite to Master
• Refitted Kitchen
• Close to Seaford Head
• Desirable South East Corner
Location:
• Nearest Station: N/A
• Distance to Station: N/A
Agent Information:
• Address: Station Approach
Seaford
BN25 2AR
Full Description:

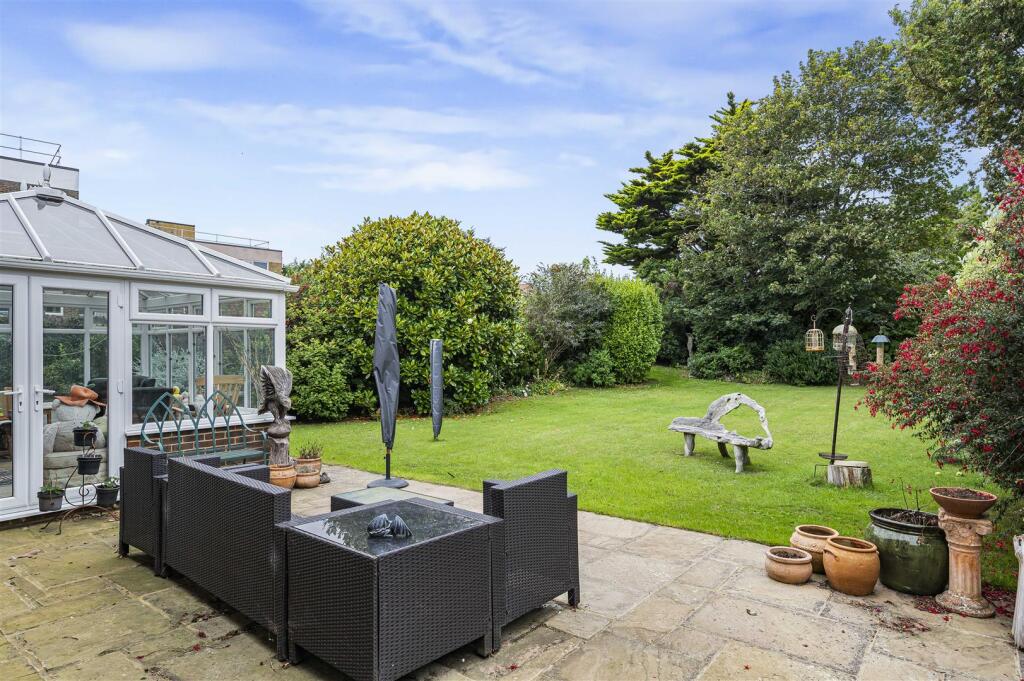
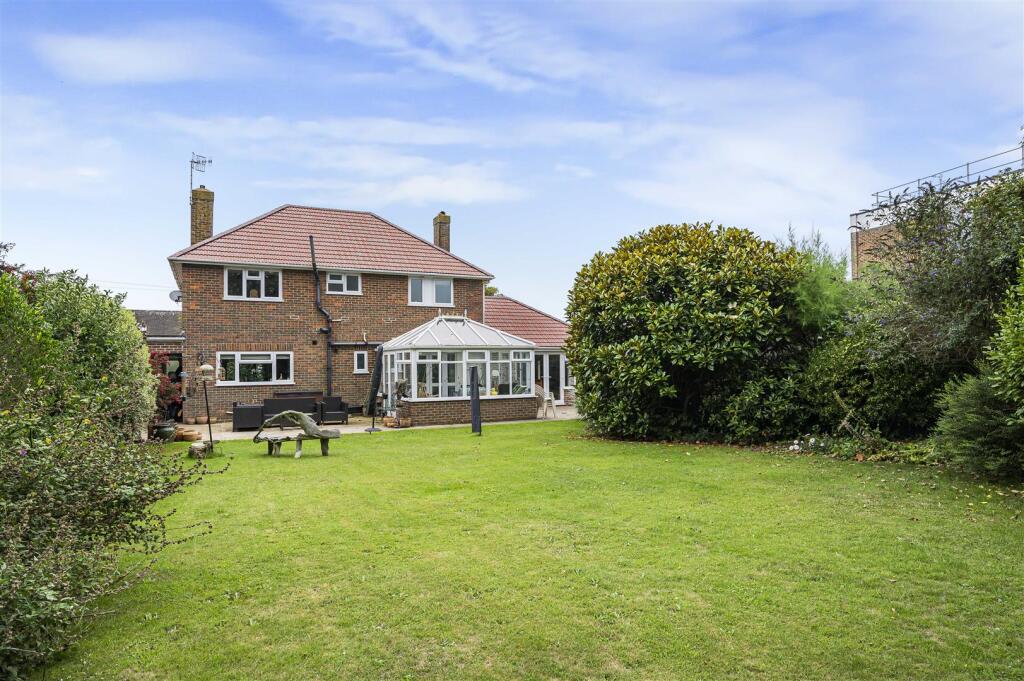
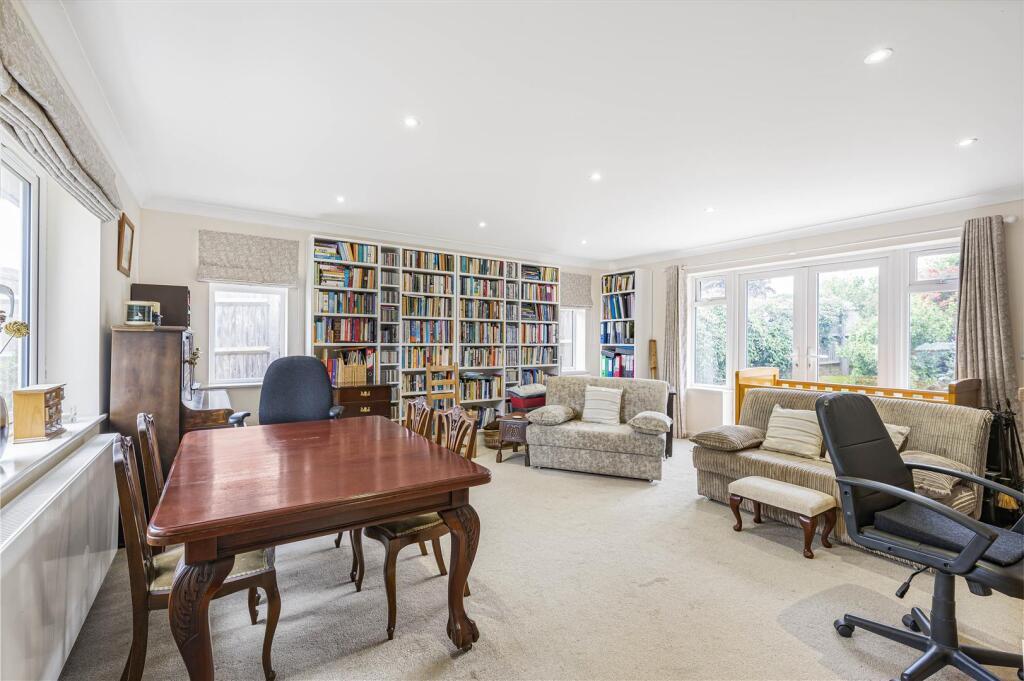
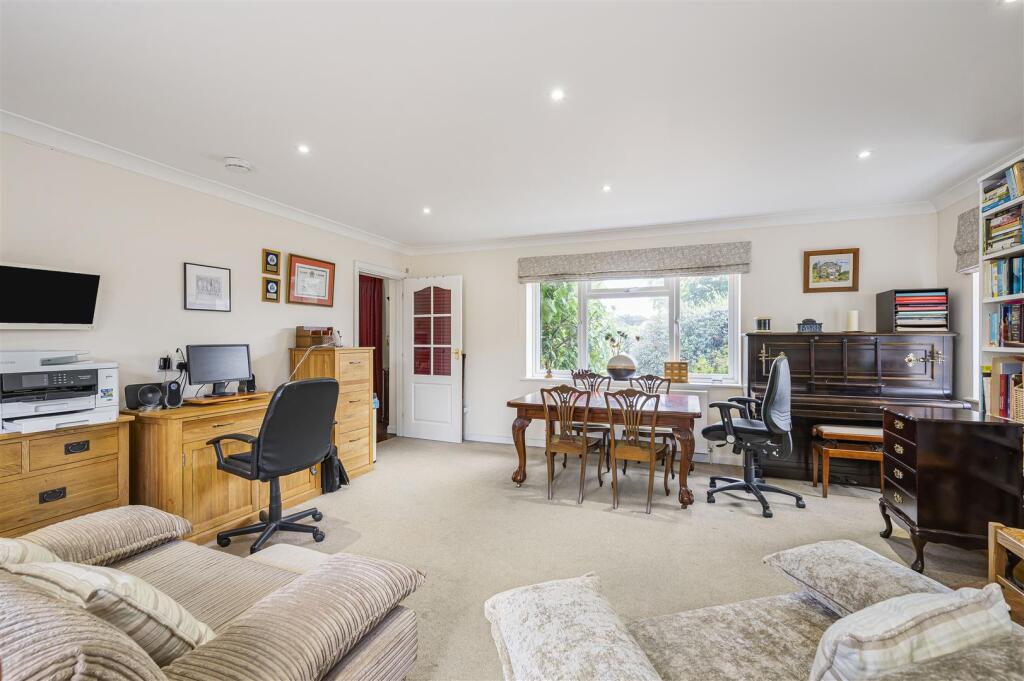
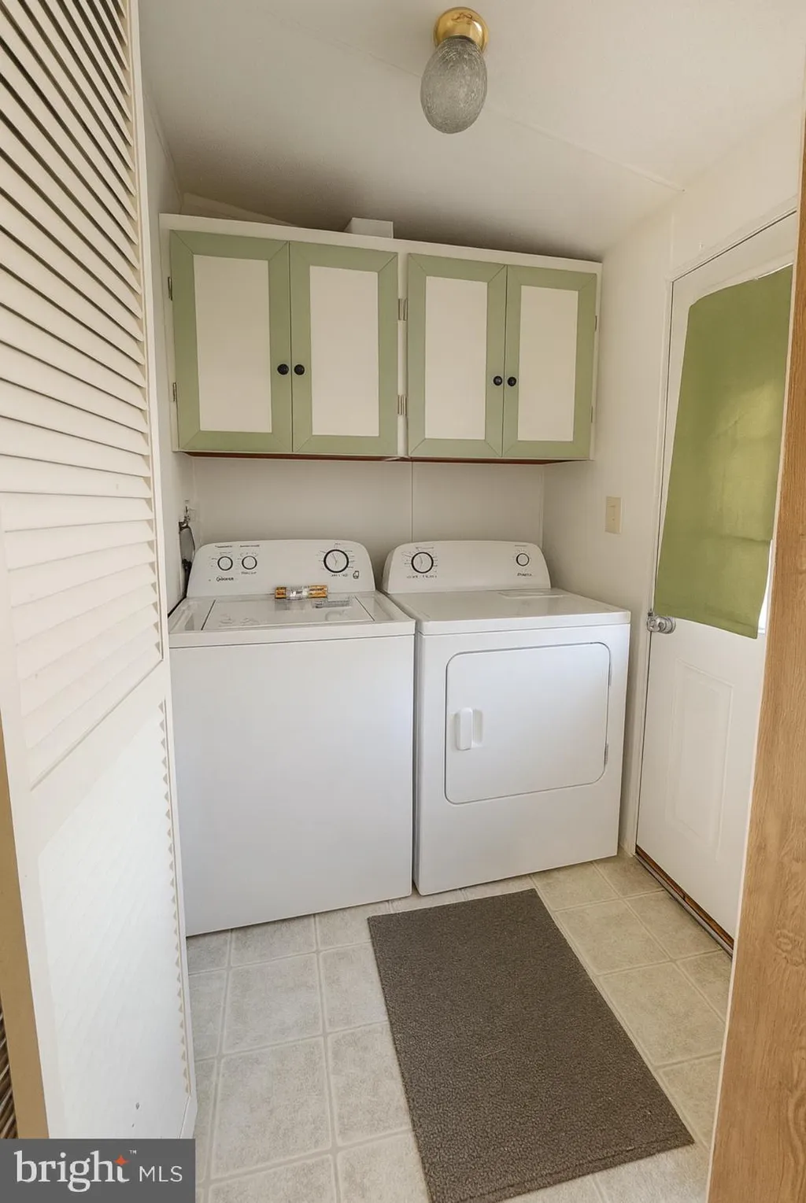
An extended and deceptively spacious four bedroom four reception room detached house with approximately 90ft rear garden, south facing balcony, ample off road parking and garage.This light and bright house is well presented being extended with internal accommodation comprising; entrance porch which leads into the welcoming entrance hall. The spacious living room has a fireplace with surround, door leading to the family room/ study and further French doors opening into the conservatory. The family room/ study has a multitude of uses being an impressive 18'x17', triple aspect windows and french doors leading out to the rear. The conservatory overlooks and leads onto the rear garden. The refitted and modern kitchen diner has been opened up being ideal for entertaining and social times with the family, dual aspect with further door leading to the side. The kitchen area has matching wall and base cupboards, work surface incorporating a breakfast bar, integrated appliances and inset sink and drainer. The downstairs shower room and utility room complete the ground floor. To the first floor there are three double bedrooms including a master suite with dressing area and modern ensuite shower room, further family bathroom and access onto the south facing balcony offering Seaford Head views. Outside to the front there is a carriage driveway with ample off road parking leading to the garage. The rear garden is approximately 90ft in length being mainly laid to lawn, remainder patio seating area, variety of trees and shrubs, side access.Green Walk is one of the premier roads in Seaford being a private road with approximately 25 houses, the approach is gravel stones with a lawned central green. Surrounded by the South Downs National Park, with over two miles of un-commercialised promenade and beach, Seaford offers a wide range of shopping facilities and a choice of restaurants, cafés and bars. There are two golf courses, a leisure centre, tennis, bowls and sailing clubs, plus fishing, cycling and many other recreational clubs. Regular bus services are available to Eastbourne, Brighton and outlying villages. Seaford railway station offers a service to London (Victoria 90 minutes). The adjoining cross channel port of Newhaven has daily services to Dieppe, and a busy yacht marina and fishing fleet.Seaford is a fantastic town for families, within the town there are 4 primary schools, a large number of nurseries and Seaford Head secondary school which was rated as outstanding by their latest Ofsted judgment. The desirable and renowned Bedes private school can be found in nearby Eastbourne town.An internal inspection is essential to fully appreciate this beautiful family home. Further benefits include a new boiler 2023, solar panels and refurbished roof 2025.Entrance Porch - Entrance Hall - Kitchen/Dining Room - 6.15m x 3.61m (20'2" x 11'10") - Lounge - 6.15m x 3.61m (20'2" x 11'10") - Family Room/Study - 5.54m x 5.28m (18'2" x 17'4") - Conservatory - 3.73m x 3.45m (12'3" x 11'4") - Shower Room - 1.75m x 1.65m (5'9" x 5'5") - Landing - Bedroom One - 6.15m x 3.00m (20'2" x 9'10") - En-Suite - 1.75m x 1.73m (5'9" x 5'8") - Bedroom Two - 3.30m x 3.02m (10'10" x 9'11") - Bedroom Three - 3.02m x 2.95m (9'11" x 9'8") - Bathroom - 2.08m x 1.75m (6'10" x 5'9") - Utility - 2.41m x 1.02m (7'11" x 3'4") - Garage - 5.21m x 2.41m (17'1" x 7'11") - Rear Garden - Epc: C - Council Tax Band: E - BrochuresGreen Walk, Seaford