Property Details:
• Type: Semi-Detached
• Tenure: N/A
• Floor Area: N/A
Key Features:
• SEMI DETACHED PROPERTY
• THREE BEDROOMS
• UPVC DOUBLE GLAZING
• GAS CENTRAL HEATING
• BRICK BUILT DETACHED GARAGE
• AMPLE PRIVATE PARKING
• GARDENS FRONT & REAR
• SOME INTERNAL UPDATING REQUIRED
• OFFERED WITH NO CHAIN
Location:
• Nearest Station: N/A
• Distance to Station: N/A
Agent Information:
• Address: 4 Old Lane,
Birkenshaw,
Bradford,
BD11 2JX
Full Description:
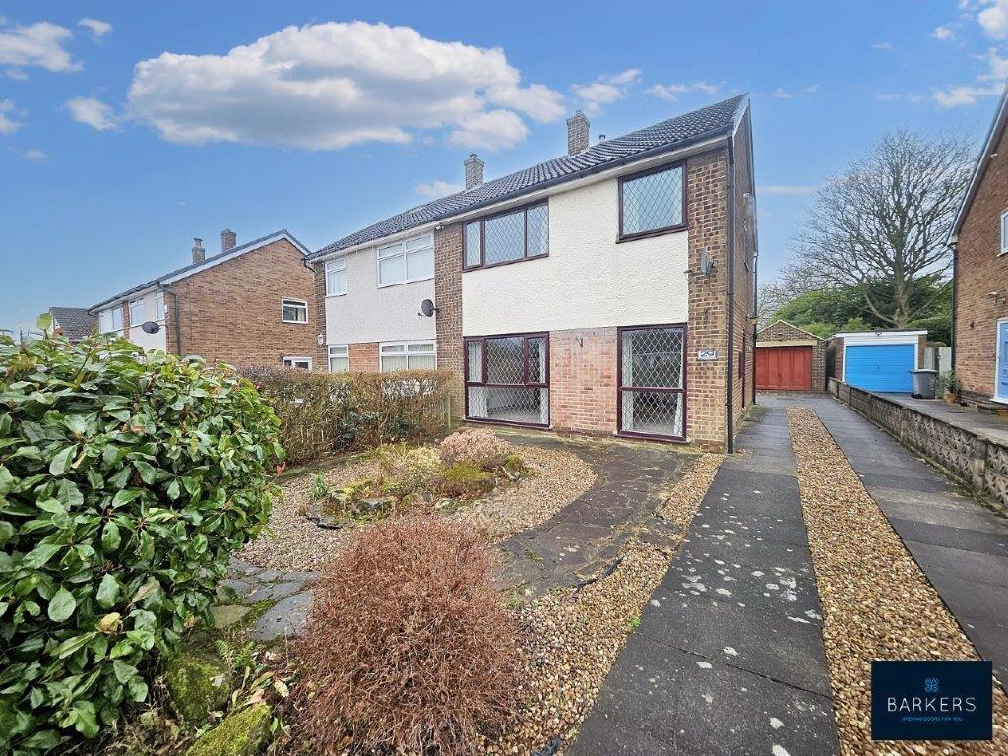
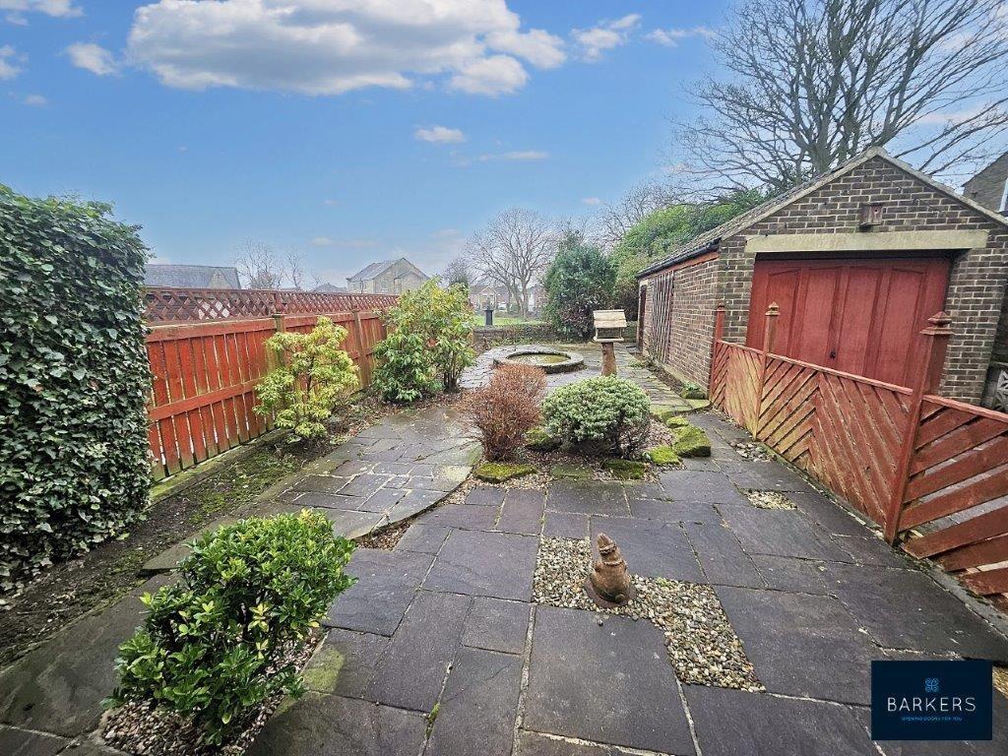
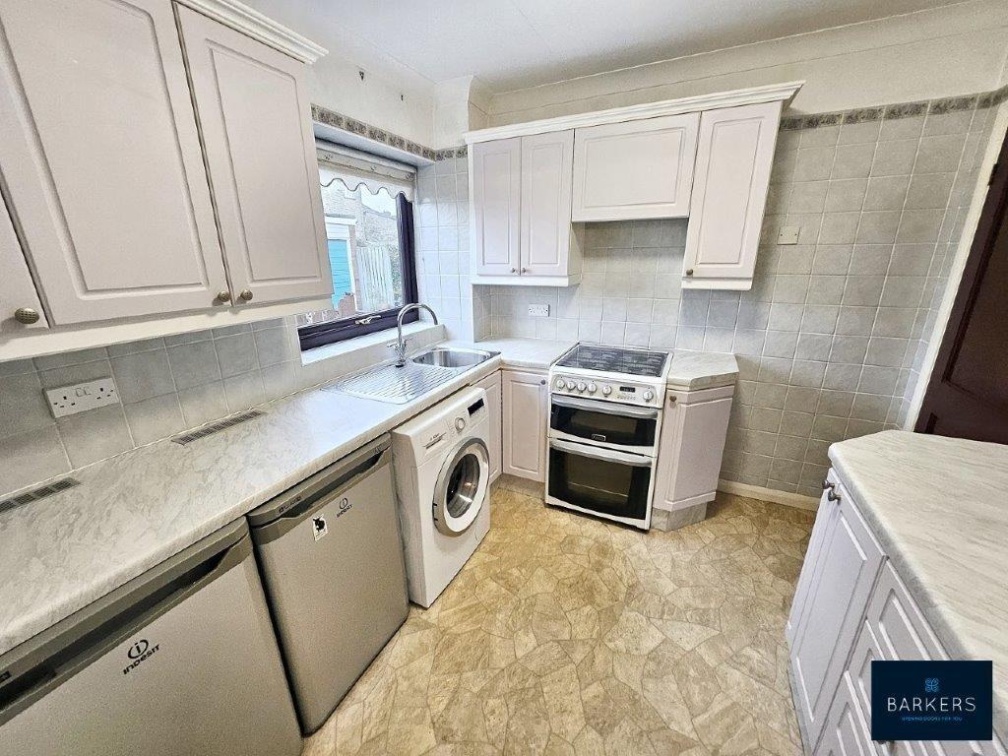
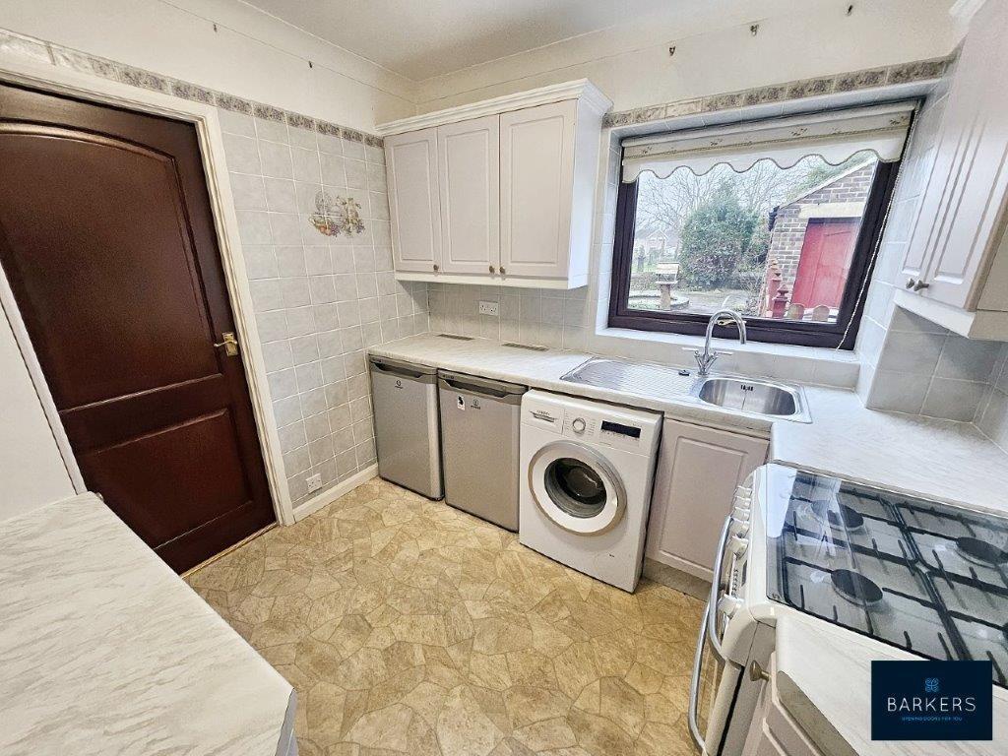
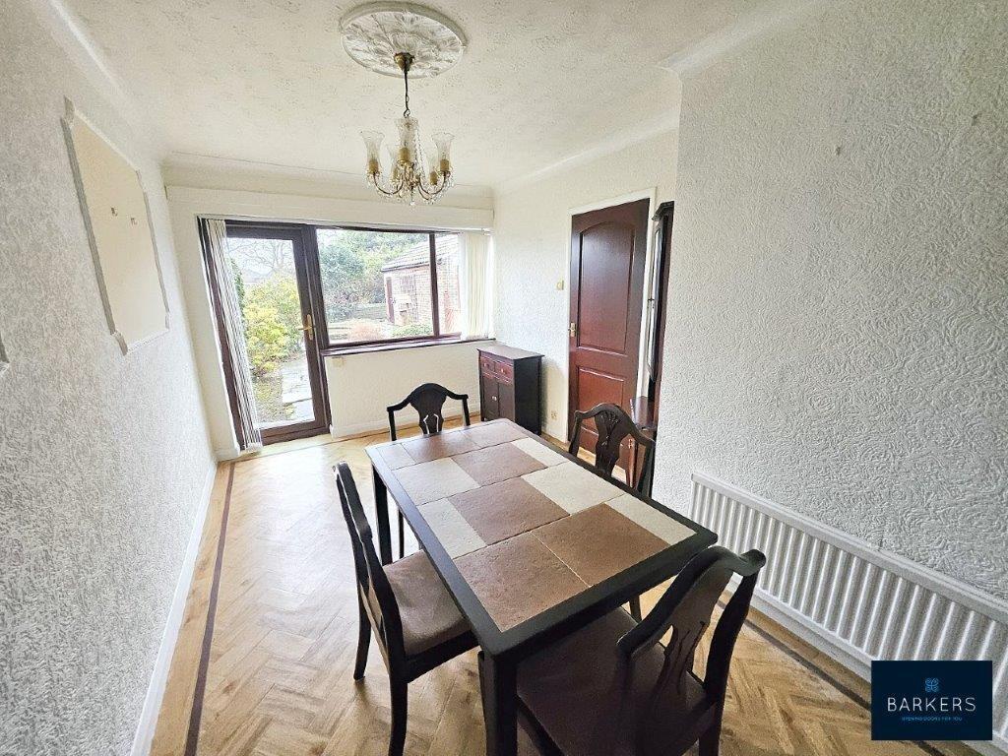
Offered with No Chain is this well maintained Three Bedroom semi detached property, with the benefit of gas central heating and uPVC double glazing. This ideal family home would benefit from some cosmetic modernisation. Situated in this popular and convenient location and having gardens to front and rear, off road parking and detached garage. The property briefly comprises; Entrance hall, kitchen, lounge, dining room, three bedrooms and family bathroom. Outside there is a driveway providing ample parking and a detached garage. With gardens to front and rear. ENTRANCE HALL Part glazed door to entrance hall. HALLWAY With laminate flooring, stairs to first floor. Door to understairs storage cupboard, doors to lounge and kitchen. KITCHEN 8' 11" x 8' 5" (2.72m x 2.59m) Fitted with a range of wall and base units, with splashback tiling, stainless steel sink with mixer tap, space for gas cooker, plumbing for washing machine, space for under counter fridge and freezer. Vinyl flooring. Door to dining room. DINING ROOM 9' 1" x 14' 6" (2.77m x 4.44m) With Herringbone flooring. Door to lounge. Door to the rear garden. LOUNGE 18' 6" x 11' 5" (5.66m x 3.50m) Featuring floor to ceiling windows providing plentifiul natural light. Fireplace with living flame gas fire. FIRST FLOOR LANDING Loft access. Doors to three bedrooms and bathroom. BEDROOM ONE 11' 5" x 12' 1" (3.50m x 3.69m) Double bedroom with fitted wardrobes and cupboards. Lovely views over the garden and church yard. BEDROOM TWO 9' 2" x 11' 2" (2.81m x 3.42m) Double bedroom with fitted wardrobes and wall lights. BEDROOM THREE 8' 10" x 8' 2" (2.71m x 2.50m) Good sized third bedroom with fitted wardrobes and cupboards. BATHROOM 6' 10" x 5' 2" (2.10m x 1.60m) Comprising a white three piece suite of bath with shower over with glass screen, wash hand basin and WC. Tiled walls. OUTSIDE To the front of the property there is a paved and pebbled area featuring plants and shrubs. The driveway provides ample parking and leads to a detached sing garage. To the rear there is a low maintenance paved garden with planted borders and mature plants and shrubs. Offering a lovely open aspect onto the churchyard. ADDITIONAL INFORMATION Tenure: FreeholdCouncil Tax Band: DIRECTIONS From our Birkenshaw office, turn right onto Whitehall Road/A58 and proceed from approximately 1.9 mile. At Chain Bar Roundabout, take the 3rd exit and stay on Whitehall Road/A58 for 1.6 mile. Turn right onto Westfield Lane/B6379 and then right onto Greenacre Avenue. Brochures(S3) 4-Page Lands...