Property Details:
• Type: Detached
• Tenure: N/A
• Floor Area: N/A
Key Features:
• Detached Property
• Four Bedrooms
• Reception Hallway, Large Lounge, Study, Dining Room, Sitting Room, Kitchen And Breakfast Room
• Large Side And Rear Gardens. Driveway Leading To Garage
• EPC Rating: TBC
Location:
• Nearest Station: N/A
• Distance to Station: N/A
Agent Information:
• Address: 6 Station Road,
Radyr,
Cardiff,
CF15 8AA
Full Description:
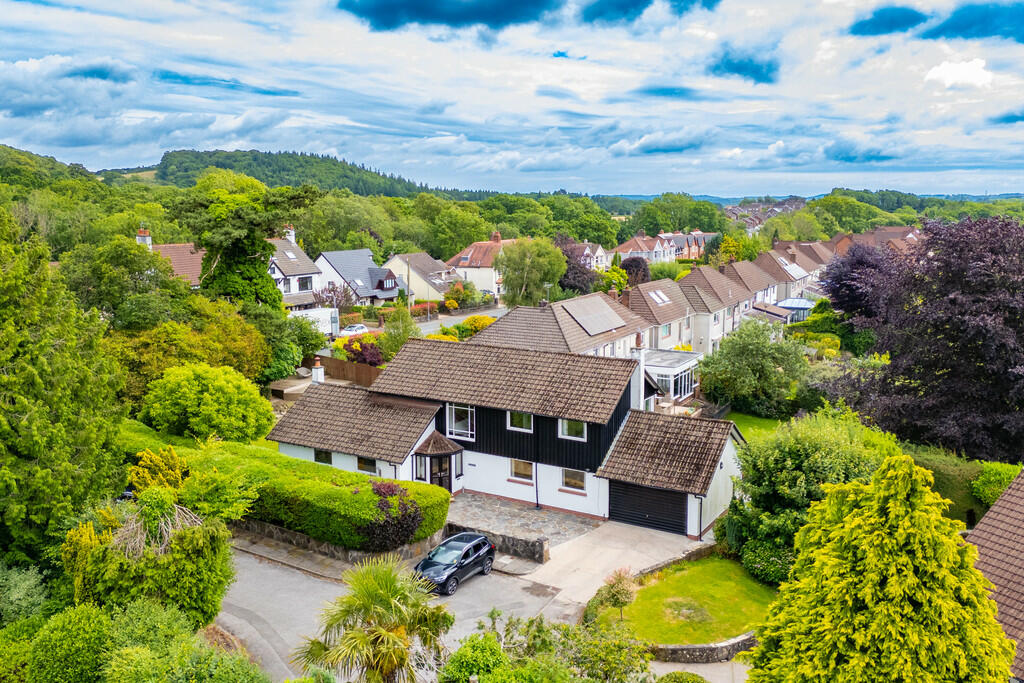
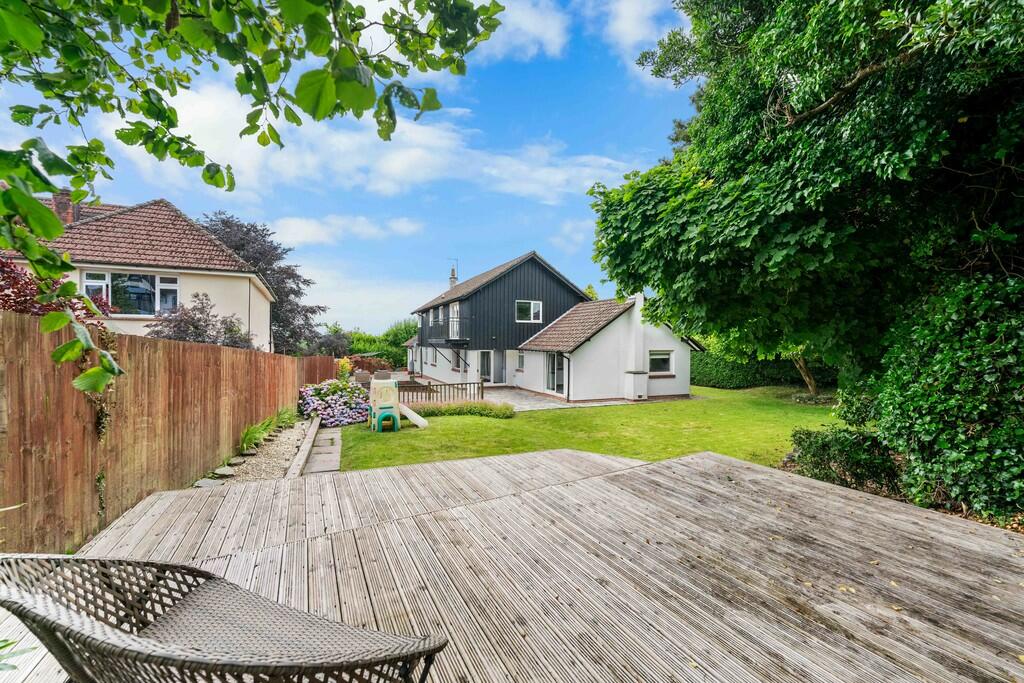
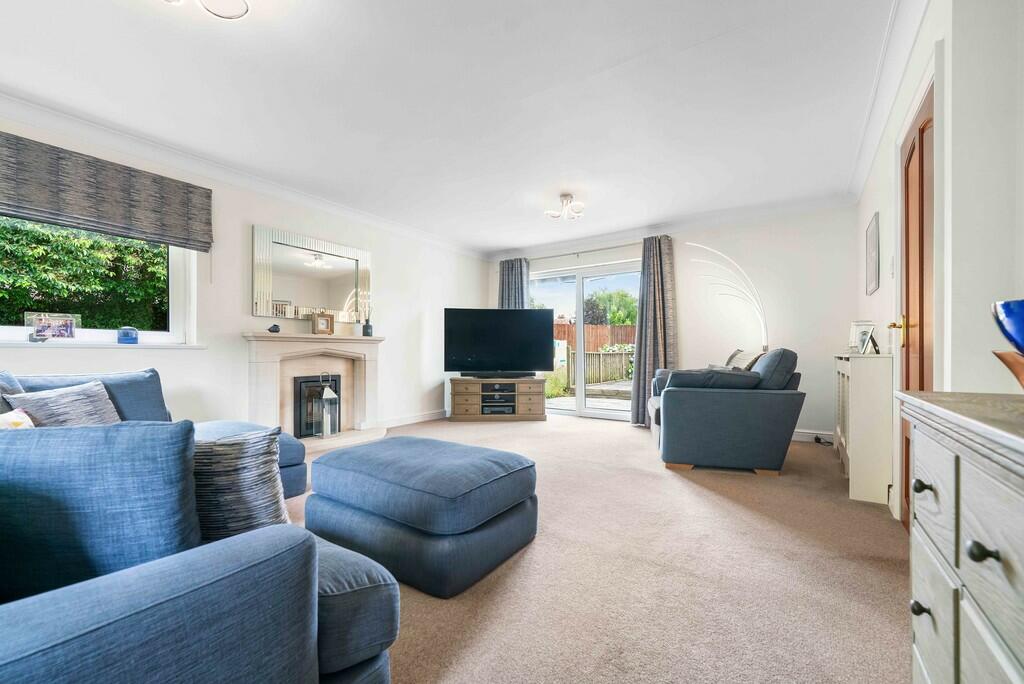
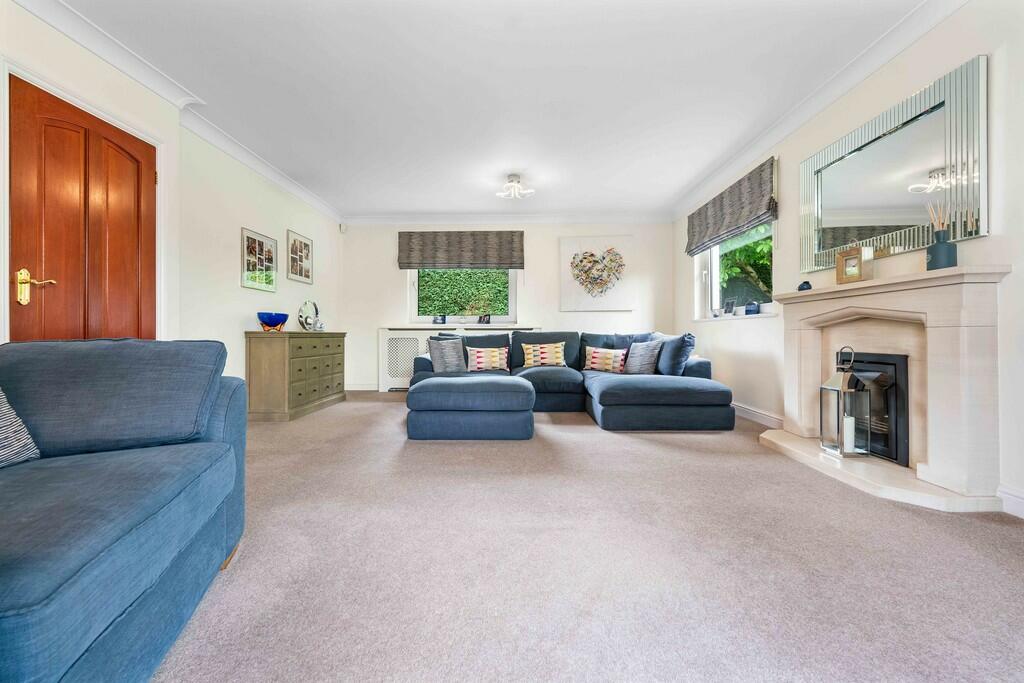
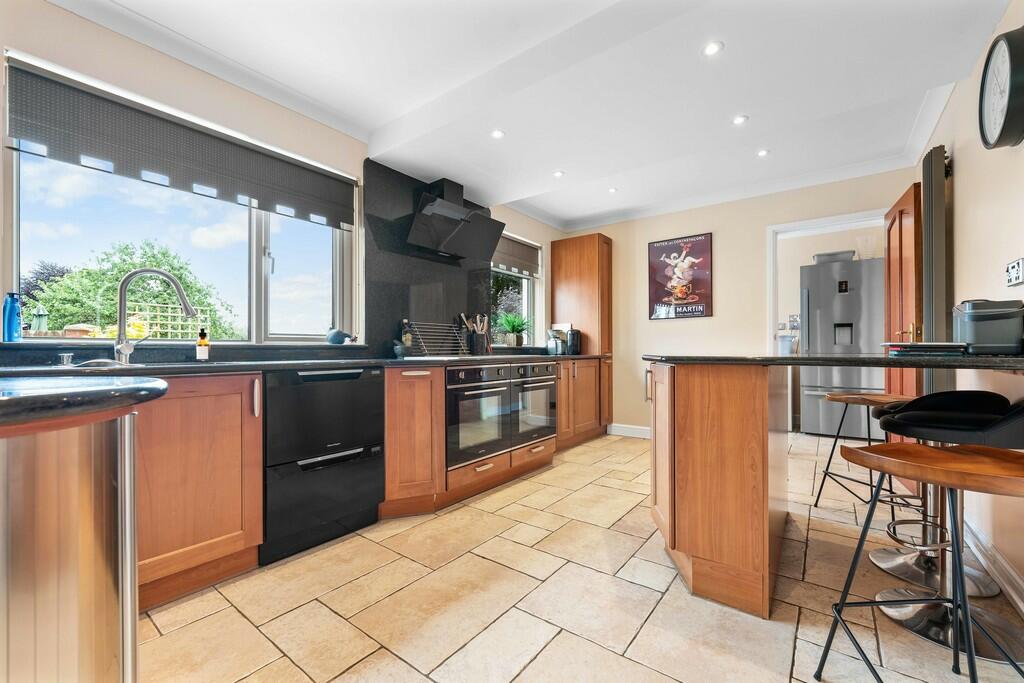
DESCRIPTION ** AN EXCEPTIONALLY SPACIOUS FOUR BEDROOM DETACHED ON LARGE CORNER PLOT ** An exceptionally spacious and well presented four bedroom detached family home in the sought after village of Creigiau, being positoned on a large corner plot with sizeable side and rear gardens. Reception hallway, two cloakrooms, large lounge, study, dining room, spacious sitting room, modern fitted kitchen and breakfast room and utility room. To the first floor are four bedrooms, principal with ensuite shower room and bed four with balcony, there is also a good sized family bathroom. Gas central heating, double glazing. Large side and rear gardens comprising paved patio, decking and lawn. Driveway to front leading to garage. EPC Rating: tbc LOCATION The property is situated in the sought after semi-rural village of Creigiau close to local amenities which include a public house, restaurant, primary school, post office, Tesco Express, golf club and recreational park. There are well regarded primary and secondary schools close by. The property is also ideally located to links leading to the M4 motorway. RECEPTION HALLWAY 15' 8" x 12' 8" (4.80m x 3.88m) Approached via double opening doors with windows to upper and lower parts leading to the spacious reception hallway. Staircase to first floor with low level under stairs storage cupboard. Large storage cupboard. Vertical radiator. CLOAKROOM 6' 0" x 5' 10" (1.85m x 1.78m) Spacious cloakroom with white suite comprising low level wc, wash hand basin. Tiled splash back. Tiled flooring. Obscured glass window to rear. Radiator. LOUNGE 20' 2" x 14' 5" (6.16m x 4.40m) An exceptional principal reception with windows to front and side. Patio door to rear and side garden. Feature stone fireplace. Two radiators. STUDY 10' 11" x 9' 11" (3.33m x 3.04m) Aspect to front. Wood flooring. Radiator. DINING ROOM 14' 8" x 9' 11" (4.49m x 3.04m) An excellent sized family dining room with ample space for a large dining table. Approached via double doors from hall with additional door to kitchen. Patio door to rear patio. Wood flooring. Radiator. SITTING ROOM 23' 1" x 9' 9" (7.06m x 2.98m) With two windows overlooking the entrance approach, a good sized second reception. Two radiators. KITCHEN AND BREAKFAST ROOM 16' 9" x 9' 10" (5.13m x 3.02m) Well appointed along four side in wood grain finish panelled fronts beneath granite worktop surfaces with 1.5 bowl sink with worktop side drainer. Integrated dishwasher. Inset five ring induction hob with twin 'Smeg' ovens below. Integrated freezer. Matching range of eye level wall cupboards. Worktop breakfast bar. Two windows to rear. Tiled flooring. Recessed spotlights. Vertical radiator. Door to utility room. UTILITY ROOM 9' 11" x 5' 10" (3.03m x 1.78m) With space for fridge freezer. Plumbing for washing machine and space for tumble dryer. Tiled flooring. Door to rear patio. Door to cloakroom. CLOAKROOM TWO White suite comprising low level wc, wash hand basin. Obscured glass window to rear. Tiled flooring. Radiator. FIRST FLOOR LANDING Approached via a quarter turning staircase with spindle banister leading to the central landing area. Access to part boarded roof space. Two storage cupboards. Large window to front. BEDROOM ONE 21' 4" x 10' 7" (6.52m x 3.25m) With windows to front and rear, an excellent sized primary bedroom. Fitted wardrobes with hanging rail and shelving. Radiator. ENSUITE SHOWER ROOM 10' 6" x 5' 6" (3.22m x 1.70m) A good sized ensuite comprising low level wc, vanity wash basin with storage below, double width shower cubicle with chrome shower. Obscured glass window to rear. Tiled splash back. Chrome heated towel rail. FAMILY BATHROOM 7' 10" x 7' 7" (2.40m x 2.32m) White suite comprising low level wc, wash hand basin, p-shaped bath with chrome shower above and swivel shower screen. Tiled splash back. Obscured glass window to rear. Electric shaver point. Vertical radiator. BEDROOM TWO 14' 2" x 13' 7" (4.33m x 4.15m) Overlooking the rear and side garden, a second double bedroom. Radiator. BEDROOM THREE 12' 2" x 11' 11" (max)(3.71m x 3.65m) Overlooking the entrance approach, a third double bedroom. Radiator. BEDROOM FOUR 14' 2" x 9' 1" (4.32m x 2.78m) A fourth double bedroom with french doors leading to the rear balcony. Double wardrobe. Radiator. FAMILY BATHROOM 7' 10" x 7' 7" (2.40m x 2.32m) White suite comprising low level wc, wash hand basin, p-shaped bath with chrome shower above and swivel shower screen. Tiled splash back. Obscured glass window to rear. Electric shaver point. Vertical radiator. OUTSIDE REAR AND SIDE GARDEN A large paved patio area leading onto areas of loose park and decked relaxation. To the side is a large area of lawn with raised decked relaxation area. Trees and shrubs to side boundary. Hedgerow to front boundary. Gates to front from either side. FRONT GARDEN Driveway leading to garage with large 'crazy paved' patio to front and area of decorative stones. Gates giving access to either side. Stone wall to front. DOUBLE GARAGE 20' 2" x 15' 6"(max) (6.17m x 4.73m) With up and over access door. Worktop and units with inset sink. Door to rear garden. Wall mounted 'Ideal' combi gas central heating. Power and lighting. Water tap. BrochuresA4 6pp Portrait N...