Property Details:
• Type: Detached
• Tenure: Freehold
• Floor Area: N/A
Key Features:
• Stunning Detached Home
• Three Bedrooms
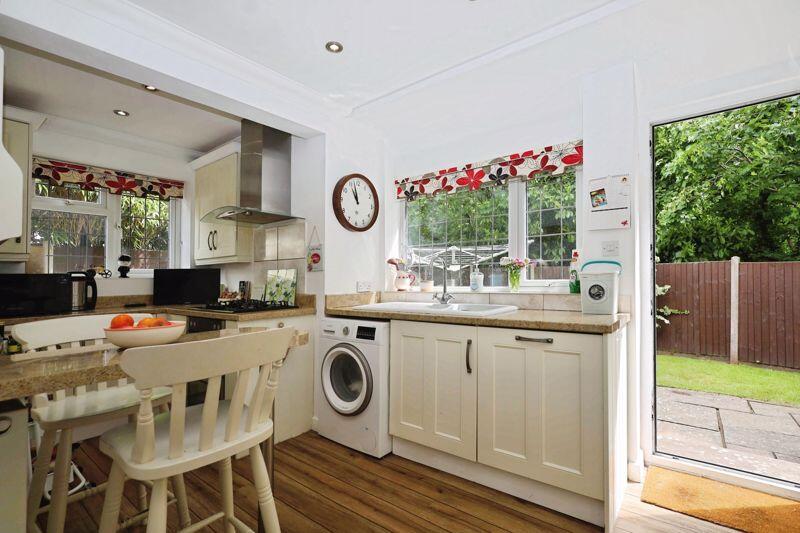
• Modern Kitchen / Breakfast Room
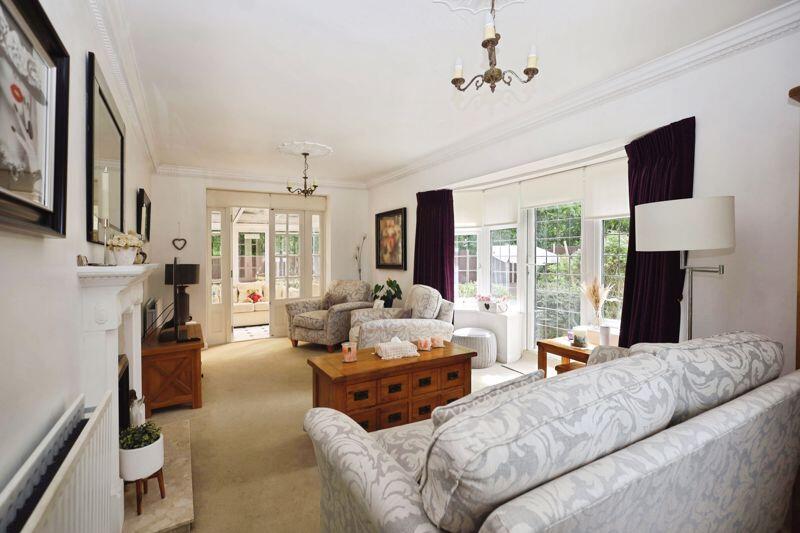
• Spacious Lounge Area
• Conservatory
• Three Bedrooms
• Downstairs W/C
• Detached Garage
• Off Road Parking
Location:
• Nearest Station: N/A
• Distance to Station: N/A
Agent Information:
• Address: 383 Wimborne Road,
Winton,
Bournemouth,
BH9 2AQ
Full Description:
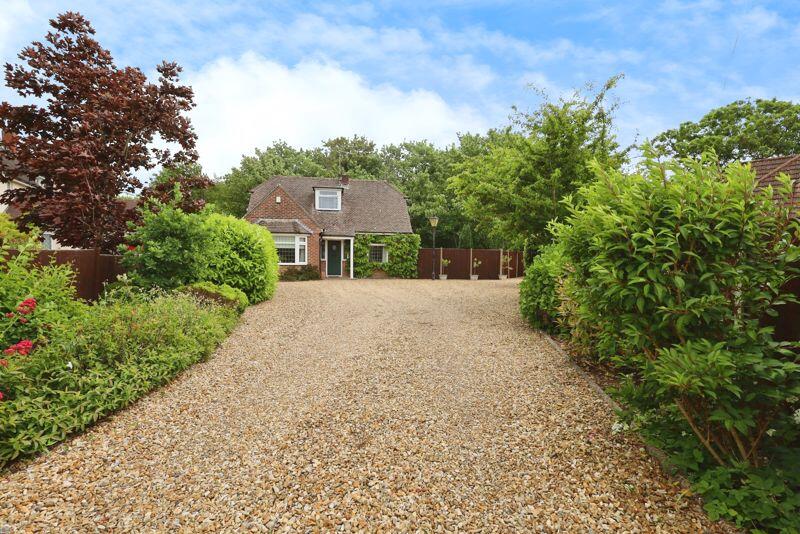
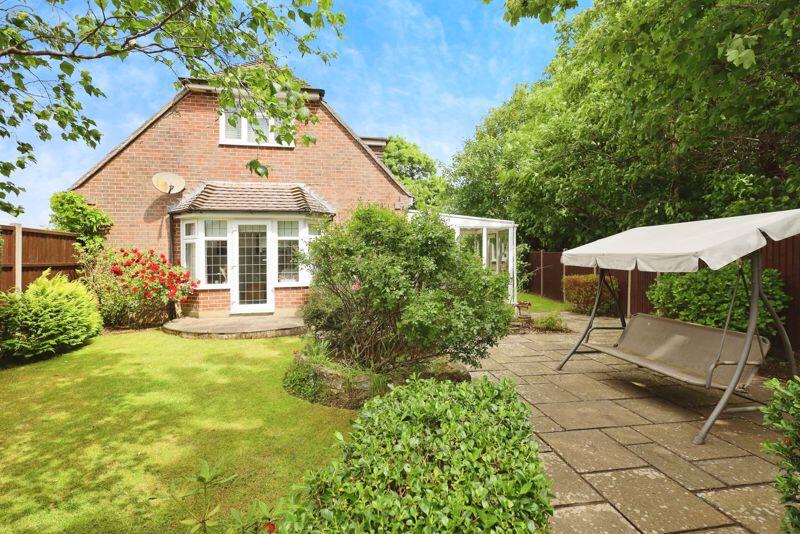
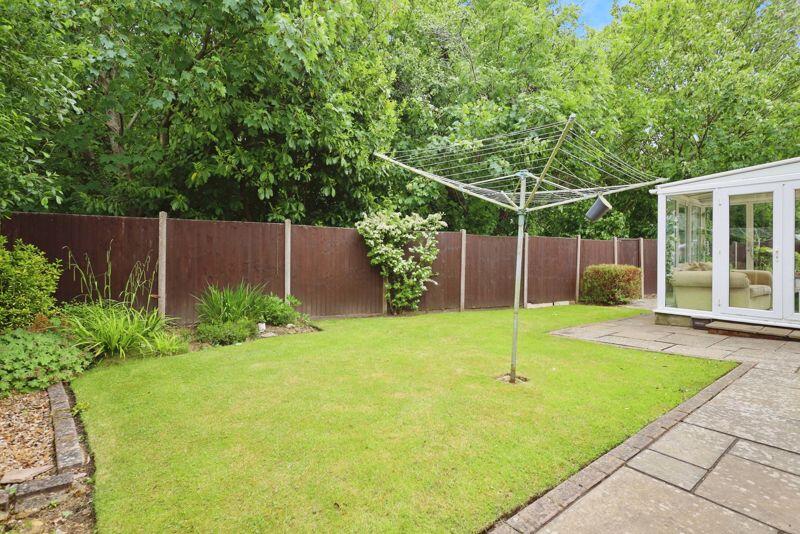
Enfields are delighted to offer for sale, this charming and spacious three bedroom chalet bungalow, located in a peaceful cul-de-sac in Northbourne.Set on a generous plot, the property features a large driveway, a beautifully maintained wrap-around garden, and offers excellent access to Bournemouth and surrounding areas.This unique home boasts outstanding curb appeal and a versatile layout. The ground floor accommodation includes a bright and spacious living room, a conservatory overlooking the garden, a well-appointed kitchen/breakfast room, a convenient downstairs WC, and a separate dining room which could also serve as an additional bedroom.Upstairs, the property offers two further double bedrooms, a family bathroom, and ample eaves storage.Outside, the extensive garden wraps around the property, providing plenty of space for outdoor entertaining or gardening enthusiasts. A garage is located at the end of the driveway, offering additional storage or secure parking.Another key highlight is the private walkway providing direct access to the nearby conservation area and the scenic River Stour — perfect for peaceful walks and enjoying nature.This truly unique property must be viewed to be fully appreciated.Contact us today to arrange your viewing.Conservatory10' 2'' x 7' 7'' (3.10m x 2.31m)Kitchen/Breakfast Room17' 5'' x 7' 10'' (5.30m x 2.39m)Living Room20' 0'' x 9' 10'' (6.09m x 2.99m)Dining/Bedroom 313' 5'' x 10' 10'' (4.09m x 3.30m)Bedroom 111' 2'' x 9' 6'' (3.40m x 2.89m)Bedroom 28' 10'' x 6' 7'' (2.69m x 2.01m)Bathroom16' 1'' x 8' 1'' (4.90m x 2.46m)Garage14' 9'' x 8' 2'' (4.49m x 2.49m)BrochuresFull Details