Greenacres, Shoreham-by-sea
About this home
Property Details: • Type: Semi-Detached • Tenure: FREEHOLD • Floor Area: 1317 sqft
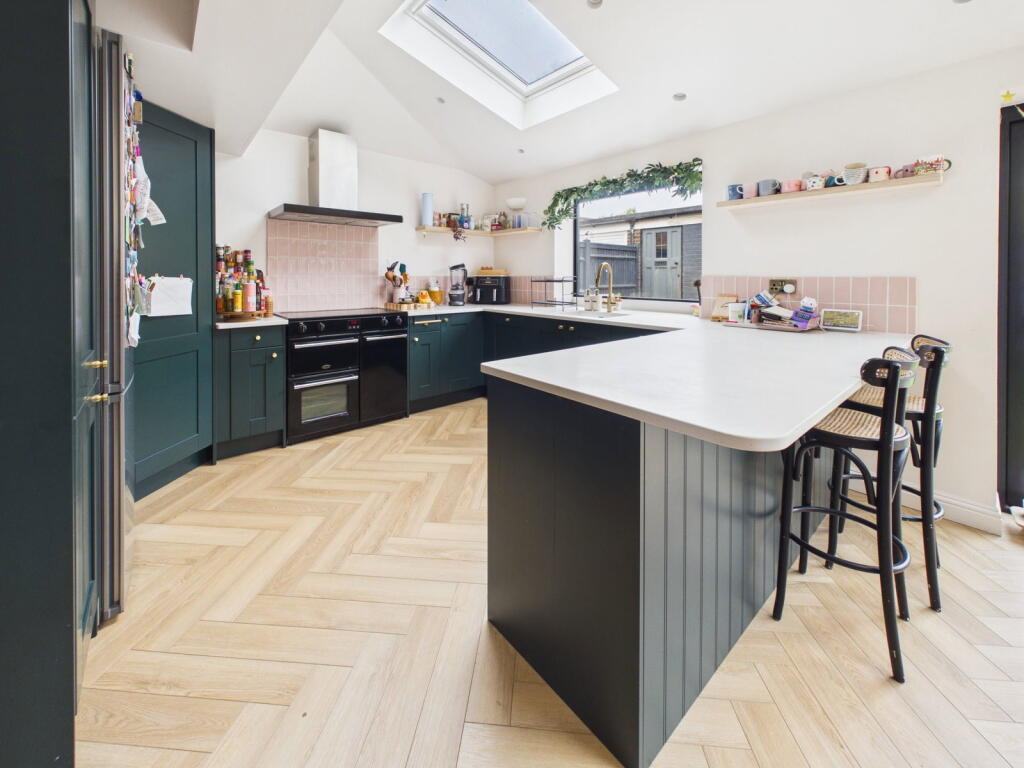
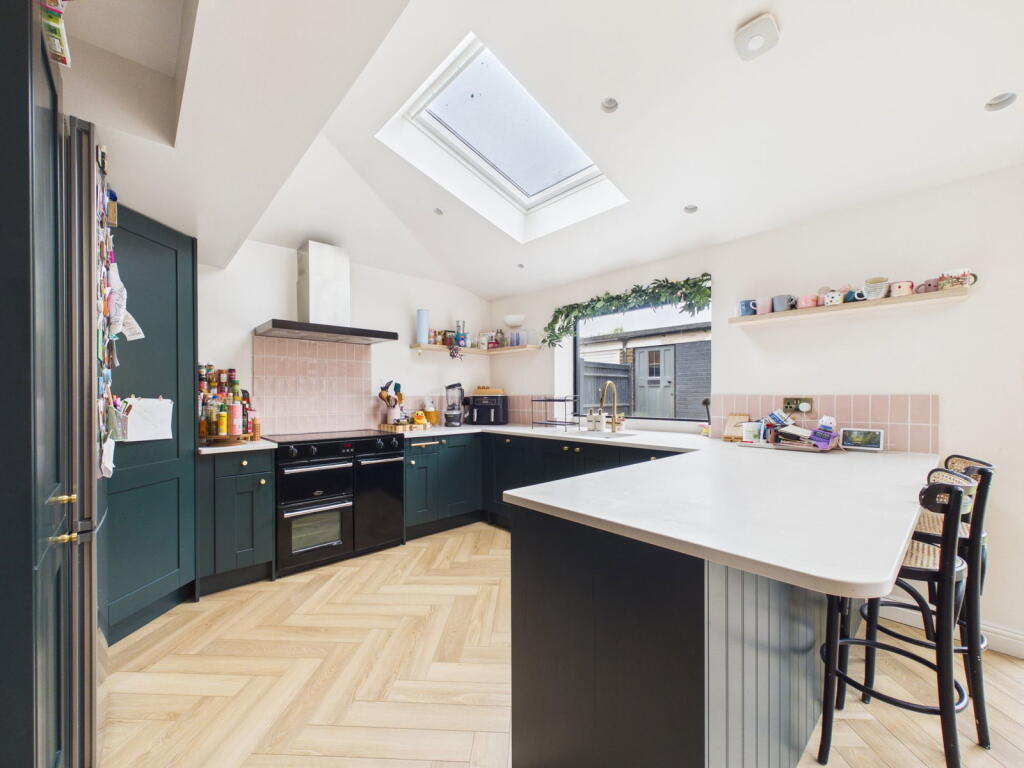
Key Features: • Four Double Bedrooms • Main Bedroom with Walk In Wardrobe • Accomodation Over Three Floors • Downstairs W/C & Utility • Extended Open Plan Kitchen/Dining Room • Spacious Lounge • Contemporary Kitchen w/ Breakfast Bar • Feature Rear Garden • Garage and Converted Garden Room/Office • Central Shoreham Location
Location: • Nearest Station: Shoreham-by-Sea Station • Distance to Station: 0.600367574156082 miles
Agent Information: • Address: 31 Brunswick Road, Shoreham-By-Sea, BN43 5WA
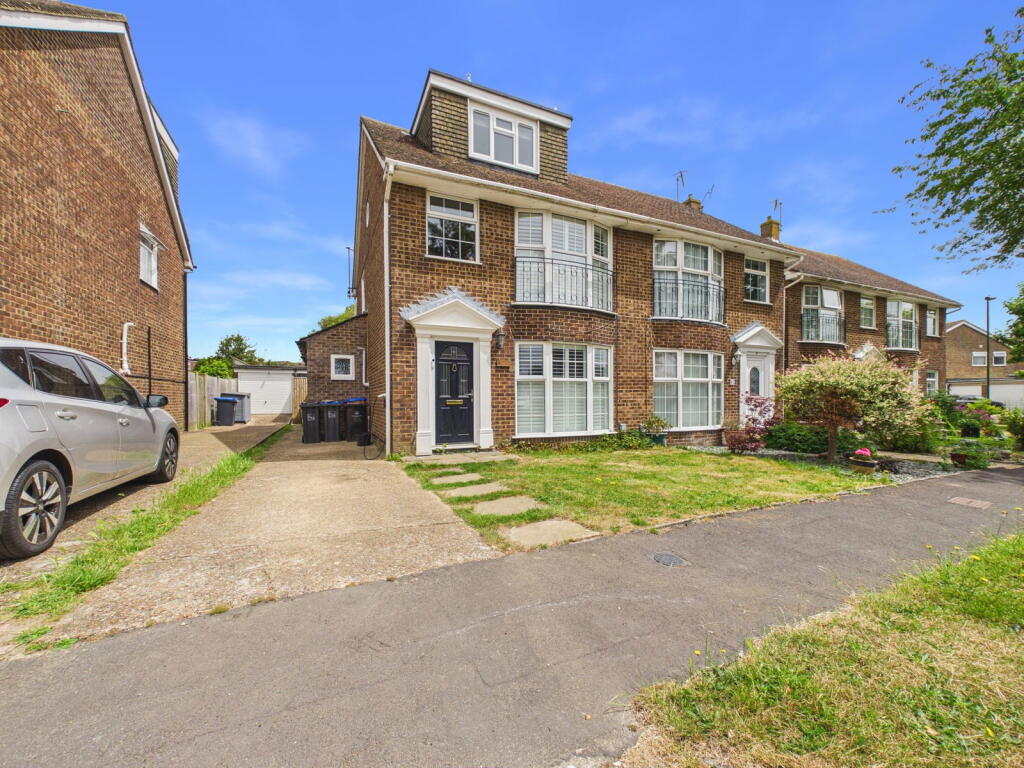
Full Description: <p>We are delighted to offer for sale this spacious and extended four double bedroom semi detached family house situated in this popular central Shoreham cul-de-sac </p><div>Ideally located within walking distance of Shoreham High Street, the River Adur, and the vibrant town centre, this property offers convenient access to a wide range of shops, restaurants, pubs, and bars, as well as a health centre, library, and mainline railway station with direct links to London Victoria. The beautiful Shoreham Beach and the scenic South Downs are also close by, and the area benefits from several highly rated local schools.</div><p> </p><div>Obscure pvcu double glazed front door through to:-</div><p><strong>ENTRANCE HALL </strong>Comprising herringbone style lvt flooring with under floor heating, spotlights, stairs to first floor landing, door through to:-</p><p><strong>SPACIOUS LOUNGE </strong>South/west aspect. Comprising floor to ceiling pvcu double glazed bay window with fitted shutter blinds, herringbone style lvt flooring with under floor heating, shelving, single light fitting, opening to:-</p><p><strong>EXTENDED OPEN PLAN KITCHEN/DINING ROOM </strong>North/east aspect. </p><div>Dining area: Comprising pvcu double glazed sliding door leading out onto rear garden, velux window, herringbone style lvt flooring with under floor heating, recessed shelving, sunken spotlights, bespoke fitted seating area with space for approximately 6 people having contemporary style low hanging light, understairs storage cupboard housing new Glow Worm combination boiler and electric meters.</div><div> </div><div>Kitchen area: Comprising pvcu double glazed window, velux window, worksurfaces with cupboards below, part tiled splash backs, integrated dishwasher, sunken spotlights, herringbone style lvt flooring with under floor heating, shelving, large comer fitted pantry cupboard, recessed sink unit with contemporary tap also including hot water tap, space and provision for appliances include fridge/freezer and oven/cooker having an extractor fan over. </div><p><strong>DOWNSTAIRS WC/UTILITY </strong>South/west aspect. Comprising obscure pvcu double glazed window, single light fitting with sensor, hand wash basin with vanity unit below and mixer tap, tiled flooring with under floor heating, low flush wc, built in storage cupboards with space and provision for washing machine and tumble dryer.</p><p> </p><p><strong>FIRST FLOOR LANDING </strong>North/west. Comprising pvcu double glazed window with fitted blind, radiator, built in storage cupboard with slatted shelving, sunken spotlights.</p><p><strong>FAMILY BATHROOM </strong>North/east aspect. Comprising obscure pvcu double glazed windows, pedestal hand wash basin, low flush wc, tiled splash backs, shelving, wall mounted heated towel rail, panel enclosed bath with shower attachment over, recessed spotlights, part tiled walls.</p><p><strong>BEDROOM TWO </strong>North/east aspect. Comprising pvcu double glazed window, carpeted flooring, single light fitting, radiator, built in wardrobe with hanging rail and shelving.</p><p><strong>MASTER BEDROOM WITH WALK IN WARDROBE </strong>South/west aspect. Comprising floor to ceiling pvcu double glazed bay window with fitted shutter blinds, carpeted flooring, single light fitting, radiator, door way to:-</p><p><strong>WALK IN WARDROBE </strong>South/west aspect. Comprising pvcu double glazed window, radiator, carpeted flooring, recessed spotlights, a range of built in wardrobes with hanging rails, shelving and drawers.</p><p> </p><p><strong>SECOND FLOOR LANDING </strong>Comprising recessed spotlights, carpeted flooring.</p><p><strong>MODERN FITTED BATHROOM </strong>North/east aspect. Comprising obscure pvcu double glazed window, panel enclosed bath with integrated shower and shower attachment over, handwash basin with vanity unit below, tiled splash backs, part tiled walls, low flush wc, part tiled flooring, recessed spotlights, extractor fan.</p><p><strong>BEDROOM THREE </strong>North/east aspect. Comprising pvcu double glazed window with fitted roller blind, radiator, carpeted flooring, single light fitting, built in storage cupboard.</p><p><strong>BEDROOM FOUR </strong>South/west aspect. Comprising pvcu double glazed window, radiator, access to eaves storage, range of built in storage cupboards with shelving and currently housing a king size pull down bed, herringbone style lvt flooring.</p><p> </p><p><strong>FRONT GARDEN </strong>Paved driveway affording off-road parking for 2 vehicles, lawned area, electric car charging point, gate to side access.</p><p><strong>FEATURE REAR GARDEN </strong>Stepping out onto block paved patio, leading to large lawned area and further paved patio area benefitting from being fully fence enclosed. Attractive flower beds, gate to side access, two outside taps, stripe outside light.</p><p><strong>GARAGE/OFFICE </strong></p><p>Storage: benefitting from power and lighting. </p><div>Office: Pvcu double glazed front door leading out onto rear garden, single light fitting with directable spotlights, laminate flooring, shelving. </div>