Property Details:
• Type: Terraced
• Tenure: Freehold
• Floor Area: N/A
Key Features:
• ** NO UPWARD CHAIN**
• Sought After Location
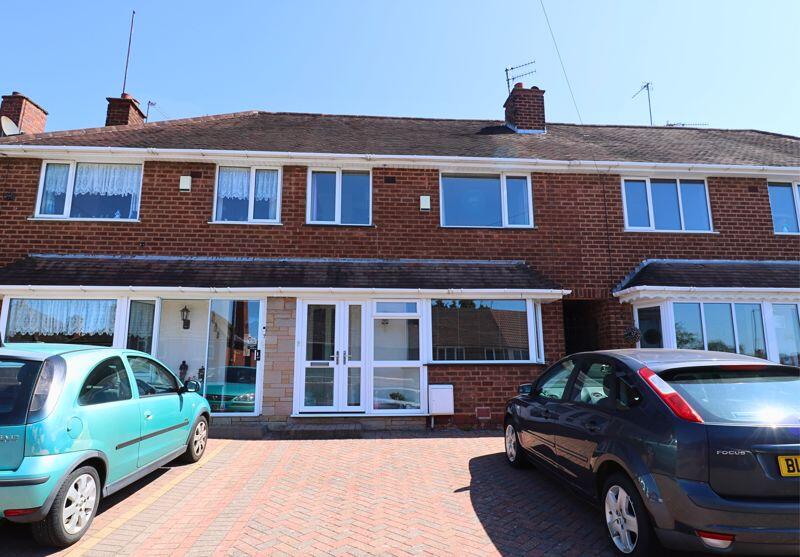
• Terraced Property
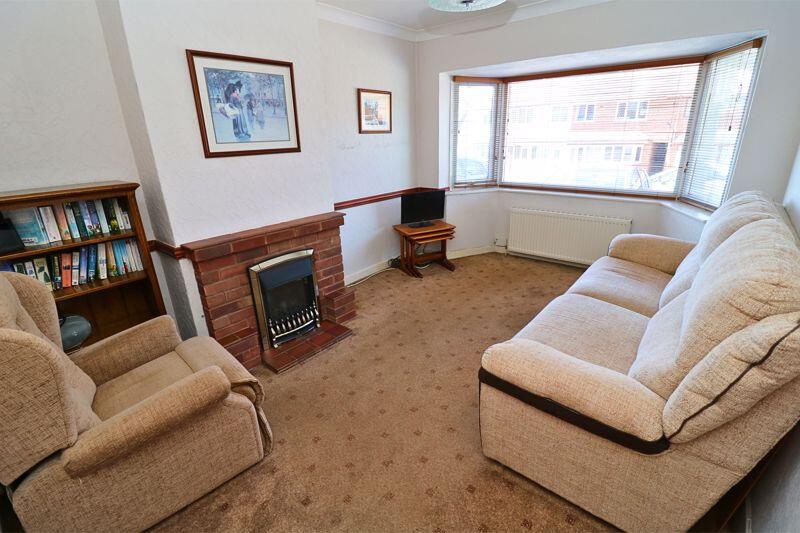
• Lounge
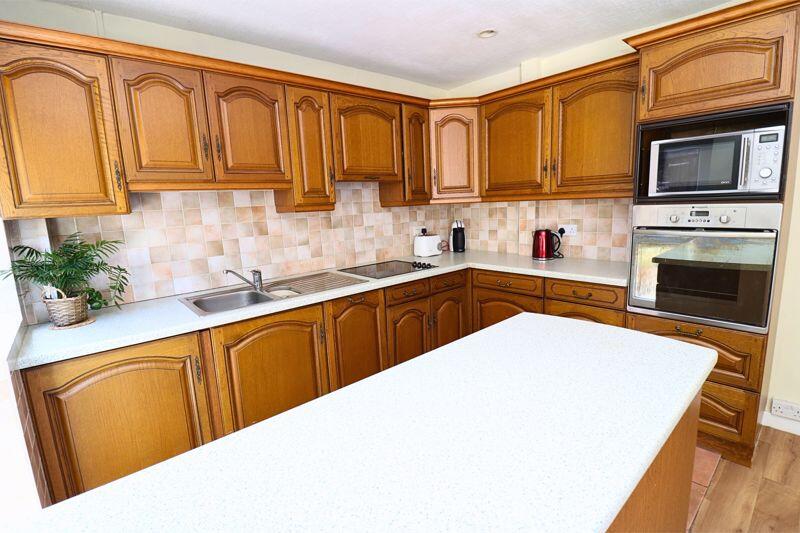
• Kitchen/Diner
• Three Bedrooms
• Shower Room
• Tiered Rear Garden
• Driveway To Fore
• Viewing Essential
Location:
• Nearest Station: N/A
• Distance to Station: N/A
Agent Information:
• Address: 49A Anchor Road,
Walsall,
WS9 8PT
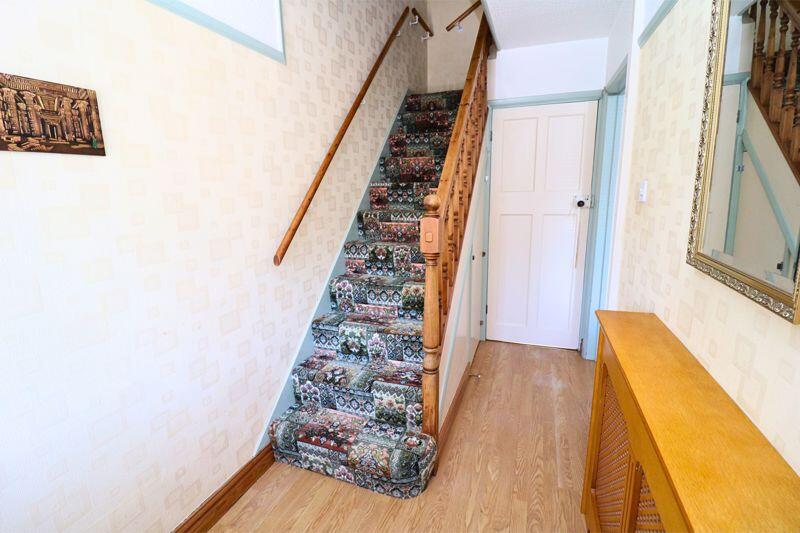
Full Description:
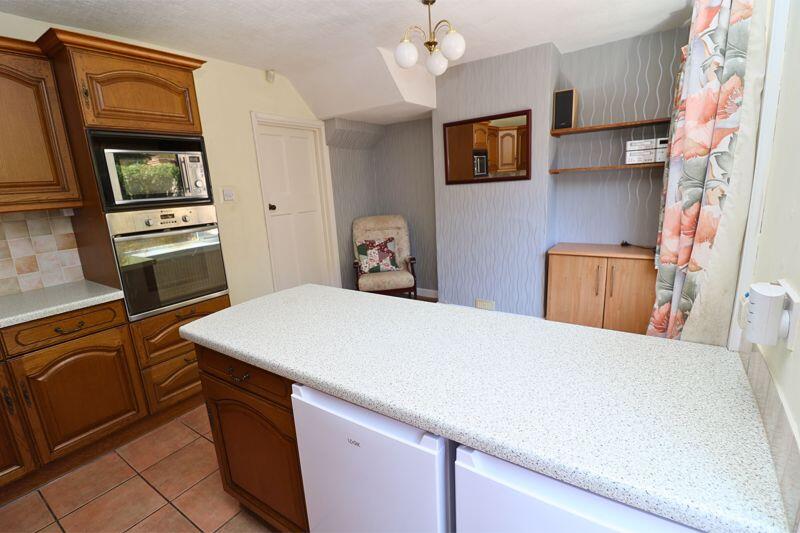
Situated in a popular residential location is this three bedroom terraced property offering no upward chain and comprises, Porch, Lounge, Kitchen/Diner, Three Bedrooms, Shower Room, Driveway, Rear Garden and access for the local schools and access to the M5/M6 motorway junctions. In need of modernisation. EPC Rating DThe PropertySituated in a popular residential area in a convenient location within easy access of local amenities and public transport services, this traditionally styled terraced property has gas fired central heating, double glazing and would make an ideal purchase for a first or second time buyer. Of particular appeal will be the kitchen diner, good sized bedrooms and driveway for two cars. The well planned living accommodation comprises of the following:PorchHaving double porch doors to enter, double glazed window to fore, wall light point and door leading off toHallHaving stairs off to first floor landing, under stair storage cupboard, ceiling light point, radiator and doors leading off toLounge12' 6'' x 10' 1'' (3.80m x 3.07m)Having feature fire place with brick surround, double glazed bay window to fore, ceiling light point and radiator.Kitchen/Diner 10' 4'' x 15' 10'' (3.15m x 4.82m)Having a range of wall and base cupboard units with roll top work surfaces, one and a half sink with drainer and mixer tap over, part tiled walls, four ring electric hob with extractor over, oven, space for dining table, double glazed windows to rear, door leading out to garden, down lighters and radiator.First floor LandingHaving loft hatch, ceiling light point and doors leading off toBedroom One10' 4'' x 11' 8'' (3.14m x 3.55m)Having double glazed window to rear, ceiling light point and radiator.Bedroom Two12' 6'' x 9' 7'' (3.82m x 2.91m)Having double glazed window to fore, ceiling light point and radiator.Bedroom Three9' 6'' x 7' 11'' (2.90m x 2.42m)Having storage cupboard over stairs, double glazed window to fore, ceiling light point and radiator.Shower Room6' 11'' x 5' 9'' (2.10m x 1.75m)Having shower cubicle with shower, vanity wash hand basin, low flush W.C., storage cupboard housing boiler, heated chrome towel rail, double glazed obscure window to rear, part tiled walls and ceiling light point.OutsideThe property is approached via a block paved driveway with access to front of property and side gate to access rear of property.To the rear of the property is a tiered garden with paved patio area, lawn area, space for shed and boundary fencing.BrochuresFull Details