Property Details:
• Type: Semi-Detached
• Tenure: N/A
• Floor Area: N/A
Key Features:
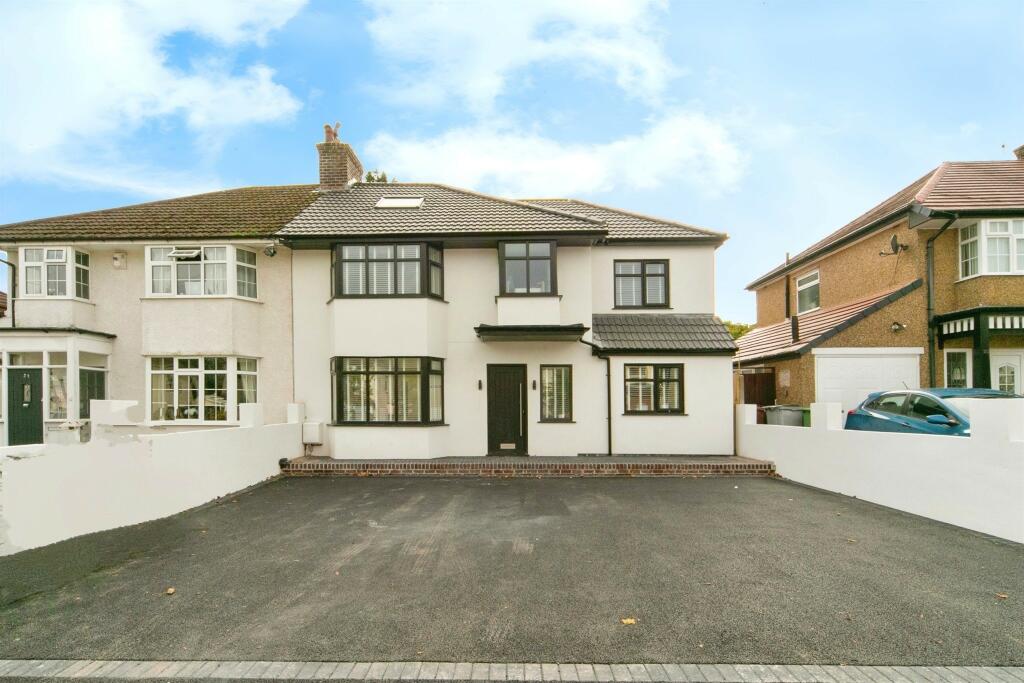
• Extended & Refurbished Semi Detached Family Home
• Immaculately Presented Throughout
• Five Double Bedrooms
• En-Suite Shower Room to Master
• Situated Near to Heswall Town Centre
• Catchment Area to Highly Acclaimed Schools
• Close to Excellent Transport Links
Location:
• Nearest Station: N/A
• Distance to Station: N/A
Agent Information:
• Address: 142 Greasby Road,
Greasby, CH49 3NQ
Full Description:
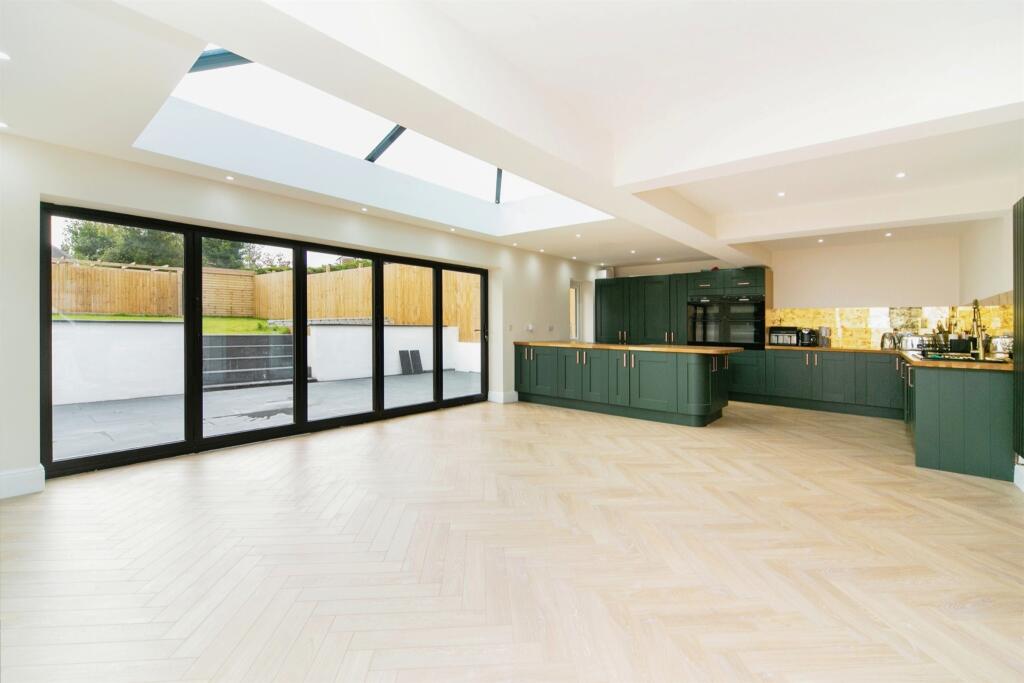
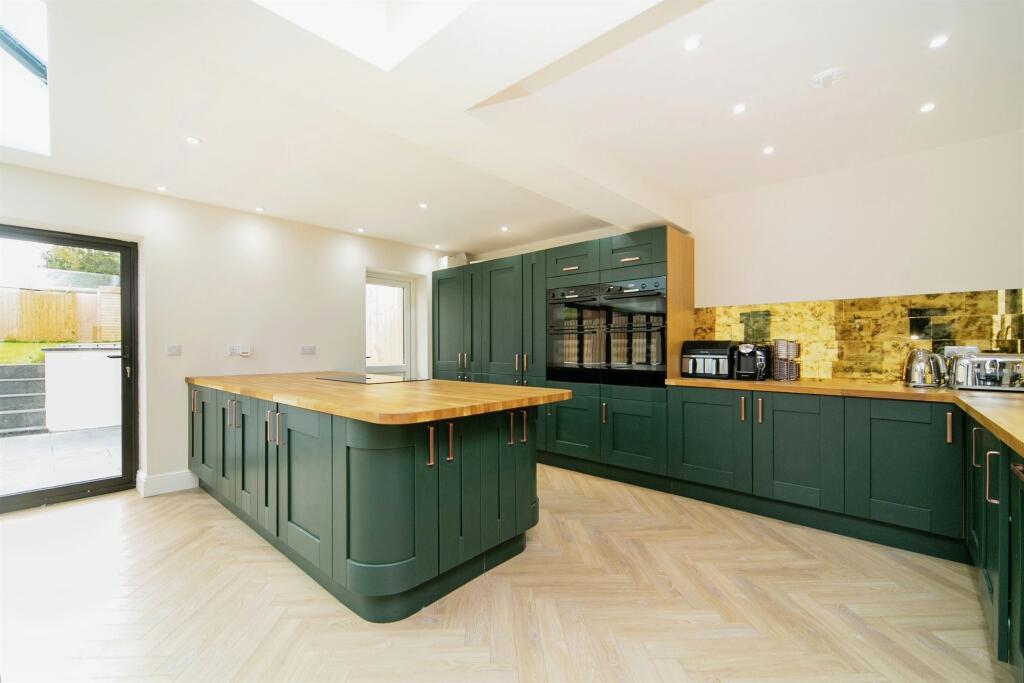
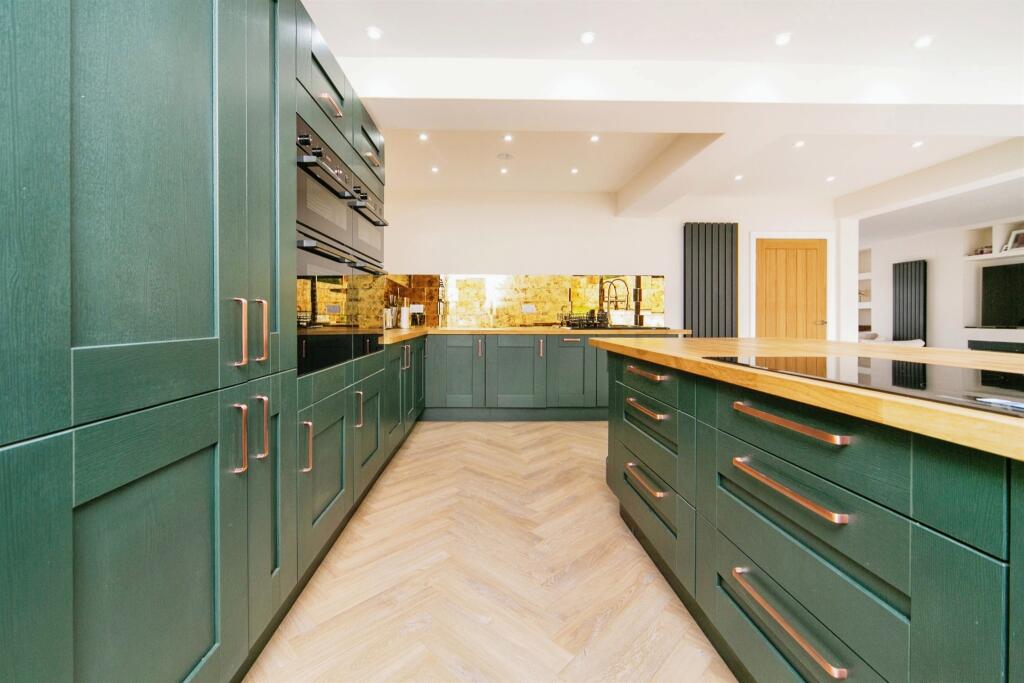
SUMMARY***STUNNING FAMILY HOME*** Jones and Chapman are proud to present this fantastic five bedroom semi-detached property situated in a highly sought after area of Pensby, close to excellent local amenities, just a short drive onto Heswall Village.DESCRIPTIONRecently renovated throughout this wonderful five-bedroom family home has been finished to a very high standard, offering an excellent standard of fixtures and fittings throughout with a fantastic extension incorporating a contemporary fitted kitchen.In brief the ground floor comprises entrance hall, downstairs bedroom, W.C and open plan kitchen/lounge/dining living space which boasts having a built in Bosch Sound System and bi-folding doors opening out onto the delightful private rear garden. To the first floor there are four double bedrooms and a family bathroom, the master bedroom has a vaulted ceiling and an exquisite en-suite, the second bedroom again has a vaulted ceiling, a stunning family bathroom competes the first floor. This property has been completely renovated throughout with rear extension, full rewire, new central heating system, new roof, new flooring and doors throughout.Externally to the front is a large driveway offering ample off-road parking, to the rear of the property the garden has a patio area and a raised landscaped garden with decking area and storage.Hallway Double glazed door through to the entrance hall with wood laminate flooring, radiator and stairs to the first floor landing.Kitchen/Lounge/Dining Area 35' 1" x 31' 1" ( 10.69m x 9.47m )Extended open plan kitchen/dining area with modern comprehensive range of wall base units, contrasting work surfaces and preparation island/ breakfast bar, Bosch appliances include, induction hob and extractor. four integrated electric ovens/grills, integrated fridge freezer, integrated dishwasher, wood laminate flooring laid herringbone style, double glazed skylight and double glazed bi-fold doors leading out to the rear garden, Lounge, double glazed window with wooden blinds overlooking the front aspect, wood laminate flooring laid herringbone style and a built in Bosch Sound System.Downstairs W.C Wood laminate flooring with white suite.Master Bedroom 13' 7" x 17' 4" ( 4.14m x 5.28m )Double glazed bay window with wooden blinds overlooking the front aspect, velux window, vaulted ceiling, carpeted flooring and double radiator.En-Suite 9' 8" x 7' 1" ( 2.95m x 2.16m )Double glazed window overlooking the front aspect, fully tiled, white suite with walk in shower with glass screen andBedroom Two 11' 5" x 13' 3" ( 3.48m x 4.04m )Double glazed window with wooden blinds overlooking the rear aspect, velux window, vaulted ceiling, carpeted flooring and double radiator.Bedroom Three 14' 6" x 9' 2" ( 4.42m x 2.79m )On the ground floor, double glazed window with wooden blinds overlooking the front aspect, wood laminate flooring and double radiator.Bedroom Four 9' 1" x 10' 3" ( 2.77m x 3.12m )Double glazed window with wooden blinds overlooking the front aspect, carpeted flooring and double radiator.Bedroom Five 8' 7" x 9' 4" ( 2.62m x 2.84m )Double glazed window with wooden blinds overlooking the rear aspect, carpeted flooring and double radiator.Bathroom 6' 3" x 7' 2" ( 1.91m x 2.18m )Double glazed window overlooking the rear aspect, fully tiled, white suite with bath and overhead shower with glass screen.Externally Driveway providing extensive off road parking, rear garden with patio area and a raised landscaped garden with a decking area and storage.1. MONEY LAUNDERING REGULATIONS: Intending purchasers will be asked to produce identification documentation at a later stage and we would ask for your co-operation in order that there will be no delay in agreeing the sale.
2. General: While we endeavour to make our sales particulars fair, accurate and reliable, they are only a general guide to the property and, accordingly, if there is any point which is of particular importance to you, please contact the office and we will be pleased to check the position for you, especially if you are contemplating travelling some distance to view the property.
3. The measurements indicated are supplied for guidance only and as such must be considered incorrect.
4. Services: Please note we have not tested the services or any of the equipment or appliances in this property, accordingly we strongly advise prospective buyers to commission their own survey or service reports before finalising their offer to purchase.
5. THESE PARTICULARS ARE ISSUED IN GOOD FAITH BUT DO NOT CONSTITUTE REPRESENTATIONS OF FACT OR FORM PART OF ANY OFFER OR CONTRACT. THE MATTERS REFERRED TO IN THESE PARTICULARS SHOULD BE INDEPENDENTLY VERIFIED BY PROSPECTIVE BUYERS OR TENANTS. NEITHER SEQUENCE (UK) LIMITED NOR ANY OF ITS EMPLOYEES OR AGENTS HAS ANY AUTHORITY TO MAKE OR GIVE ANY REPRESENTATION OR WARRANTY WHATEVER IN RELATION TO THIS PROPERTY.BrochuresFull Details