Property Details:
- Type: Terraced house
- Bedrooms: 3
- Bathrooms: 1
Agent: New Horizons Estate Agents - Bargoed
Phone: 01443 308355
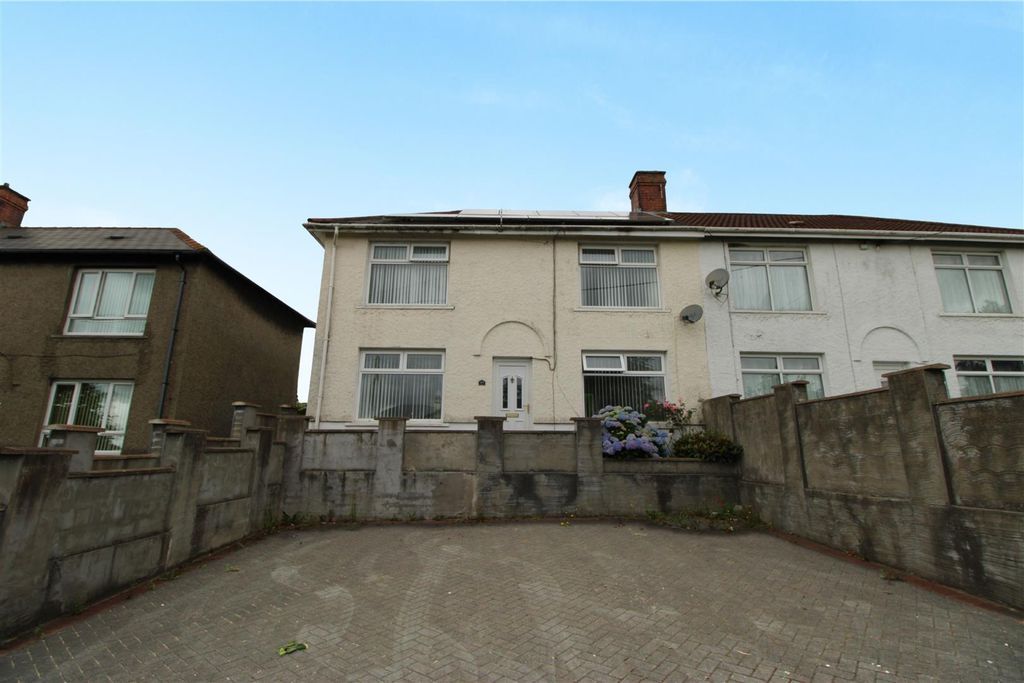
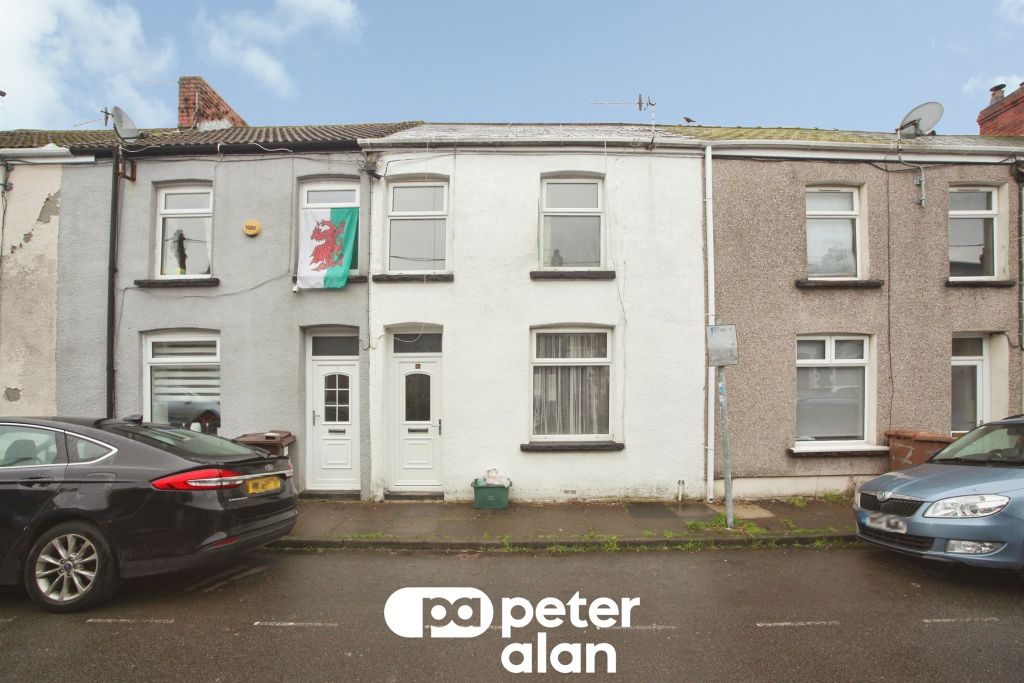
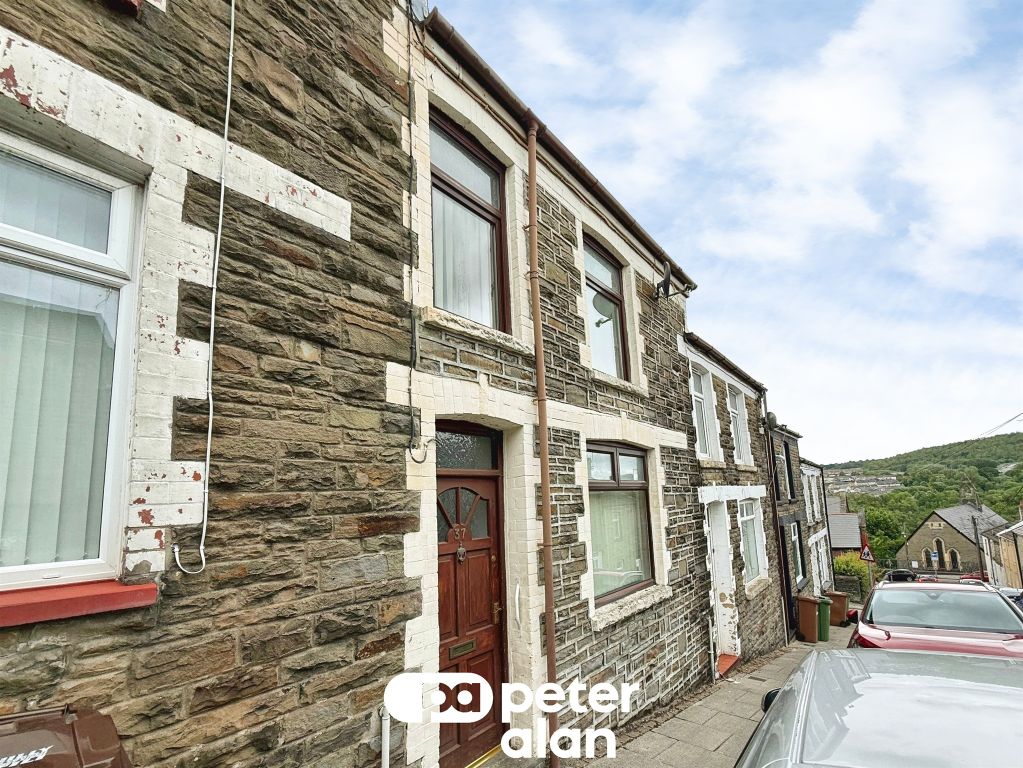
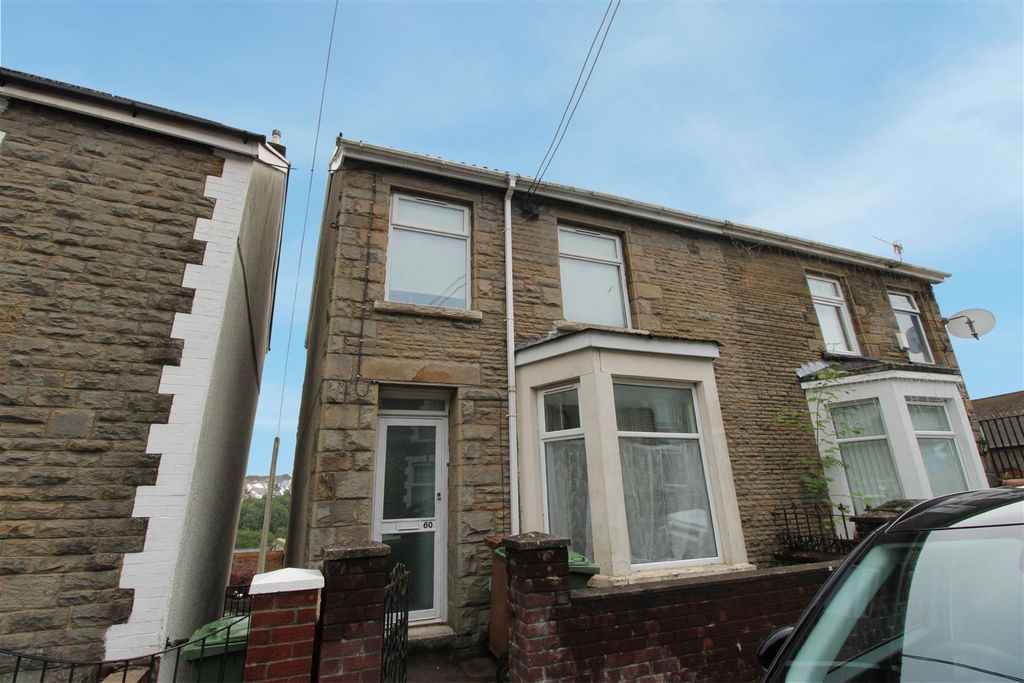
Sitting on Greenfield Street in Bargoed, this delightful terraced house presents an excellent opportunity for families and first-time buyers alike. Boasting three double bedrooms, this property offers ample space for comfortable living. The the lounge/dining room provides a welcoming area for relaxation and entertaining guests.<br/><br/>The house features a practical bathroom, ensuring convenience for daily routines. One of the standout aspects of this property is its potential for off-road parking, a valuable addition in this bustling area. <br/><br/>Situated within a short walk to the town centre, residents will enjoy easy access to a variety of local amenities, including shops, schools, and recreational facilities. This prime location combines the benefits of suburban living with the convenience of urban life.<br/><br/>In summary, this terraced house on Greenfield Street is a fantastic opportunity for those seeking a spacious home in a vibrant community. With its three double bedrooms and potential for off-road parking, it is sure to appeal to a wide range of buyers. Do not miss the chance to make this lovely property your own... New Home, New Adventures, New Horizons!<br/><br/><b>Entrance</b> - Via obscured double glazed door.<br/><br/><b>Hallway</b> - Plastered ceiling, plastered walls. Radiator. Door leading into lounge/dining room, stairs leading to 1st floor.<br/><br/><b>Lounge/Dining Room</b> - 6.27 x 3.07 (20'6" x 10'0") - Double glazed window to front and rear. Plastered ceiling, plastered walls. White wooden fire surround with marble hearth housing coal effect electric fire. Two radiators. Doorway leading into;<br/><br/><b>Kitchen</b> - 2.35 x 2.27 (7'8" x 7'5") - Double glazed window to side. Textured ceiling, plastered walls with tiled splashback. Kitchen units in a white painted finish with wall and base units and wood effect work surfaces. Plumbing for washing machine. Electric cooker point. Space for fridge freezer. Radiator. Under stair storage cupboard. Tiled floor. Obscured door leading to outside. Door leading to bathroom.<br/><br/><b>Bathroom</b> - 2.44 x 1.79 (8'0" x 5'10") - Two double glazed windows to rear. Plastered ceiling with spotlights, plastered walls with tiled splashback. White suite comprising of WC, pedestal wash hand basin, panelled bath with electric shower over. Continuation of tiled floor. Radiator.<br/><br/><b>Stairs/Landing</b> - Plastered ceiling with loft access hatch, plastered walls. Built-in storage cupboard housing combination boiler with space for extra storage, doors leading into all bedrooms.<br/><br/><b>Bedroom One</b> - 4.13 x 2.78 (13'6" x 9'1") - Two double glazed windows to front. Plastered ceiling, plastered walls. Radiator.<br/><br/><b>Bedroom Two</b> - 3.32 x 2.32 (10'10" x 7'7") - Double glazed window to rear. Plastered ceiling, plastered walls. Radiator.<br/><br/><b>Bedroom Three</b> - 2.80 x 2.28 (9'2" x 7'5") - Double glazed window to rear. Plastered ceiling, papered walls. Radiator.<br/><br/><b>Rear</b> - <br/><br/>