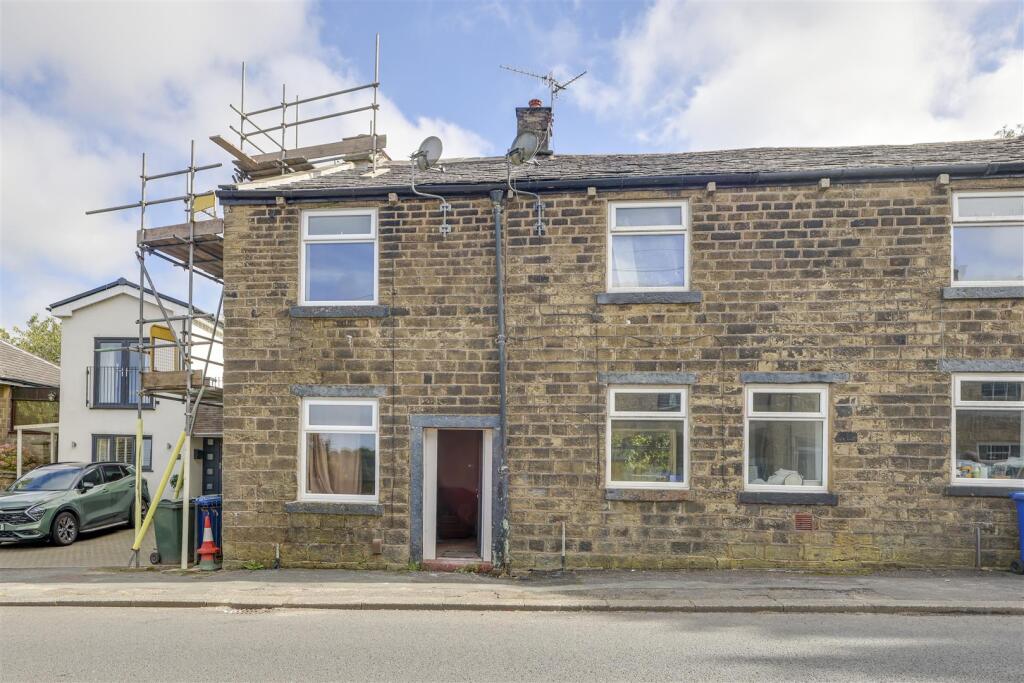
Property Details:
• Type: Terraced
• Tenure: LEASEHOLD
• Floor Area: N/A
Key Features:
• Mid Terrace Property
• Two Bedrooms
• Fitted Kitchen
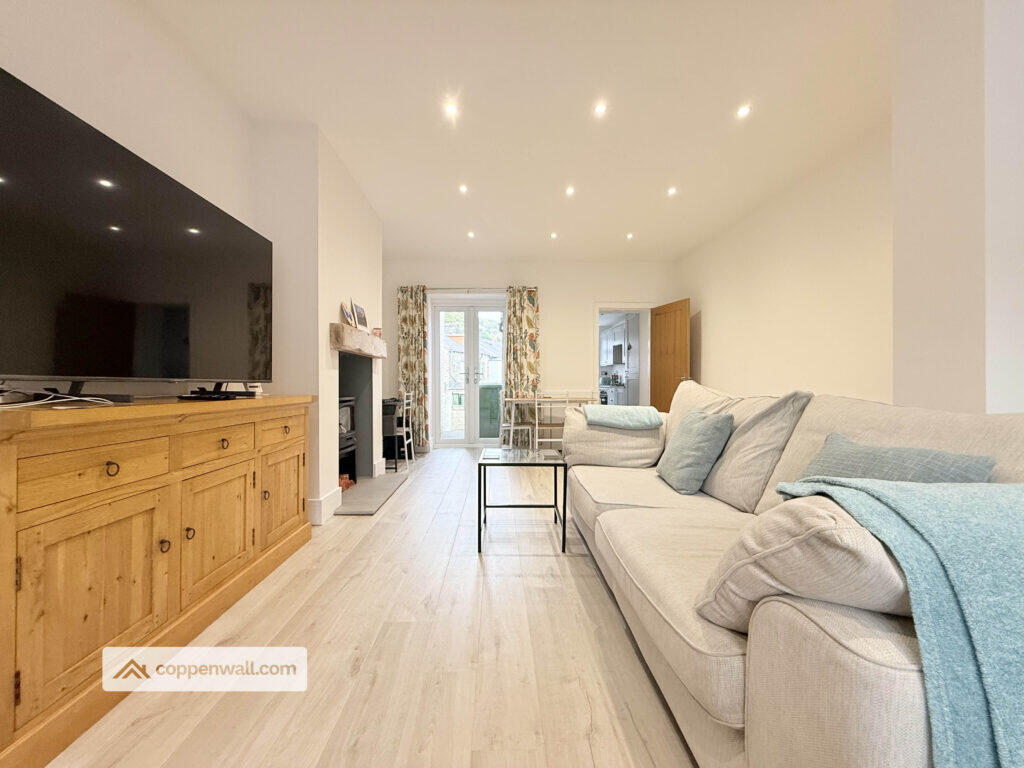
• Spacious Reception Room
• Three Piece Shower Room
• Enclosed Rear Yard
• On Street Parking
• Leasehold
• Council Tax Band A
• EPC Rating D
Location:
• Nearest Station: Accrington Station
• Distance to Station: 4.723775405507721 miles
Agent Information:
• Address: 75 Bank Street,
Rawtenstall,
Rossendale,
BB4 7QN
Full Description:
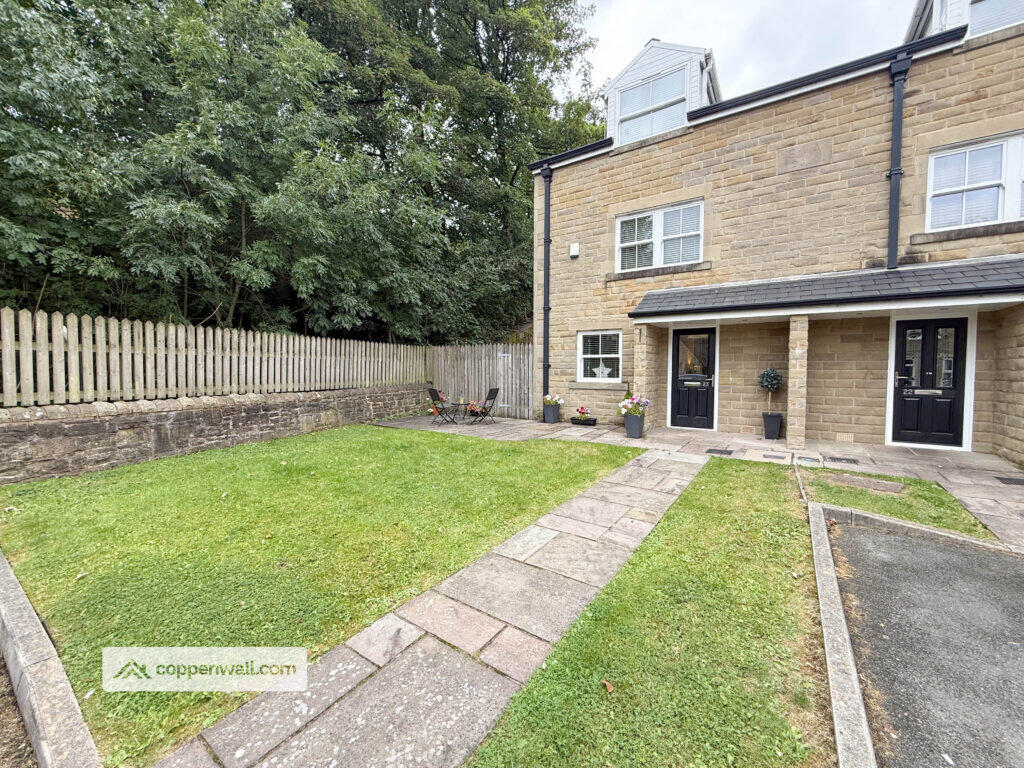
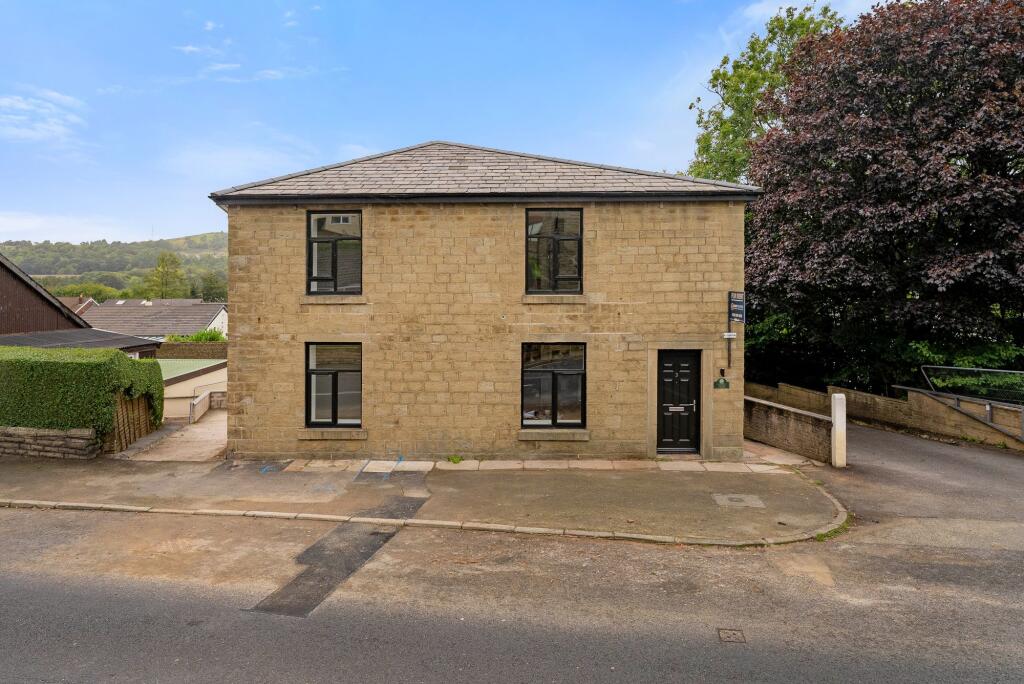
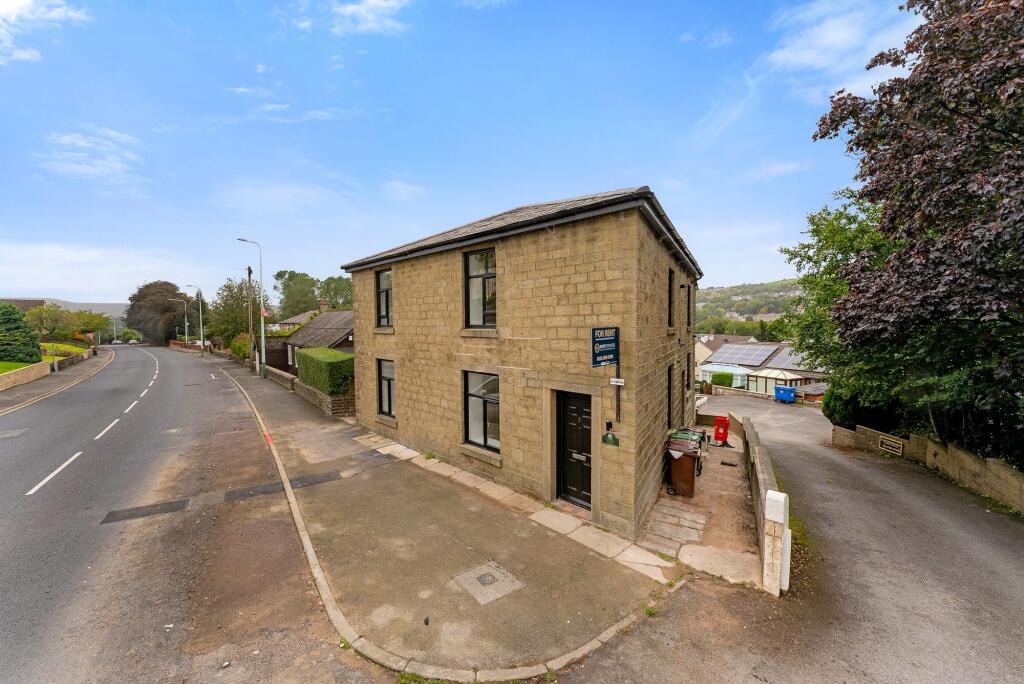
THE PERFECT FIRST TIME BUYER OPPORTUNITY IN RAWTENSTALL <br /><br />Nestled on Greenfield Street in the charming town of Rawtenstall, this delightful two-bedroom mid-terrace house presents an ideal opportunity for first-time buyers seeking a cosy and inviting home. Upon entering, you are welcomed into a comfortable lounge that exudes warmth and character, perfect for relaxing after a long day.<br />The spacious kitchen diner is a standout feature, providing ample room for both cooking and entertaining. This area is complemented by a separate utility room, ensuring that household chores are kept neatly out of sight. Additionally, the convenience of a downstairs WC adds to the practicality of the layout.<br />Upstairs, you will find two lovely and bright bedrooms, each offering a peaceful retreat. The modern shower room is fitted with contemporary fixtures and fittings, providing a stylish space to refresh and unwind.<br />Situated in a popular location within Rawtenstall, this property is conveniently close to local schools, making it an excellent choice for families. With its blend of comfort, modern amenities, and a welcoming atmosphere, this home is ready for you to move in and make it your own. Don't miss the chance to view this charming property that perfectly combines convenience and style.<br /><br /><b>Ground Floor</b> - <br /><br /><b>Entrance Vestibule</b> - 1.14m x 1.02m (3'9 x 3'4) - <br /><br /><b>Reception Room</b> - 4.24m x 3.45m (13'11 x 11'4) - <br /><br /><b>Kitchen</b> - 4.24m x 3.53m (13'11 x 11'7) - <br /><br /><b>Utility Room</b> - 2.44m x 2.01m (8' x 6'7) - <br /><br /><b>Wc</b> - 2.01m x 0.64m (6'7 x 2'1) - <br /><br /><b>First Floor</b> - <br /><br /><b>Landing</b> - 2.54m x 1.78m (8'4 x 5'10) - <br /><br /><b>Bedroom One</b> - 4.27m x 3.45m (14' x 11'4) - <br /><br /><b>Bedroom Two</b> - 4.04m x 2.39m (13'3 x 7'10) - <br /><br /><b>Shower Room</b> - 2.18m x 1.42m (7'2 x 4'8) - <br /><br />