Property Details:
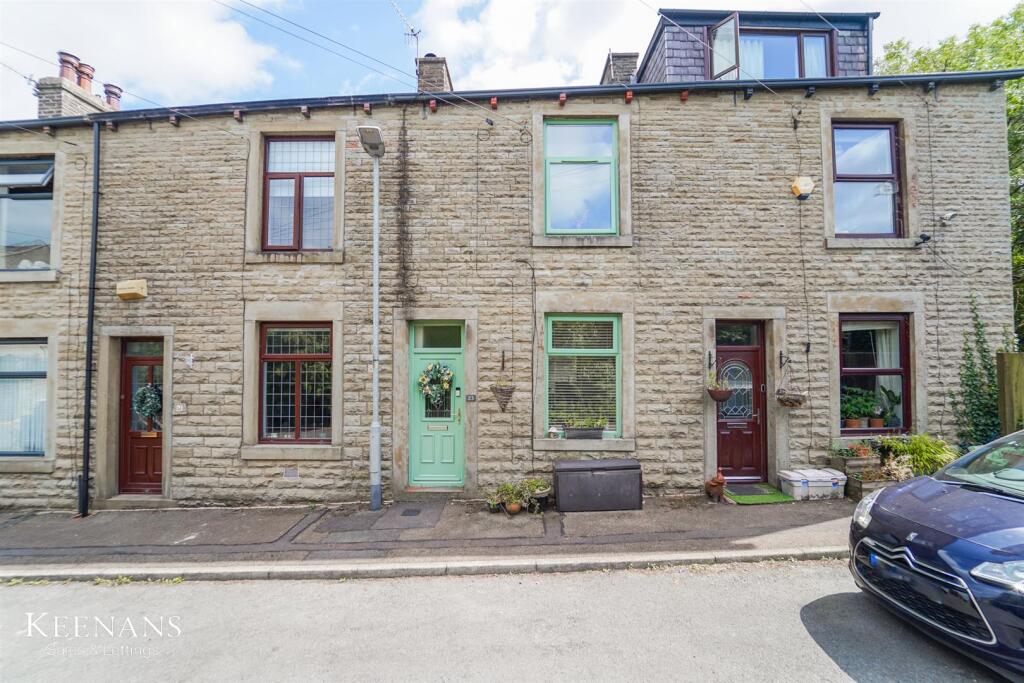
• Type: Terraced
• Tenure: Freehold
• Floor Area: N/A
Key Features:
• Mid Terrace Property
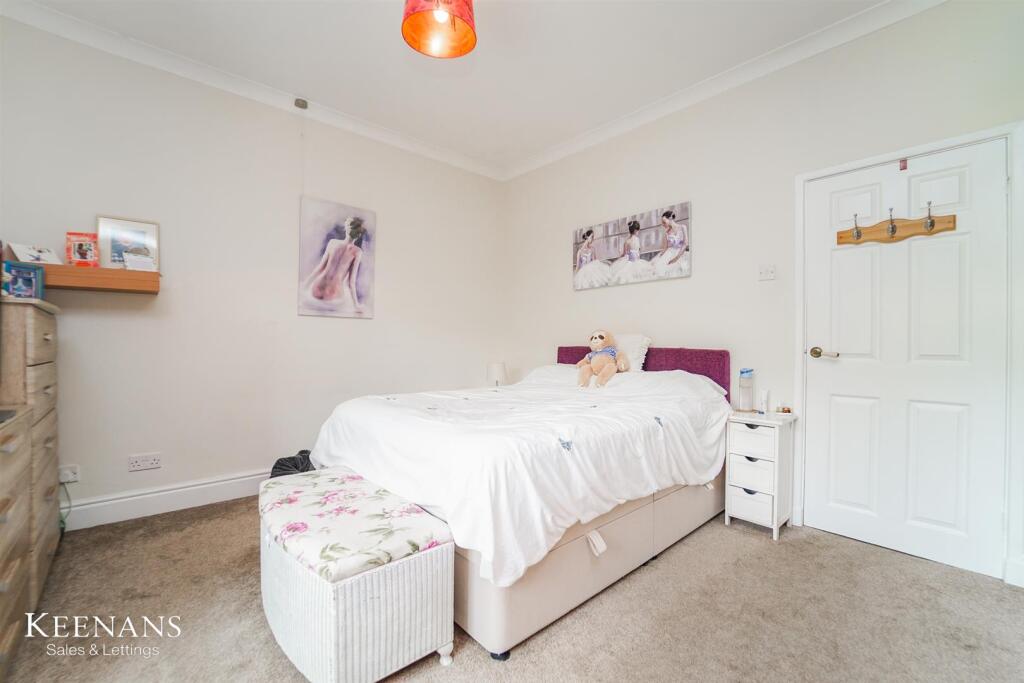
• Two Bedrooms
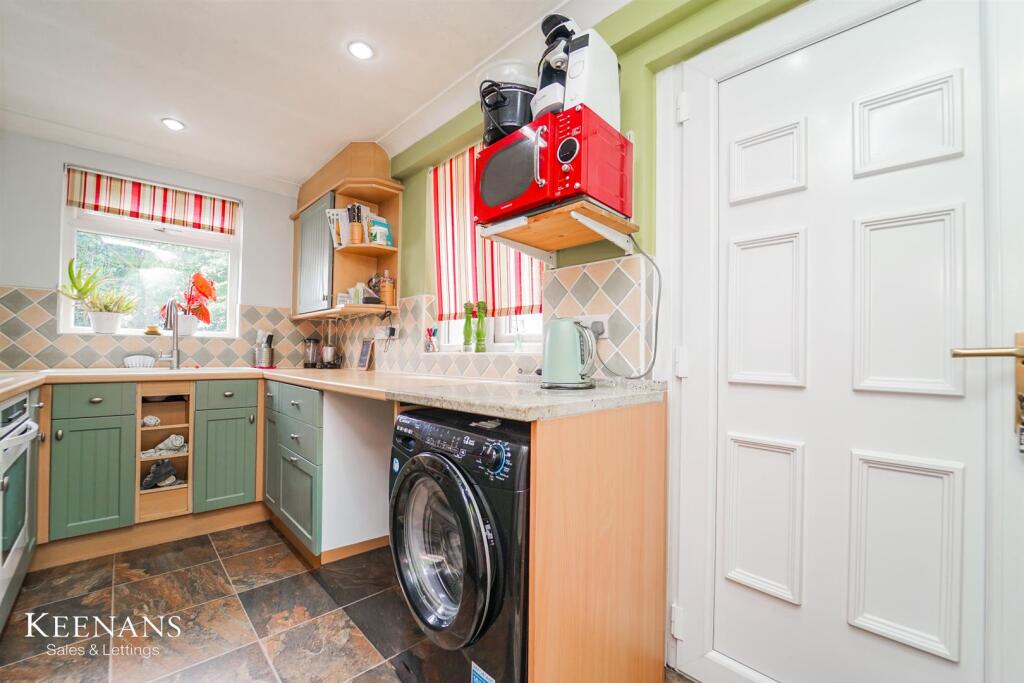
• Fitted Kitchen
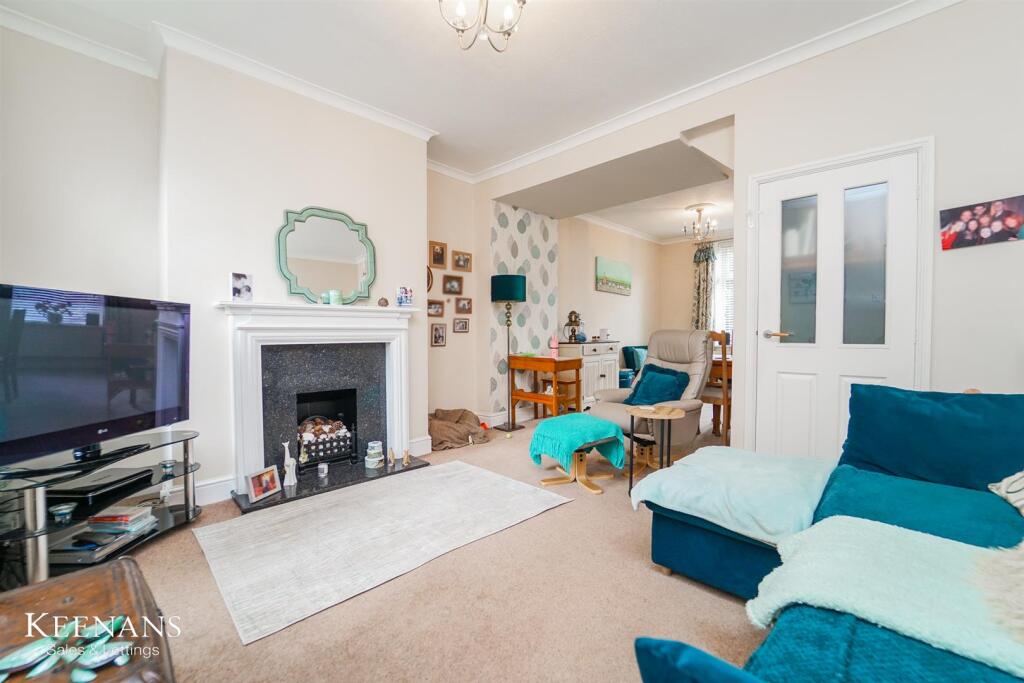
• Two Reception Rooms
• Three Piece Bathroom
• Enclosed Rear Yard
• On Street Parking
• Leasehold
• Council Tax Band A
• EPC Rating: TBC
Location:
• Nearest Station: N/A
• Distance to Station: N/A
Agent Information:
• Address: 75 Bank Street,
Rawtenstall,
Rossendale,
BB4 7QN
Full Description:
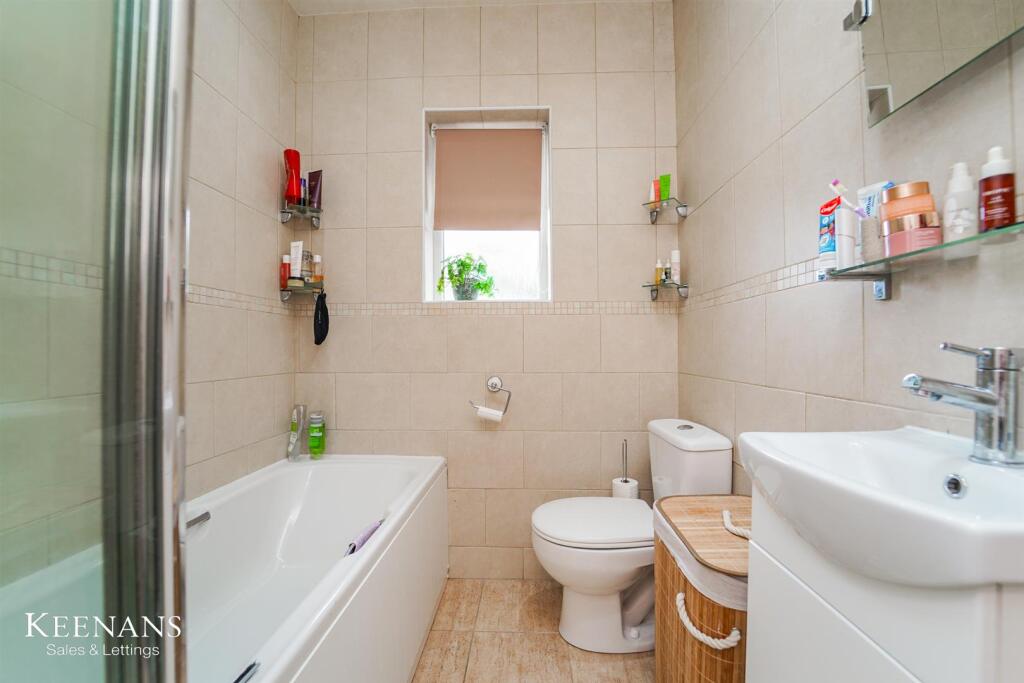
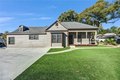
THE IDEAL FIRST TIME HOME OR RENTAL INVESTMENTNestled in the heart of a popular area of Rawtenstall with easy access to all local amenities and schools, this beautifully presented two bedroom, mid-terraced home is being welcomed to the property market. Ideally suited for a first time buyer or rental investor, the property is finished throughout with neutral tones and has been well maintained to a high standard to create a home that is ready to move straight into! The property comprises briefly, to the ground floor: entrance to a welcoming and spacious hallway with stairs leading to the first floor and door to the reception room. The reception room is open to the second reception room which leads to the fitted kitchen. To the first floor is a landing with doors leading to two well-proportioned bedrooms and a three piece bathroom suite. Externally the property boasts an enclosed rear yard. For further information, or to arrange a viewing, please contact our Rawtenstall team at your earliest convenience. For the latest upcoming properties, make sure you are following our Instagram @keenans.ea and Facebook @keenansestateagentsGround Floor - Entrance Hallway - 4.42m x 1.47m (14'6 x 4'10) - UPVC double glazed front entrance door, central heating radiator, smoke alarm, stairs to the first floor and door to reception room one.Reception Room One - 3.48m x 2.62m (11'5 x 8'7) - UPVC double glazed window, central heating radiator, coving, ceiling rose and open to reception room two.Reception Room Two - 4.22m x 3.63m (13'10 x 11'11) - UPVC double glazed window, central heating radiator, ceiling rose, coving, fireplace with granite surround and decorative mantel, television point, understairs storage and door to the kitchen.Kitchen - 3.86m x 2.08m (12'8 x 6'10) - Two UPVC double glazed windows, central heating radiator, range of wall and base units with wood effect surfaces, oven with four ring gas hob, extractor hood, composite one and a half bowl sink with drainer and mixer tap, plumbing for washing machine, space for fridge freezer, coving, spotlights, tiled flooring and UPVC double glazed door to the rear.First Floor - Landing - Central heating radiator, loft access, smoke alarm and doors to two bedrooms and bathroom.Bedroom One - 4.19m x 3.51m (13'9 x 11'6) - UPVC double glazed window, central heating radiator and coving.Bedroom Two - 3.68m x 2.36m (12'1 x 7'9) - UPVC double glazed window, central heating radiator and over stairs storage.Bathroom - 2.69m x 1.70m (8'10 x 5'7) - UPVC double glazed frosted window, central heating towel rail, dual flush WC, pedestal wash basin, panelled bath with direct feed shower overhead, PVC panelled ceiling with spotlights, tiled elevations, fitted storage housing the boiler and tiled flooring.External - Rear - Enclosed yard with artificial lawn.BrochuresGreenfield Street, RawtenstallBrochure