Property Details:
• Type: Semi-Detached
• Tenure: N/A
• Floor Area: N/A
Key Features:
Location:
• Nearest Station: N/A
• Distance to Station: N/A
Agent Information:
• Address: 5 Fore Street
Trowbridge
Wiltshire, BA14 8HD
Full Description:
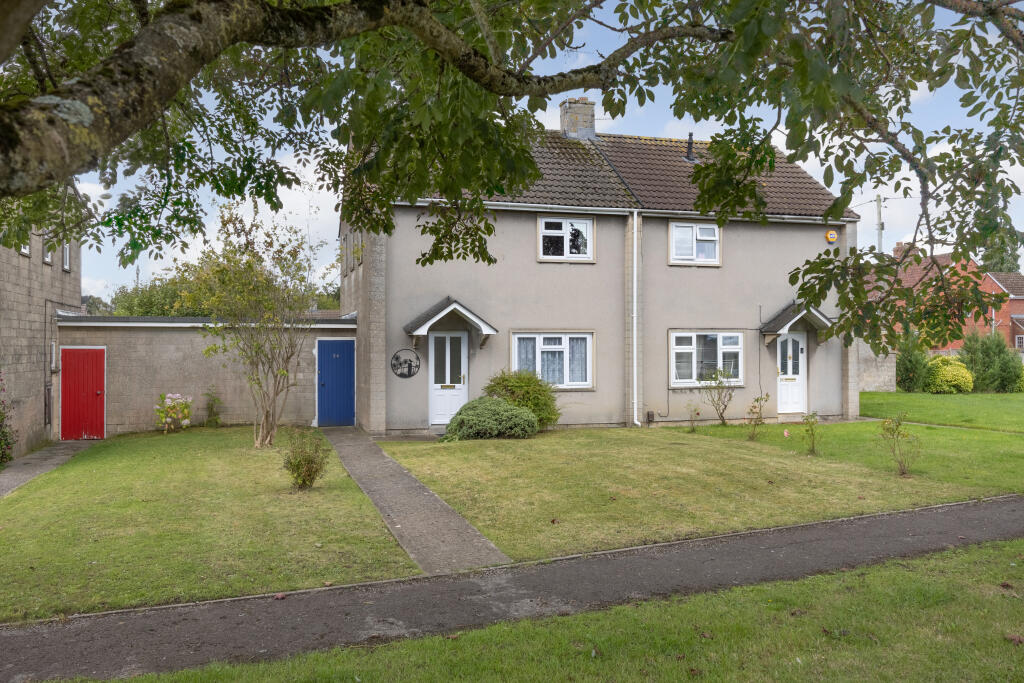
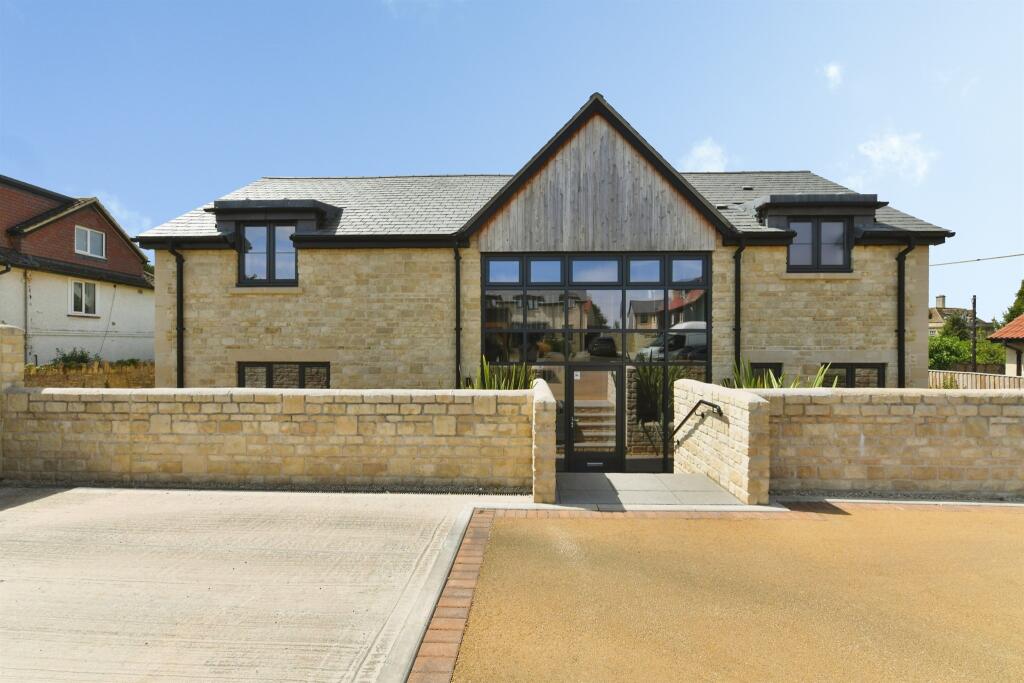
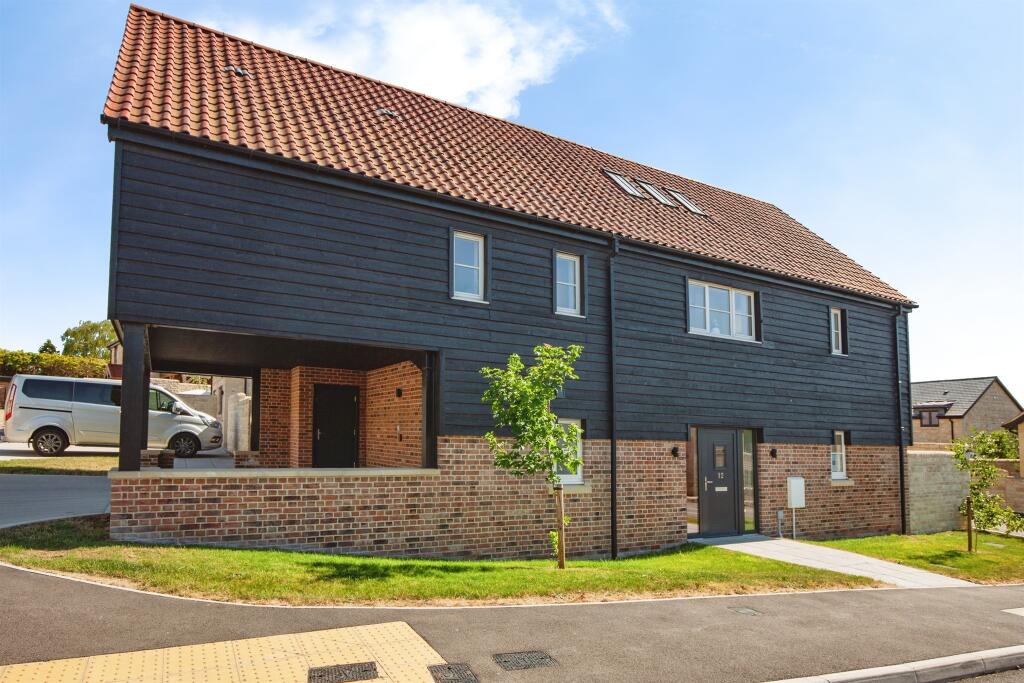
A fantastic opportunity to purchase a spacious semi-detached home located within the well regarded village of Hilperton within Greenhill Gardens close to fields, village hall, K&A canal and church. The neutrally decorated interior comprises entrance hall, dual aspect living/dining room, refitted kitchen, two double bedrooms, refitted shower room & separate w/c; UPVC double glazing and gas central heating system with replacement boiler. External features include gardens to the front and good sized, enclosed level southerly facing garden to the rear, workshop and store room. This ideal first time buy boasts fantastic potential to extend (subject to P.P). Viewing is highly recommended.
ACCOMMODATION
All measurements are approximate
Entrance Hall
Obscured UPVC double glazed door to the front. Radiator. Stairs to the first floor with cupboard under. Smoke alarm. Telephone point. Tiled effect vinyl flooring. Doors off and into:
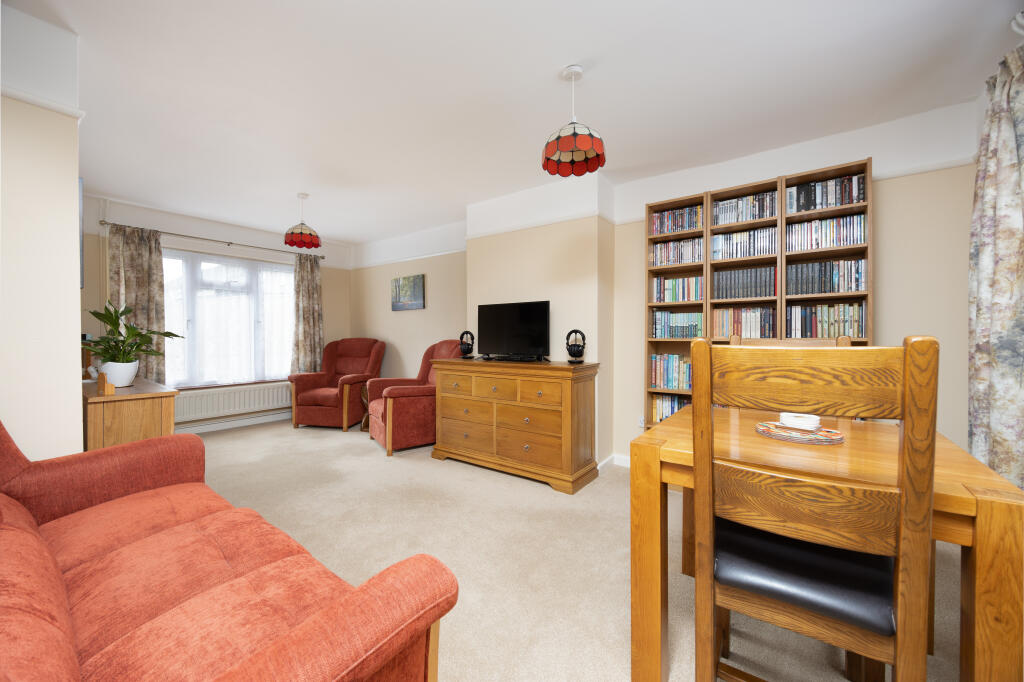
Lounge/Dining Room
19'9" x 11'5" max (6.02m x 3.48m max)
Dual aspect with UPVC double glazed windows to the front and rear. Two radiators. Television and telephone points. Picture rail. Door to the:
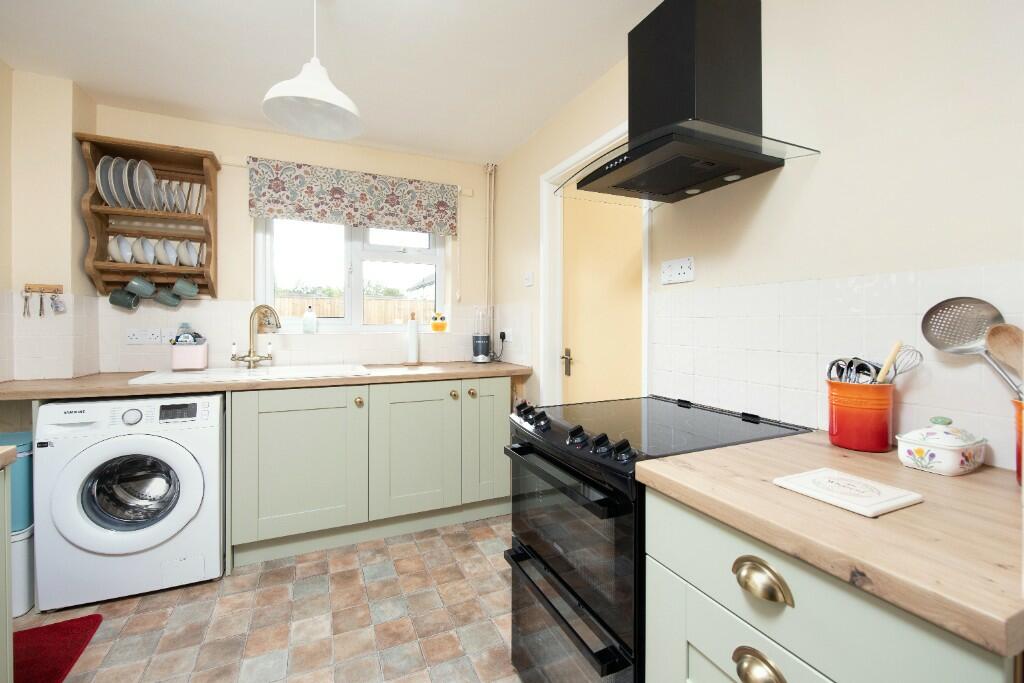
Bespoke Refitted Kitchen (2023)
11'10" x 7'10" max (3.61 x 2.39 max)
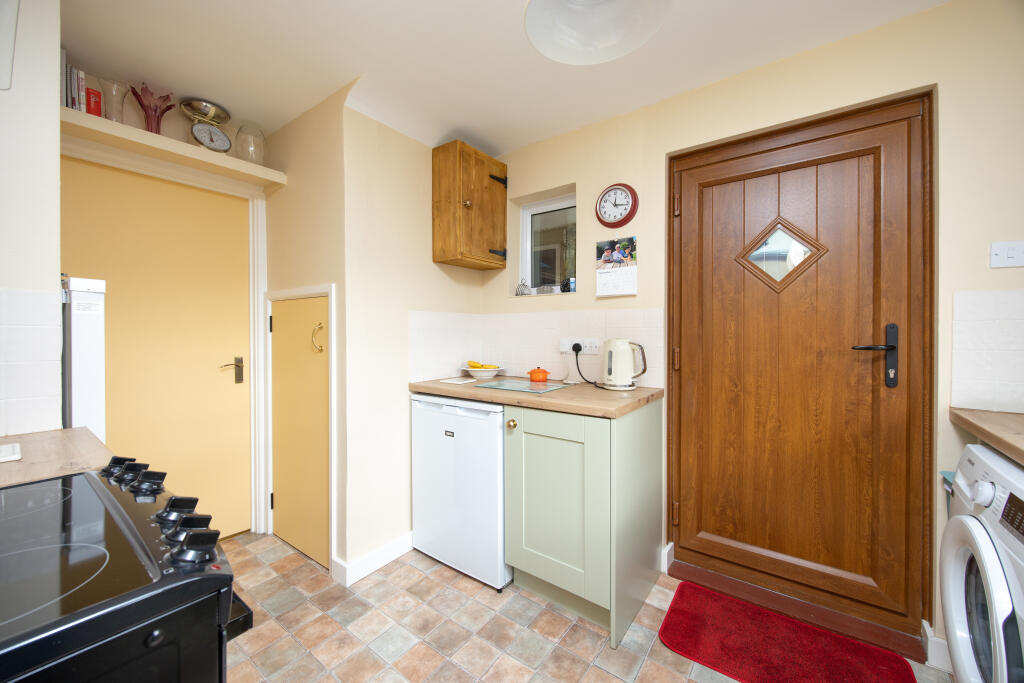
UPVC double glazed windows to the rear and side. Vertical electric heater. Selection of modern shaker style wall and base mounted units with tiled surrounds and wood effect rolled top work surfaces. Ceramic single sink drainer unit. Electric cooker with extractor hood over. Plumbing for washing machine Space for fridge. Tiled effect vinyl flooring. Door to under stairs storage cupboard. UPVC double glazed door to the side. Door to the hall and lounge//dining room.
FIRST FLOOR
Landing
UPVC double glazed window to the side. Smoke alarm. Access to part boarded loft space. Doors off and into:
Bedroom One
14'10" x 9'0" (4.52m x 2.74m)
UPVC double glazed window to the front. Feature over-stairs alcove with UPVC double glazed window to the side. Radiator. Door to cupboard with wall mounted Ideal combi boiler - fitted 2023.
Bedroom Two
10'8" x 9'10" (3.25m x 3.00m)
UPVC double glazed window to the rear. Radiator. Door to large cupboard with hanging rail and shelving.
Refitted Shower Room (2023)
Obscured UPVC double glazed window to the rear. Radiator. Two piece white suite with part tiled surrounds comprising large shower cubicle with mains shower over and door enclosing and wash hand basin with drawers under. Tiled effect vinyl flooring. Extractor fan.
Refitted Separate W/C (2023)
Obscured UPVC double glazed window to the side. White W/C with dual push flush. Tiled effect vinyl flooring.
EXTERNALLY
To The Front
Path to the front door with storm porch over. Area laid to lawn with shrubs. Path to side door providing pedestrian access to the rear.
To The Rear
38' x 29' (11.58m x 8.84m)
Good sized enclosed southerly facing level gardens with private aspect with areas laid to lawn with shrubs. Gas meter. All enclosed by fencing - fitted 2024.
Brick Built Workshop
6'8" x 6'7" (2.03m x 2.01m)
UPVC double glazed window to the rear. Shelving. Power and lighting.
Store Room
6'5" x 2'9" (1.98m x 0.84m )
Small brick built store room.
Tenure Freehold
Council Tax Band B
EPC Rating DBrochuresBrochure