For Rent
£12,500/mo
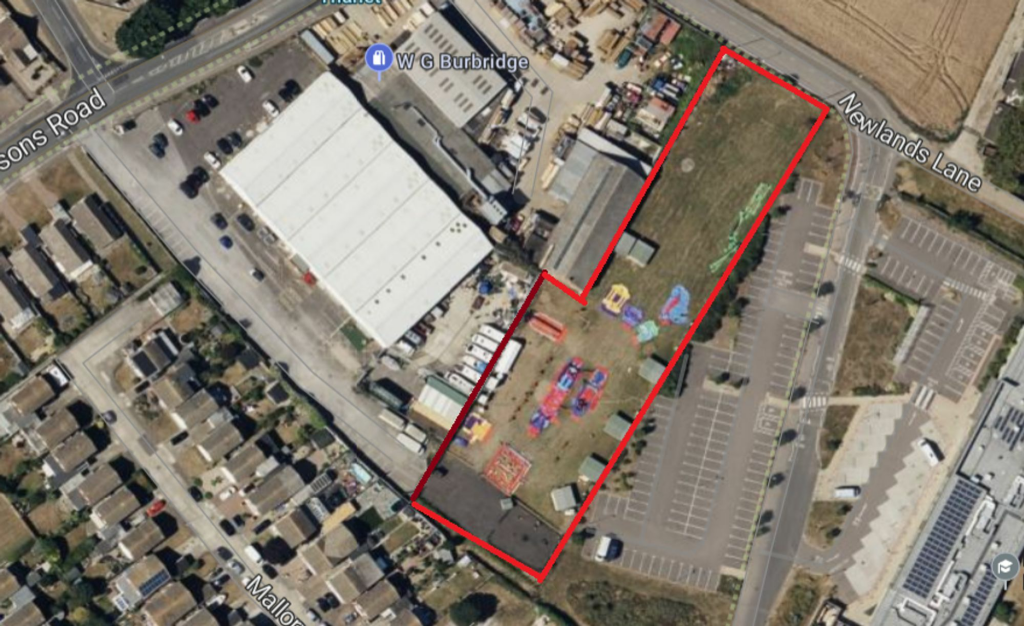
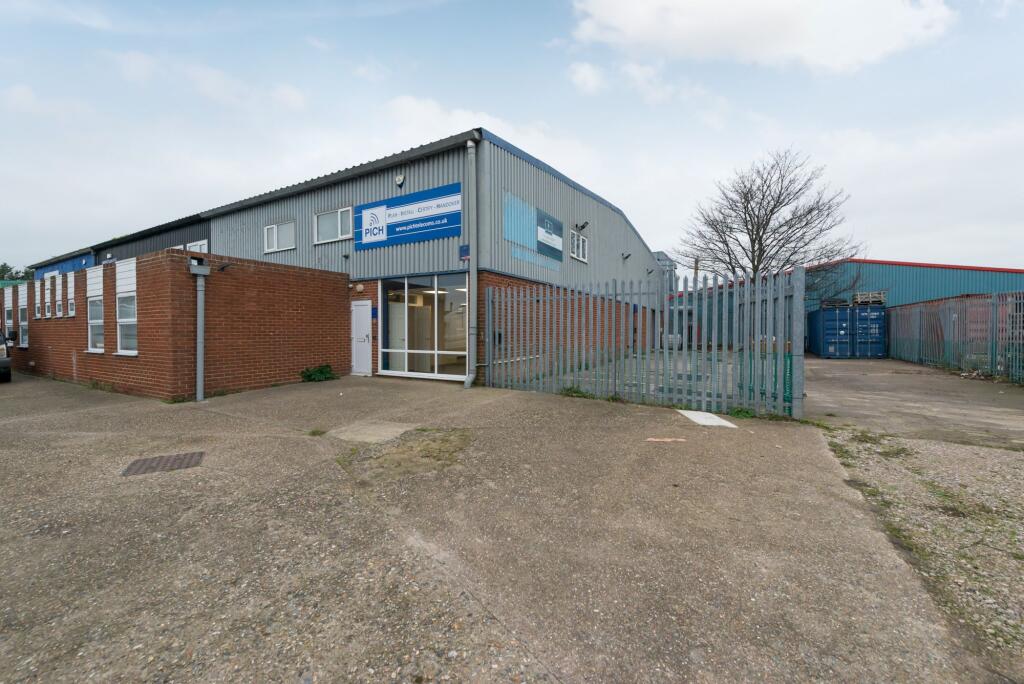
Spitfire Way, Manston, Ramsgate, CT12 5FF
15,122 sq ft
Thanet
Listed by CBRE Industrial, London


Only details supplied with this listing are shown. Ask the listing contact to confirm measurements, taxes and costs.
Property Details: • Type: Semi-Detached Bungalow • Tenure: N/A • Floor Area: N/A
Key Features: • Semi Detached Bungalow • 2 Bedrooms • Modern Fitted Kitchen & Bathroom • Central Heating & Double Glazing • Lounge with French Doors Overlooking the Rear Garden • Driveway & Garage • Sought After Village Location • South Facing Garden with Room to extend! • Potential to Convert the Loft • No Chain!
Location: • Nearest Station: N/A • Distance to Station: N/A
Agent Information: • Address: 22 Station Road, Birchington, CT7 9DQ
Full Description: This charming two-bedroom semi-detached bungalow is a beautifully presented home nestled in the sought-after village of Minster in Kent. Offering a blend of comfort and convenience, this property is perfect for those seeking a peaceful yet accessible lifestyle. Offered for sale with no onward chain!
Upon entering, you're welcomed by a bright and airy living space, showcasing tasteful décor and a seamless flow. The well-appointed kitchen boasts modern fittings, ample storage, and a stylish finish, ideal for both everyday living and entertaining. Both bedrooms providing restful retreats, while the family bathroom features contemporary fixtures for added comfort.
The property sits on a lovely plot with a delightful rear garden, perfect for enjoying outdoor activities, gardening, or simply relaxing in a tranquil setting. A detached garage provides ample storage or workshop potential, alongside off-street parking.
With no onward chain, this home is ready for its new owners to move straight in and enjoy the vibrant community of Minster, renowned for its amenities, historic charm, and excellent transport links. Don't miss this opportunity to secure a gem in this desirable village setting.
Entrance: Hallway: Lounge: 13.4 x 10.11 Kitchen/Diner: 12.3 x 9.4 Bedroom One: 13.11 x 10.10 Bedroom Two: 9.5 x 7.11 Bathroom: 8.0 x 5.5
Outside: Rear garden with patio area and laid to lawn with side access and a shed.
Front: Driveway leading to
Garage: Power and Lighting.
Please note all measurements are approx.
If the interactive map is unavailable, open the supplied location in maps.
Open location in mapsThe pin uses coordinates supplied with this listing. Confirm the exact location with the listing contact.
Added and updated dates describe the Mirror record. Source publication and verification dates are shown separately when known; none establishes time on market. Confirm current price and availability with the listing contact.
View original listing