Property Details:
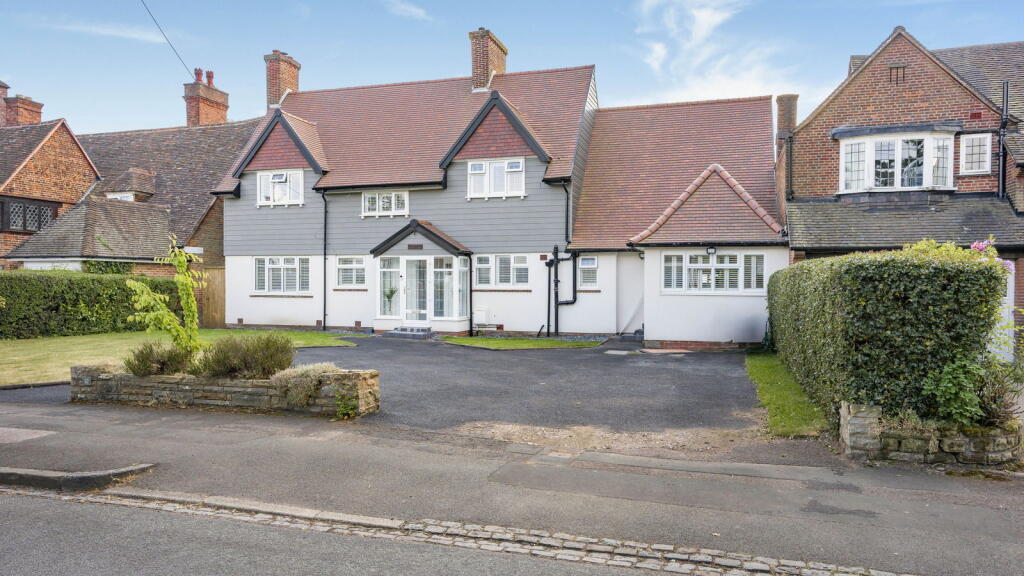
• Type: Detached Bungalow
• Tenure: FREEHOLD
• Floor Area: N/A
Key Features:
• Sale by Modern Auction (T&Cs apply)
• Subject to an undisclosed Reserve Price
• Buyers fees apply
• Detached bungalow
• Two-bedrooms
• Good sized reception room
• Kitchen with integrated oven
• NO CHAIN
Location:
• Nearest Station: Rowley Regis Station
• Distance to Station: 0.8265431059749684 miles
Agent Information:
• Address: 172 High Street,
Harborne, B17 9PP
Full Description:
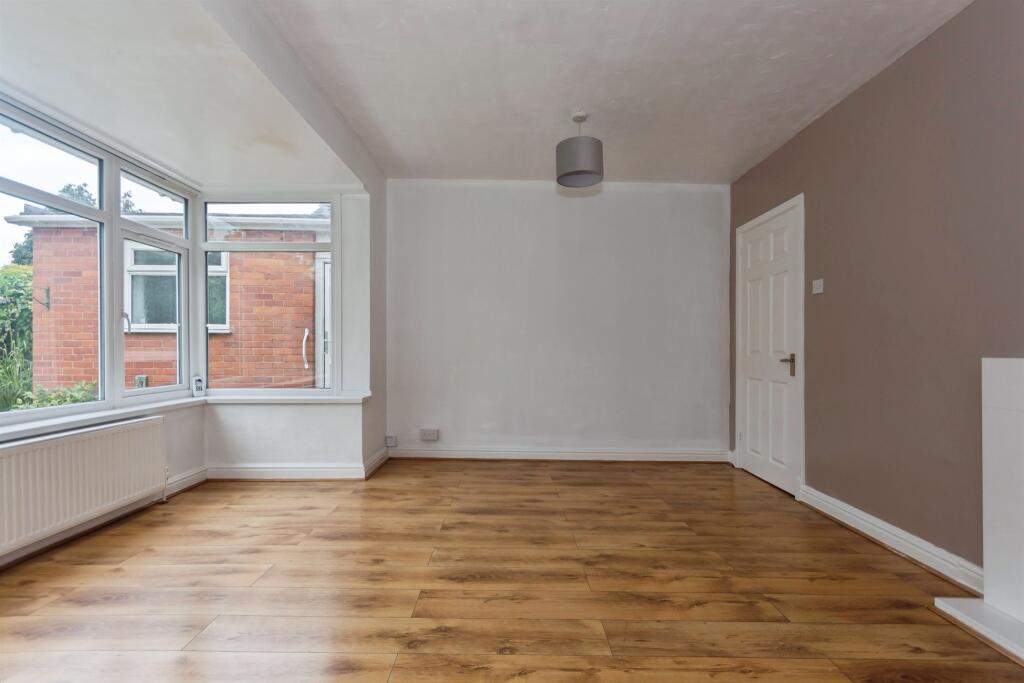
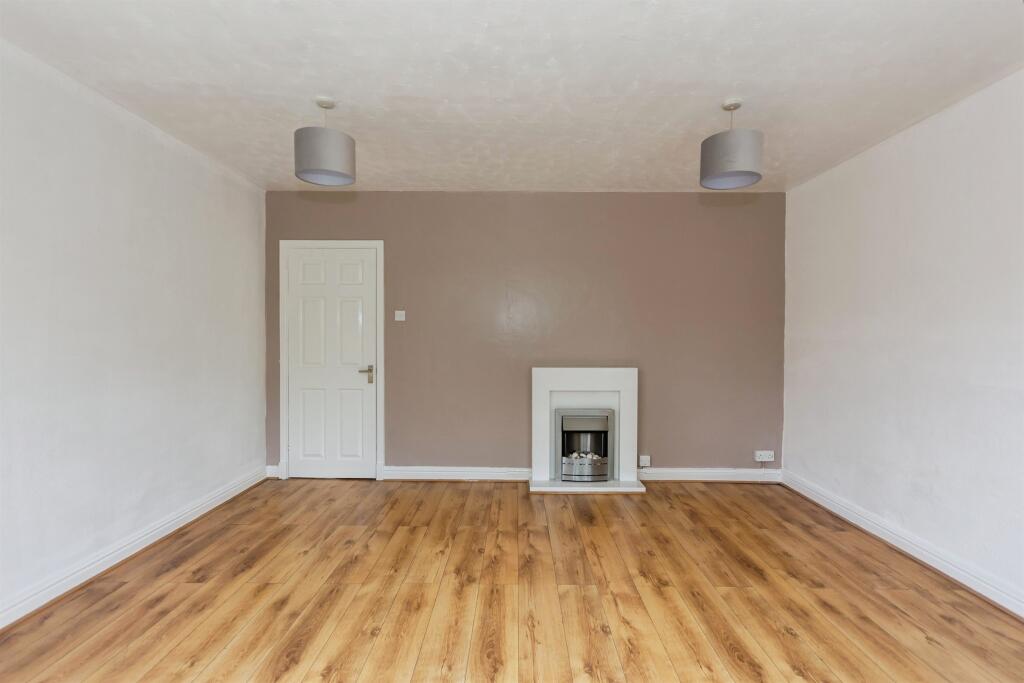
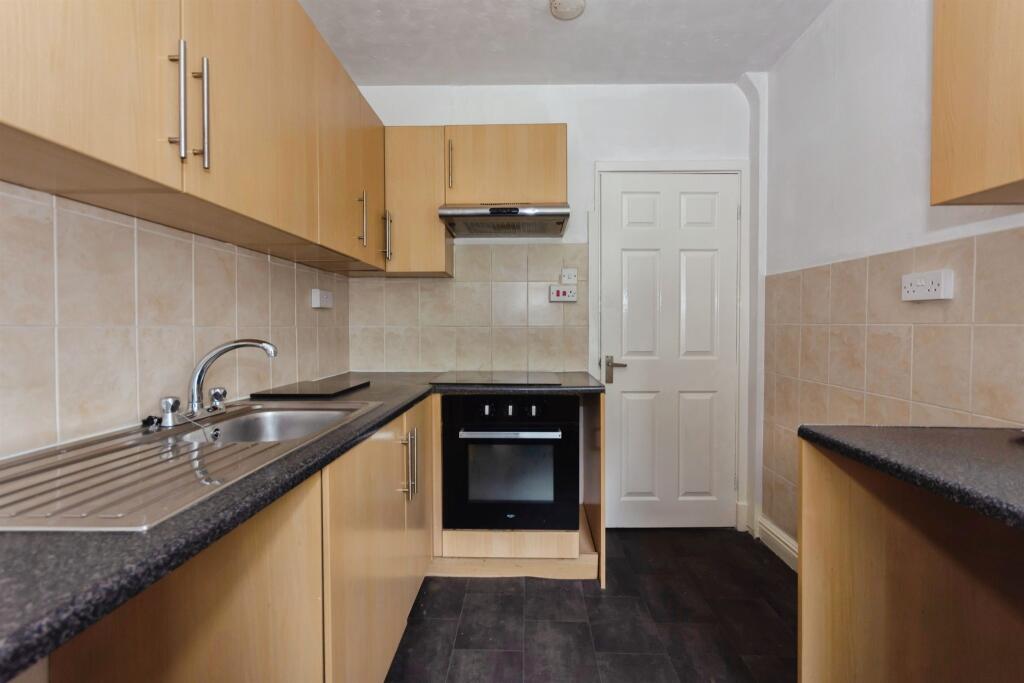
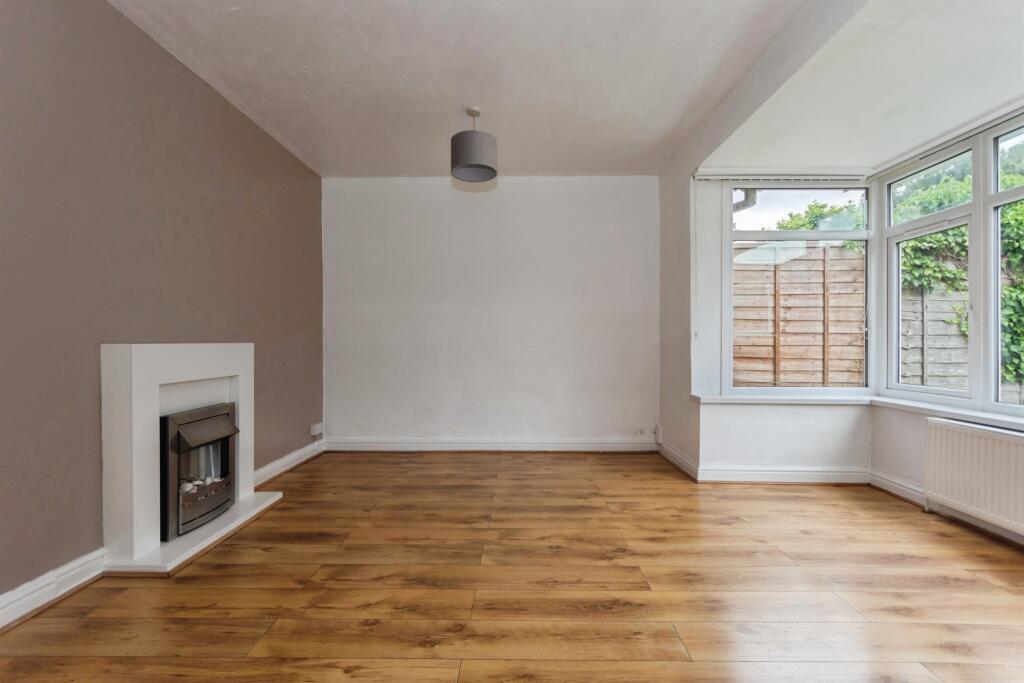
<br /><b>SUMMARY</b><br />*** Detached bungalow *** Two generously sized bedrooms *** kitchen with integrated cooker *** Good sized living room *** family bathroom *** Private enclosed rear garden *** Close to local amenities *** NO CHAIN<br /><br /><br /><b>DESCRIPTION</b><br />Positioned within a well-established area of Halesowen, this substantial detached bungalow provides a well-balanced accommodation suited family living.<br />The entrance hallway leads to a good sized living room to the rear, a good sized kitchen, two bedrooms and a family bathroom.<br />Externally, the home benefits from an enclosed rear garden, offering a private outdoor setting with space for relaxation or entertaining. To the front, a graveled and block paved frontage.<br />With its combination of space, and features, and a sought-after location close to local amenities, schools and transport connections, this property presents an excellent opportunity for a wide range of buyers.<br /><br /><b>Auctioneer's Comments</b> <br />This property is offered through Modern Method of Auction. Should you view, offer or bid your data will be shared with the Auctioneer, iamsold Limited. This method requires both parties to complete the transaction within 56 days, allowing buyers to proceed with mortgage finance (subject to lending criteria, affordability and survey). The buyer is required to sign a reservation agreement and make payment of a non-refundable Reservation Fee of 4.5% of the purchase price including VAT, subject to a minimum of £6600.00 including VAT. This fee is paid in addition to purchase price and will be considered as part of the chargeable consideration for the property in the calculation for stamp duty liability. Buyers will be required to complete an identification process with iamsold and provide proof of how the purchase would be funded. The property has a Buyer Information Pack containing documents about the property. The documents may not tell you everything you need to know, so you must complete your own due diligence before bidding. A sample of the Reservation Agreement and terms and conditions are contained within this pack. The buyer will also make payment of no more than £349 inc. VAT towards the preparation cost of the pack. Please confirm exact costs with the auctioneer. The estate agent and auctioneer may recommend the services of other providers to you, in which they will be paid for the referral. These services are optional, and you will be advised of any payment, in writing before any services are accepted. Listing is subject to a start price and undisclosed reserve price that can change.<br /><br /><b>Agent Note</b> <br />This property is council tax band D.<br /><br /><b>Entrance Hallway</b> <br />Front door leads into entrance hallway, doors lead to living room, kitchen, bedrooms 1 & 2, and the bathroom.<br /><br /><b>Living Room</b> 14' 6" including bay. x 14' ( 4.42m including bay. x 4.27m )<br />Double glazed bay window to rear, central heating radiator, ceiling light connections, wooden flooring, feature fire surround with inset electric fire.<br /><br /><b>Kitchen</b> 9' 11" x 7' 5" ( 3.02m x 2.26m )<br />Double glazed window, lino flooring, ceiling light connection, integrated cooker & hob with extractor hood over, sink & drainer with mixer tap, wall mounted boiler, range of wall & base units with worktops over, plumbing for washing machine, space for either tumble dryer or under counter fridge.<br /><br /><b>Bedroom 1</b> 15' 7" including bay. x 12' 8" ( 4.75m including bay. x 3.86m )<br />Double glazed bay window to front, carpet, ceiling light connection, central heating radiator, lots of cupboard space.<br /><br /><b>Bedroom 2</b> 10' 6" x 9' 3" ( 3.20m x 2.82m )<br />Double glazed window to front, central heating radiator, ceiling light connection, carpet.<br /><br /><b>Bathroom</b> 8' 7" x 6' 2" ( 2.62m x 1.88m )<br />Double glazed frosted window, bath with hot & cold taps, shower cubical, low level flush w/c, wash hand basin with hot & cold taps, part tiled walls, lino flooring.<br /><br /><b>Front Garden</b> <br />Mainly gravel, block paved border & middle feature, pathway leads to front door on the side of the property, potential on the park at the front of the property.<br /><br /><b>Rear Garden</b> <br />Patio area, artificial grass area, lawn area, array of plants, shrubs, bushes & trees, fencing for privacy, greenhouse at bottom of the garden.<br /><br /><b>Parking</b> <br />On street parking.<br /><br /><br /><br />1. MONEY LAUNDERING REGULATIONS: Intending purchasers will be asked to produce identification documentation at a later stage and we would ask for your co-operation in order that there will be no delay in agreeing the sale.
<br />2. General: While we endeavour to make our sales particulars fair, accurate and reliable, they are only a general guide to the property and, accordingly, if there is any point which is of particular importance to you, please contact the office and we will be pleased to check the position for you, especially if you are contemplating travelling some distance to view the property.
<br />3. The measurements indicated are supplied for guidance only and as such must be considered incorrect.
<br />4. Services: Please note we have not tested the services or any of the equipment or appliances in this property, accordingly we strongly advise prospective buyers to commission their own survey or service reports before finalising their offer to purchase.
<br />5. THESE PARTICULARS ARE ISSUED IN GOOD FAITH BUT DO NOT CONSTITUTE REPRESENTATIONS OF FACT OR FORM PART OF ANY OFFER OR CONTRACT. THE MATTERS REFERRED TO IN THESE PARTICULARS SHOULD BE INDEPENDENTLY VERIFIED BY PROSPECTIVE BUYERS OR TENANTS. NEITHER SEQUENCE (UK) LIMITED NOR ANY OF ITS EMPLOYEES OR AGENTS HAS ANY AUTHORITY TO MAKE OR GIVE ANY REPRESENTATION OR WARRANTY WHATEVER IN RELATION TO THIS PROPERTY.