Property Details:
• Type: End of Terrace
• Tenure: N/A
• Floor Area: N/A
Key Features:
• Immaculately Presented Family Home
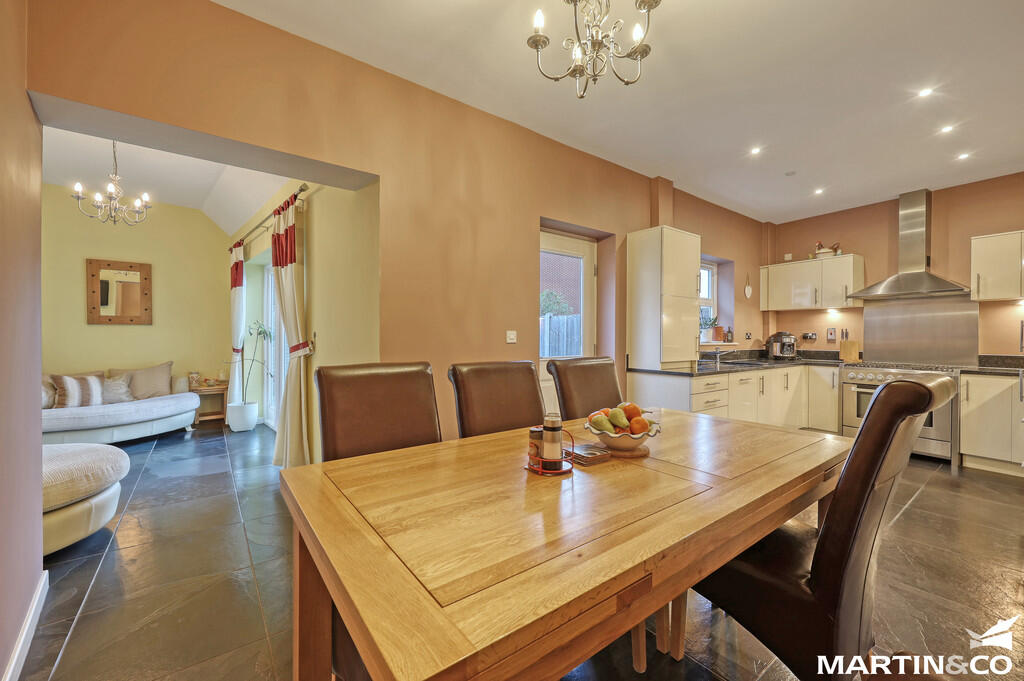
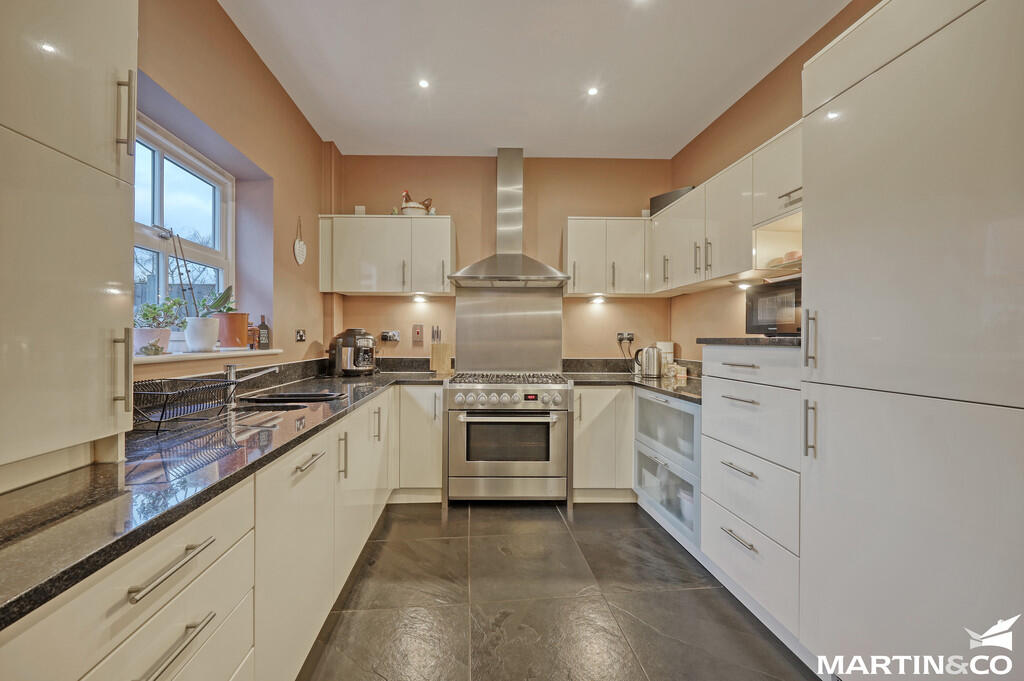
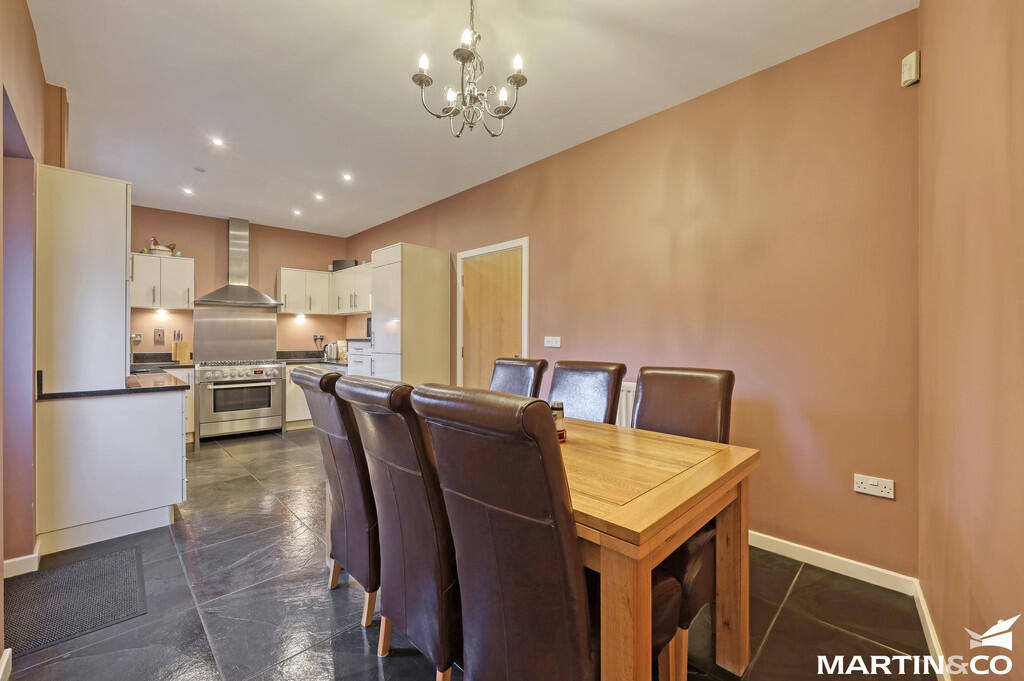
• Open Plan Kitchen/Diner
• Garage and Driveway
• Four Double Bedrooms
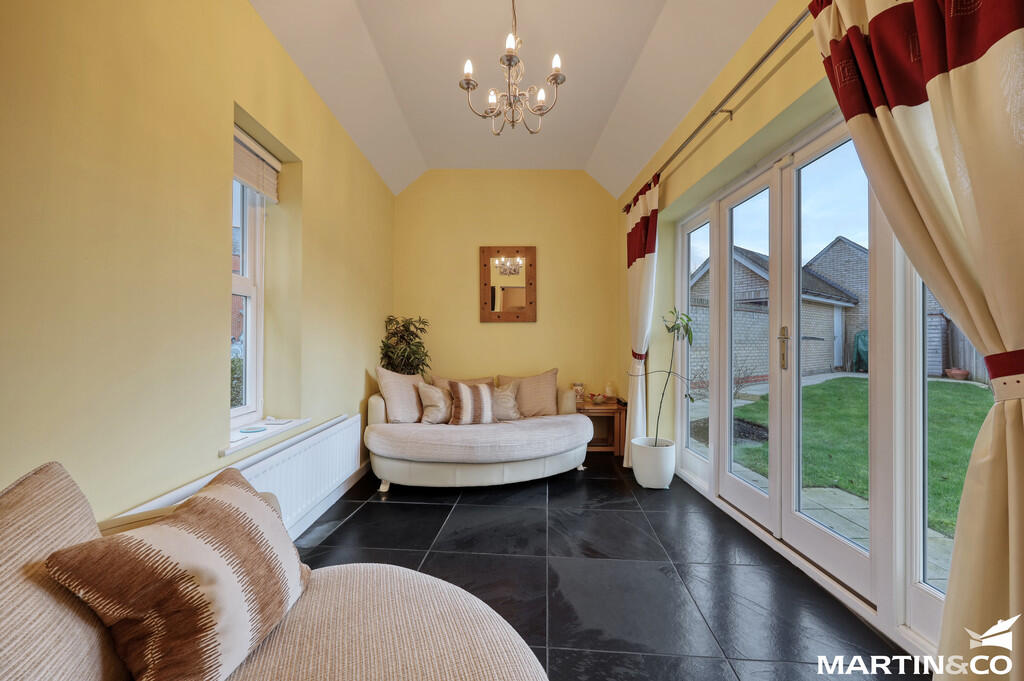
• Sun Room
• Balcony
Location:
• Nearest Station: N/A
• Distance to Station: N/A
Agent Information:
• Address: 2 Watson Heights, Chelmsford, Essex, CM1 1AF
Full Description:
Welcome to this beautifully presented 4-bedroom end-terraced town house located in the sought-after Greenland Gardens, Great Baddow. This modern property is ideal for families, offering spacious and flexible living accommodation spread across three floors.Upon entering, you are greeted by an inviting hallway that leads through to a bright and airy open plan kitchen/diner, perfect for family meals or entertaining guests. The kitchen is well-equipped with contemporary fittings and plenty of space for a dining table, creating a great hub for daily living. A sunroom off the dining area floods the space with natural light and offers a relaxing area to unwind or enjoy views of the garden.On the first floor, you'll find a spacious lounge with a private balcony, perfect for enjoying fresh air and outdoor views. The property features 4 generous bedrooms, with the two largest bedrooms each benefiting from an en-suite bathroom. In total, there are 3 modern bathrooms, making this home perfect for family life with plenty of space and convenience.The exterior of the property is equally impressive, with a garage and driveway providing off-road parking for multiple vehicles. The enclosed rear garden is a great size, perfect for outdoor play, family gatherings, or enjoying peaceful moments.This property is immaculately presented throughout and offers excellent flexibility, making it an ideal choice for anyone looking for a spacious family home with modern finishes. Located in a popular residential area with easy access to local amenities, schools, and transport links, this is a must-see home! HALLWAY SITTING ROOM 11' 6" x 10' 4" (3.51m x 3.15m) WC KITCHEN/DINER 9' 5" x 21' 2" (2.87m x 6.45m) SUN ROOM 14' x 8' 6" (4.27m x 2.59m) LANDING LOUNGE 11' 6" x 16' 8" (3.51m x 5.08m) BALCONY BEDROOM 3 9' 4" x 10' 10" (2.84m x 3.3m) BEDROOM 4 9' 5" x 10' 3" (2.87m x 3.12m) BATHROOM 6' 9" x 6' (2.06m x 1.83m) LANDING MAIN BEDROOM 11' 4" x 17' 5" (3.45m x 5.31m) ENSUITE BEDROOM 2 11' 10" x 16' 11" (3.61m x 5.16m) ENSUITE ESTATE CHARGE: £253.60 PER ANNUM