Property Details:
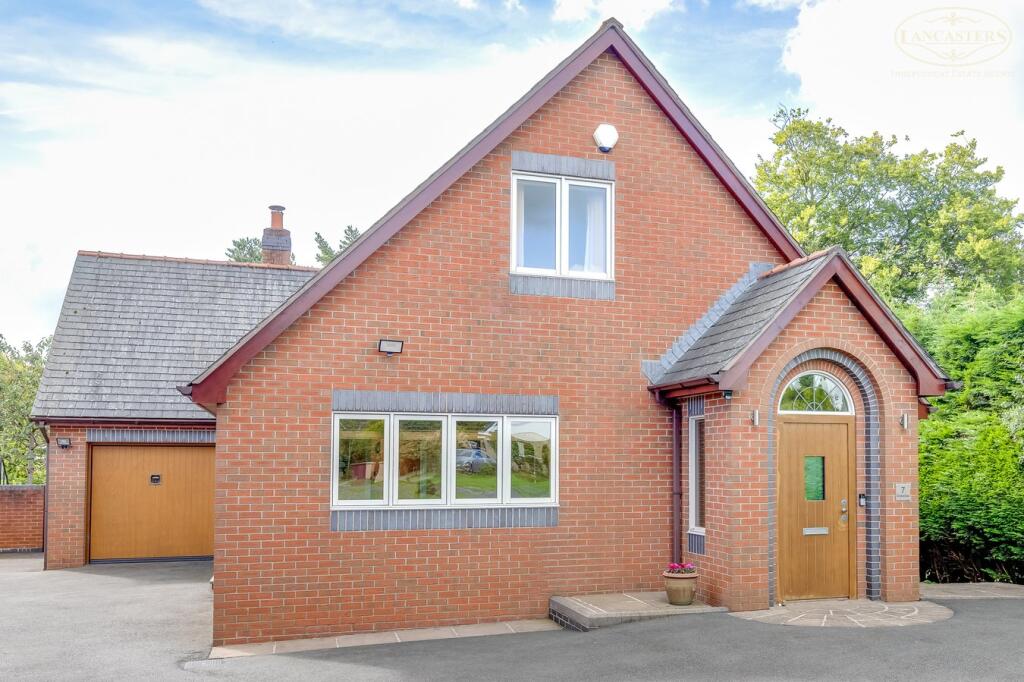
• Type: Detached Bungalow
• Tenure: N/A
• Floor Area: N/A
Key Features:
• Tucked away at the head of a cul-de-sac
• Designed to be easily managed
• Offering versatile accommodation with both ground and first floor bedrooms
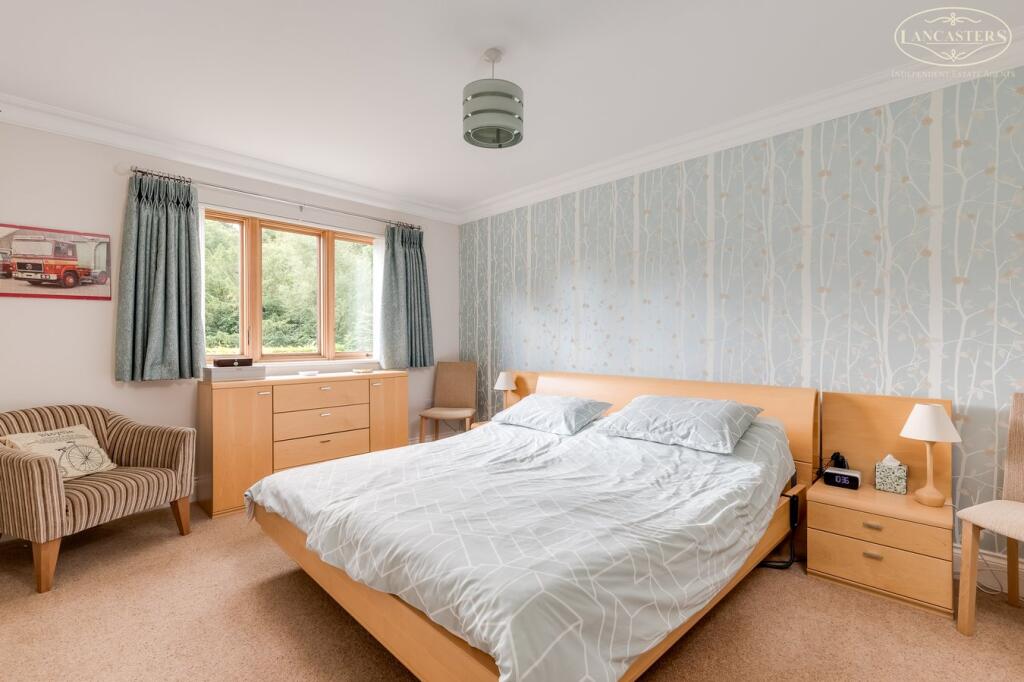
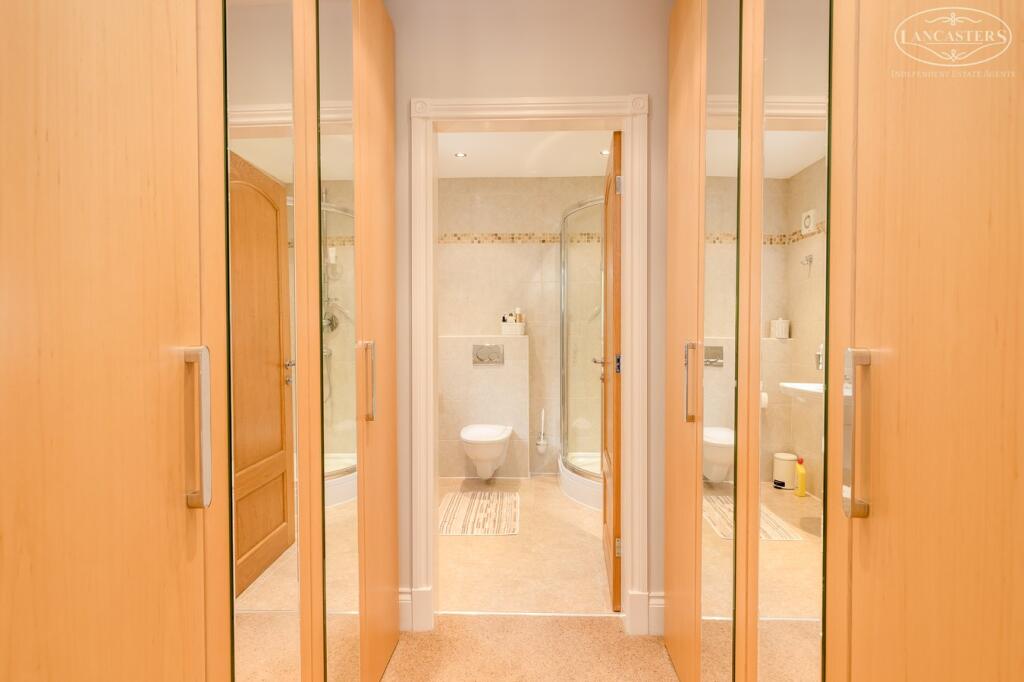
• Master bedroom to ground floor with dressing area and en-suite
• Impressive hallway with vaulted ceiling
• Large first floor landing functions as a study area
• Kitchen with separate utility
• Two reception rooms
• Excellent provision for storage
• Well placed for transport links
Location:
• Nearest Station: N/A
• Distance to Station: N/A
Agent Information:
• Address: 104 Winter Hey Lane,
Horwich,
BL6 7PJ
Full Description:
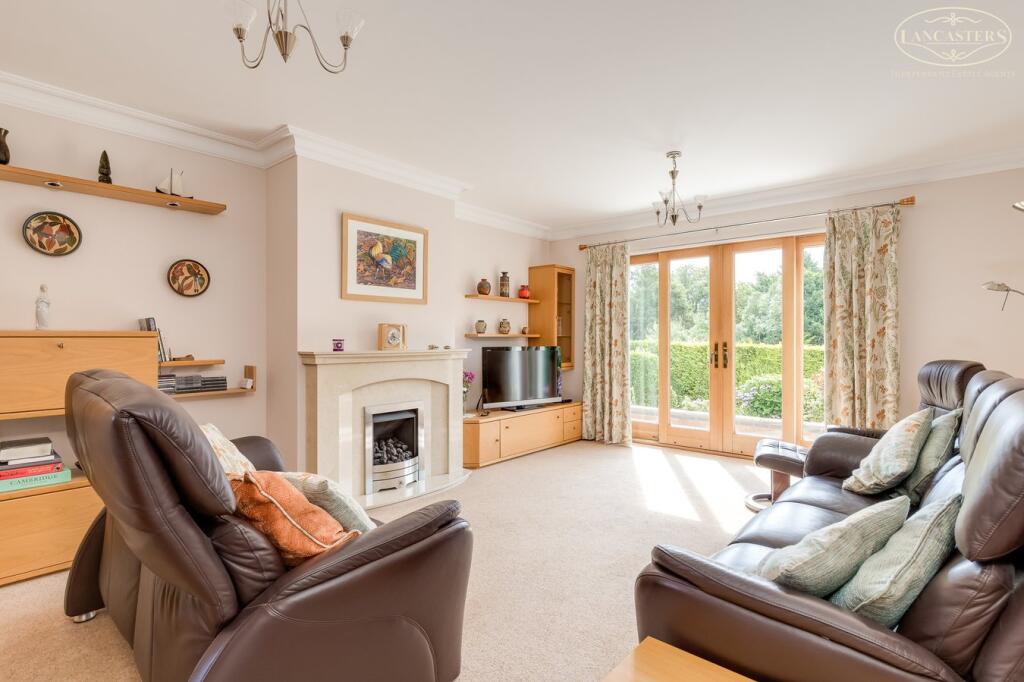
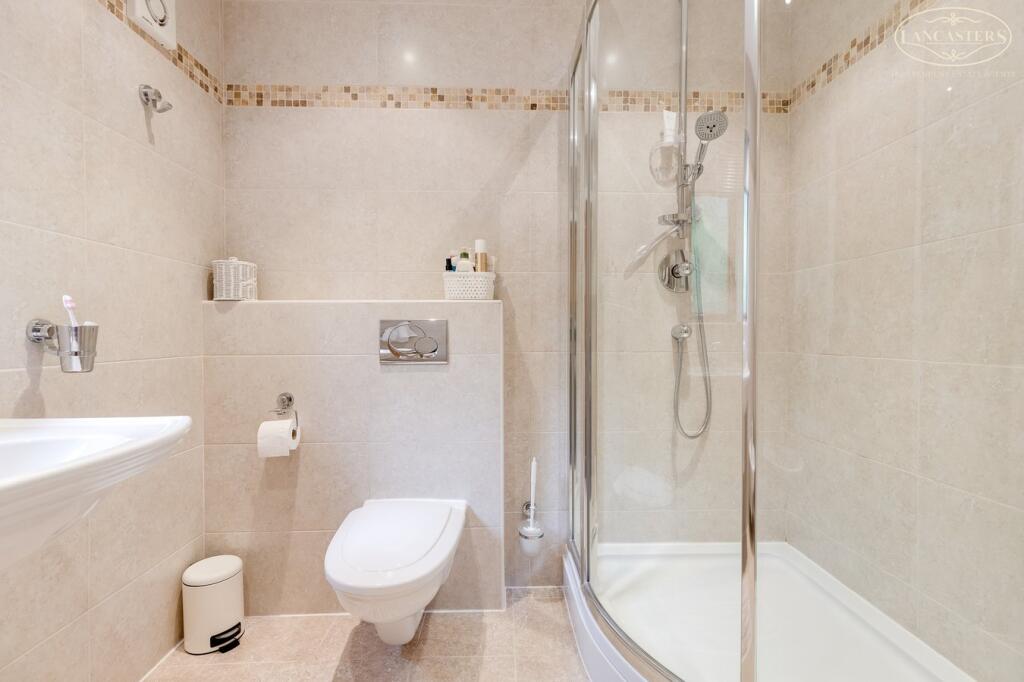
Our client had this bespoke home designed and built approximately 20 years ago. Great thought was put into the versatility which could provide longevity of ownership as there are bedrooms to both the ground and first floor.As such the property is able to function as a single floor style if needed with the master bedroom located to the ground floor with the addition of three further bedrooms and a bathroom to the first floor, which would be ideal for visiting guests etc.The generous entrance hall includes an impressive, vaulted ceiling, which leads to a landing area currently used as a study. A breakfast kitchen and separate utility are positioned to the front, and there are two main reception rooms, the rear of which opens onto and overlooks the rear garden.The master bedroom includes a dressing room and ensuite, and it’s also positioned to the rear to enjoy the aspect over the garden.The quality and specification shines through and the individual design really allows the home to stand out from the crowd.We would expect that the home could appeal to those downsizing from a larger property, but wishing to retain a high calibre address and generous room proportions whilst the overall size would suit a growing family.Available with no onward chainSellers advise that the property is Leasehold with a Ground Rent of £16.00paCouncil Tax Band G - £3,398.13The Area:Greenleas is positioned just off Briksdal Way within the heart of Lostock in one of the areas most prestigious locations.Briksdal Way itself links to Chorley New Road and Lostock Junction Lane. As such, the home enjoys access to an excellent transport infrastructure which includes Lostock train station together with Junction five and six of the M61.More broadly speaking, there are a number of sports facilities nearby, including golf and racquet clubs plus an excellent selection of shops and services within Horwich town centre and the Middlebrook retail development.Enjoy evenings out at the Victoria Inn (locally known as Fanny's) and The Retreat on Markland Hill, both within walking distance.Fill your lungs with fresh air with a walk out over the municipal golf course, towards Middlebrook and up into Rivington. There is so much to see and do on the doorstep.Leafy Lostock, as it is known by many locals, is a highly regarded address and plays host to many high value dwellings.Porch5' 8" x 2' 11" (1.73m x 0.89m) Further access to the main hallwayEntrance Hallway18' 2" x 10' 11" (5.54m x 3.33m) Full galleried landing. Vaulted ceiling. Naturel light through the roof lights. Good sized storage cupboard. Access to the kitchen.Ground Floor WCGable window. Floating WC. Wall mounted hand basin. Concealed cistern. Tiling.Kitchen13' 9" x 12' 8" (4.19m x 3.86m) To the front. Dual aspect to front and side.Utility Room5' 4" x 7' 10" (1.63m x 2.39m)Reception Room 210' 4" x 13' 9" (3.15m x 4.19m) Currently used as the dining room. Gable window to side driveway. Double doors with side screens to reception room 1.Reception Room 113' 9" x 17' 3" (4.19m x 5.26m) To the rear. Feature fireplace with gas fire. French doors with side screens with slide back and overlook the garden area.Ground Floor Bedroom14' 5" x 10' 11" (4.39m x 3.33m) Rear window to the garden.Dressing Room5' 10" x 7' 9" (1.78m x 2.36m) Further access into the en-suite.En-Suite7' 4" x 7' 2" (2.24m x 2.18m) Gable window. Bidet. Semi pedestal hand basin. WC with concealed cistern. Large corner shower cubicle with shower from mains. Fully tiled to the walls and floor.LandingPassageway24' 3" x 5' 5" (7.39m x 1.65m)Family Bathroom10' 4" x 7' 6" (3.15m x 2.29m) Two roof lights. Bath. Hand basin. WC.Bedroom 216' 5" x 12' 3" (5.00m x 3.73m) To the rear.Bedroom 311' 10" x 10' 6" (3.61m x 3.20m) Vaulted ceiling. Roof lights. Fitted storage.Bedroom 49' 6" x 11' 4" (2.90m x 3.45m) Two roof lights.