For Sale
£500,000
Swanage, Dorset
3 bd
2 ba
Apartment
Swanage
Listed by DOMVS, Wareham


Property Details: - Type: Semi-detached house - Bedrooms: 2 - Bathrooms: 2
Agent: Hull Gregson Hull - Swanage Phone: 01929 307939
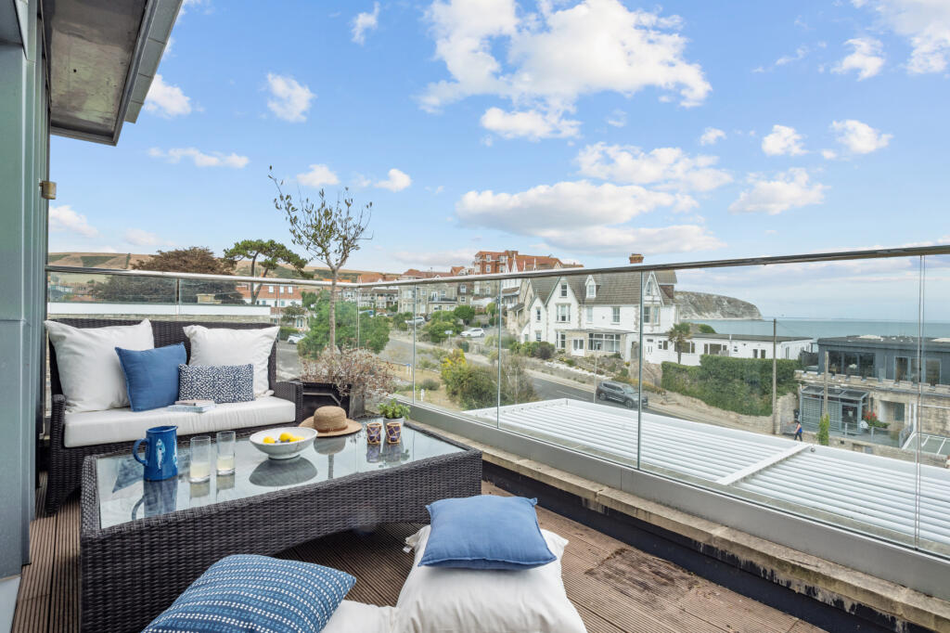
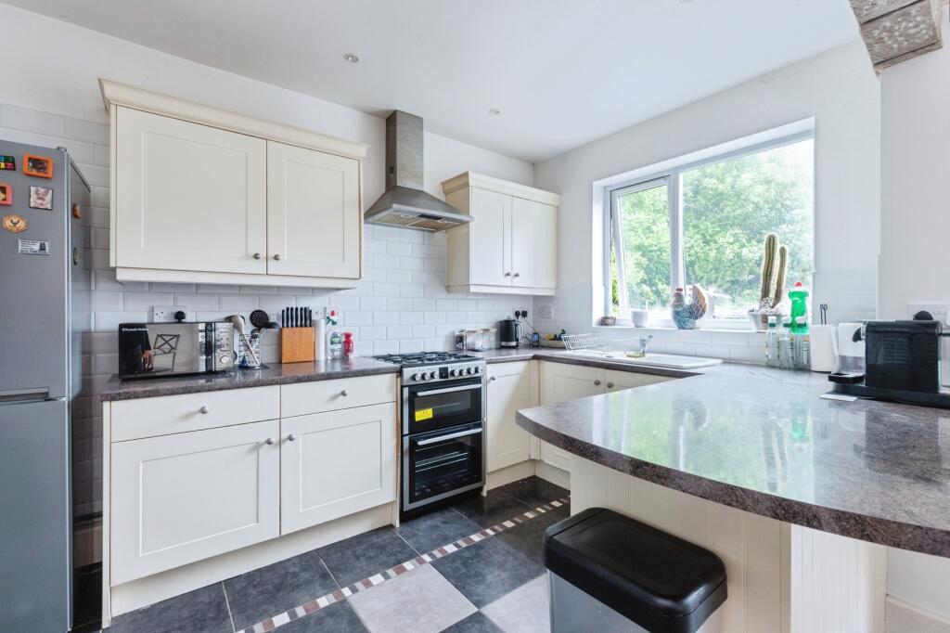
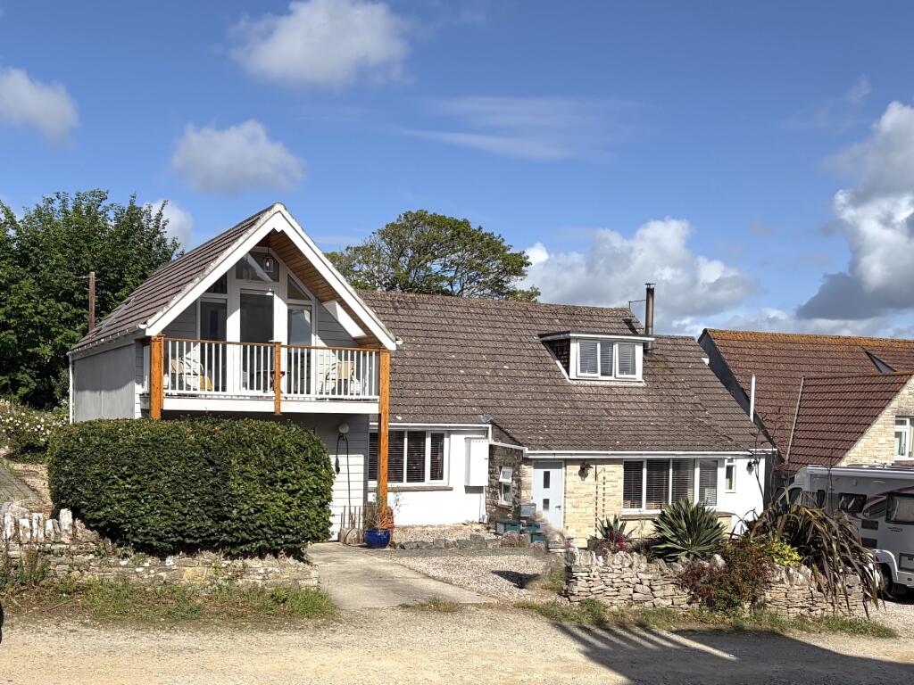
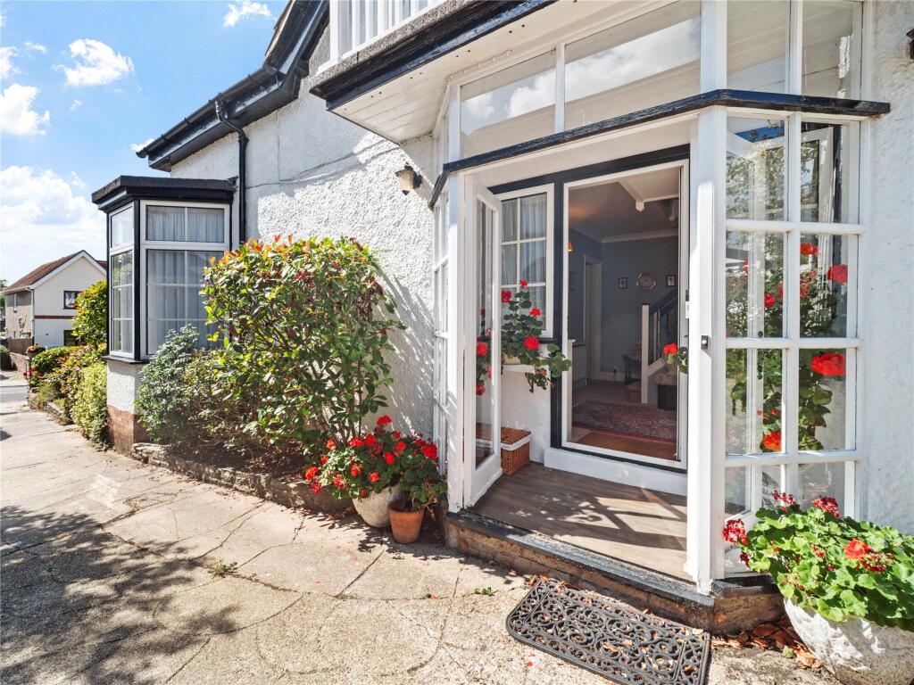
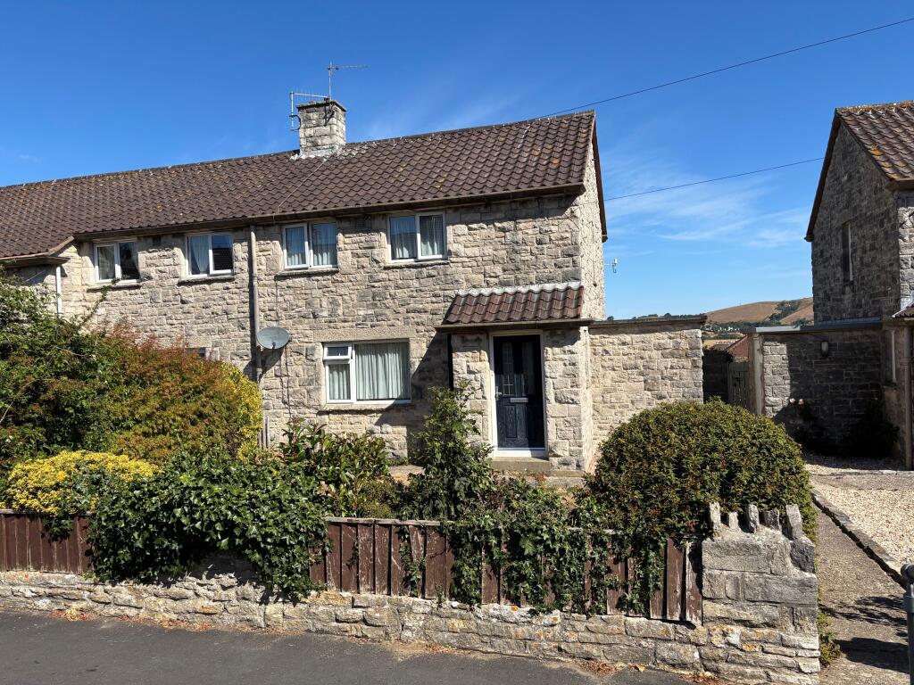
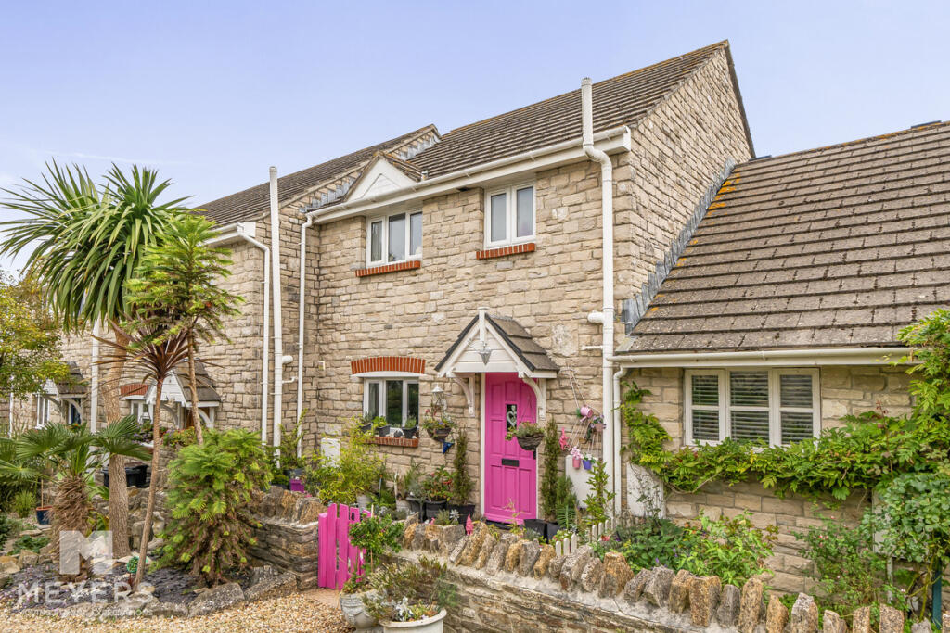
Introducing this stunning Semi-Detached home in Greensands Way. This is a beautiful home ideal for families or a couple looking for their first home in the countryside with country walks right on the door-step. This well- presented home is boasting views to the Purbeck Hills. The property has two allocated parking spaces with two good sized double rooms with a bright and airy living and dining space with a garden flooded with the south westerly sun.<br/><br/>Stepping through the front door, the property welcomes you with an open hallway with a conveniently placed cloakroom cupboard to store coats and shoes after a country walk through the Purbeck Hills. There is also a W.C and wash basin on the ground floor. The well equipped kitchen is a comfortable size to cook home cooked family meals. It has integral appliances such as a fridge, freezer, dishwasher, washing machine, oven and hob. The kitchen also has an amazing outlook towards the Purbeck Hills.<br/><br/>The living and dining room is a cosy but bright and airy space great for unwinding in the evening and curling up on the sofa watching your favourite film or with a good book and enjoying a meal in the dining area. This room has the luxury of having French doors leading onto your south westerly facing garden perfect for having friends and family over for a barbecue or alfresco dining.<br/><br/>The first floor has two double bedrooms as well as the family bathroom. Both bedrooms are well-proportioned doubles with respective front and rear aspect windows offering a pleasant outlook. The principal suite offers an en suite shower room and the family bathroom is accessible from the landing.<br/><br/>Externally, the property presents two allocated parking spaces as well as a well-presented garden with initial patio area as well as lawned area with a garden room.<br/><br/>Viewings come highly advised to appreciate the property on offer.<br/><br/><b>Living / Dining Room</b> - 5.68 x 3.92 (18'7" x 12'10" ) - <br/><br/><b>Kitchen</b> - 3.05 x 1.87 (10'0" x 6'1") - <br/><br/><b>Bedroom One</b> - 3.93 x 3.52 (12'10" x 11'6") - <br/><br/><b>Bedroom Two</b> - 3.93 x 2.46 (12'10" x 8'0" ) - <br/><br/><b>Garden Room</b> - 2.06 x 2.06 (6'9" x 6'9" ) - <br/><br/><b>Additional Information.</b> - The following details have been provided by the vendor, as required by Trading Standards. These details should be checked by your legal representative for accuracy.<br/><br/>Property type: House<br/>Property construction: Standard<br/>Mains Electricity<br/>Mains Water & Sewage: Supplied by Wessex Water<br/>Heating Type: Gas Central Heating <br/>Broadband/Mobile signal/coverage: For further details please see the Ofcom Mobile Signal & Broadband checker. <br/>checker.ofcom.org.uk/<br/><br/><b>Disclaimer.</b> - These particulars, whilst believed to be accurate are set out as a general outline only for guidance and do not constitute any part of an offer or contract. Intending purchasers should not rely on them as statements of <br/>representation of fact but must satisfy themselves by inspection or otherwise as to their accuracy. All measurements are approximate. Any details including (but not limited to): lease details, service charges, ground rents, property construction, services, & covenant information are provided by the vendor, and you should consult with your legal advisor/ satisfy yourself before proceeding. No person in this firm’s employment has the authority to make or give any representation or warranty in respect of the property.<br/><br/>