For Sale
£500,000
Swanage, Dorset
3 bd
2 ba
Apartment
Swanage
Listed by DOMVS, Wareham
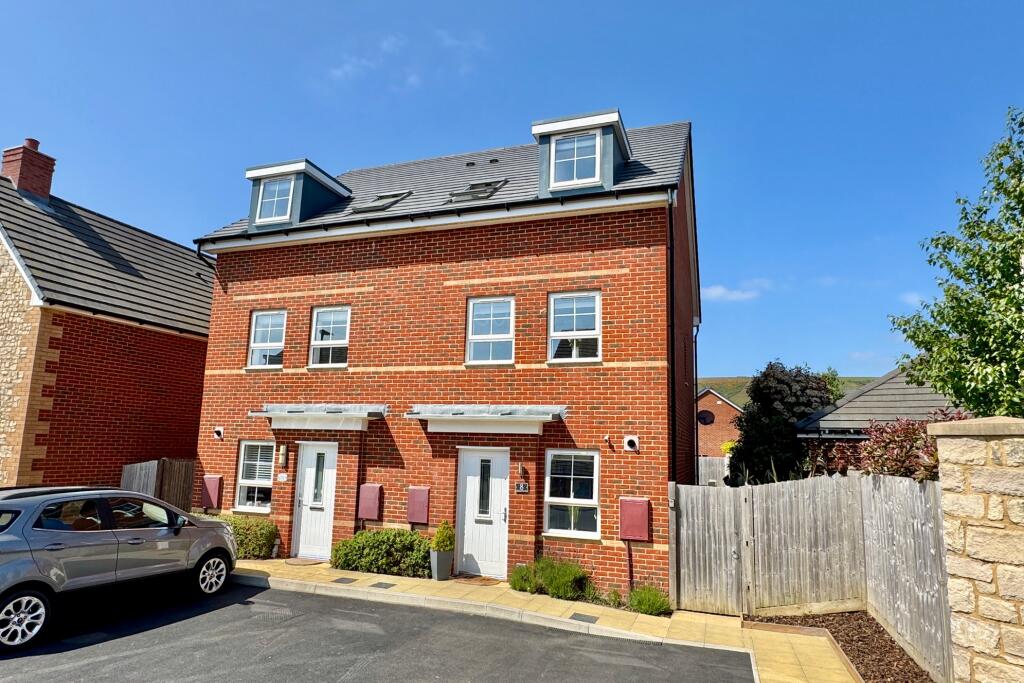


Property Details: • Type: Semi-Detached • Tenure: Freehold • Floor Area: N/A
Key Features: • ATTRACTIVE SEMI-DETACHED HOUSE • WITHIN EASY REACH OF SCHOOLS & OPEN COUNTRY • IMMACULATELY PRESENTED FAMILY ACCOMMODATION • GOOD SIZED LIVING ROOM • FITTED KITCHEN • 3 DOUBLE BEDROOMS • 2 BATHROOMS • EASILY MAINTAINED GARDEN • PARKING FOR 2 VEHICLES • BALANCE OF 10 YEAR WARRANTY
Location: • Nearest Station: N/A • Distance to Station: N/A
Agent Information: • Address: 41 Station Road, Swanage, Dorset, BH19 1AD
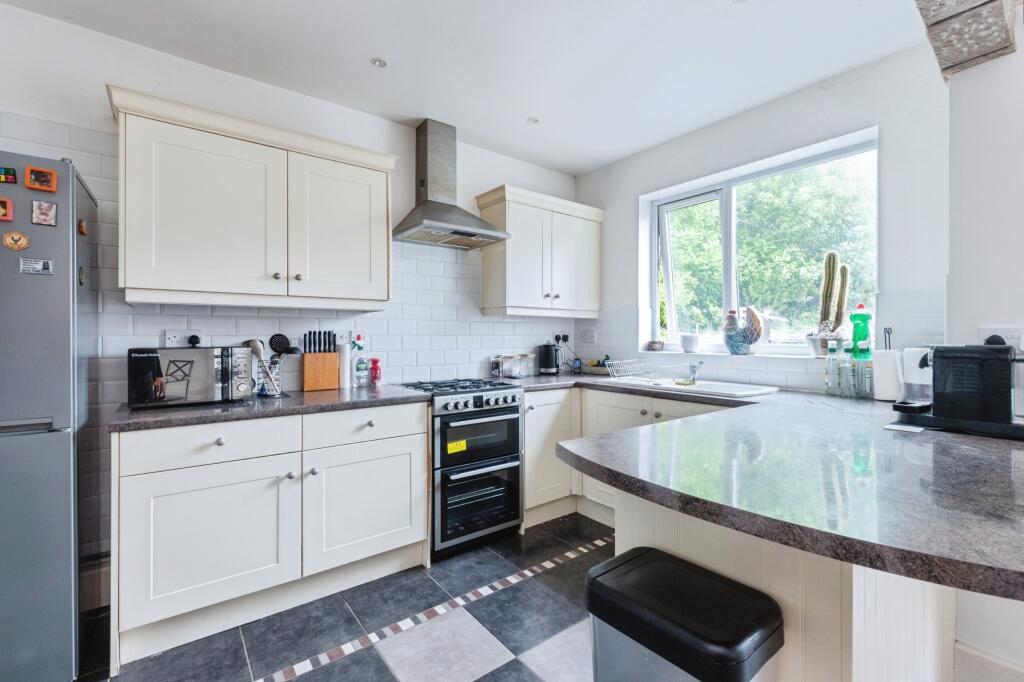
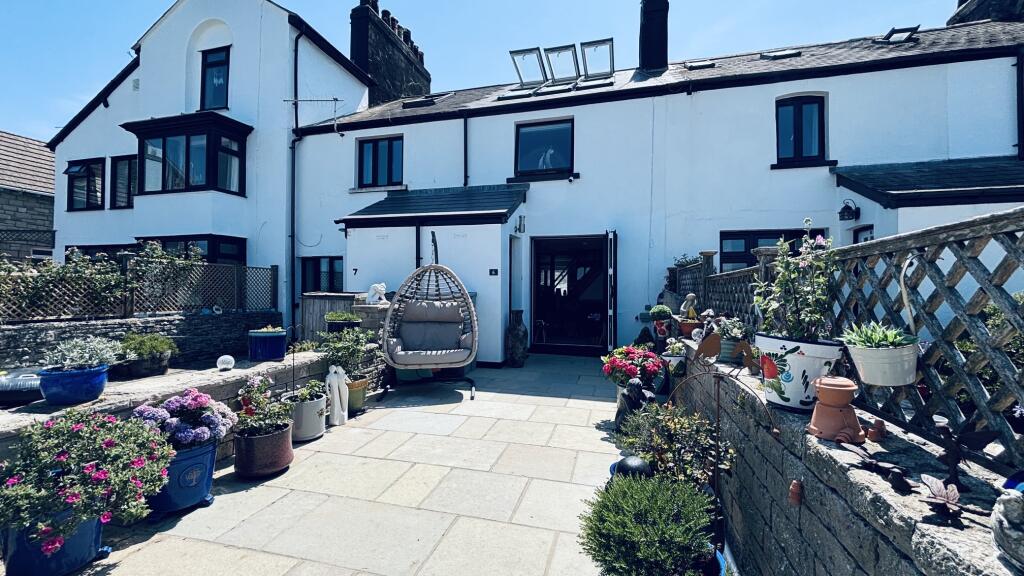
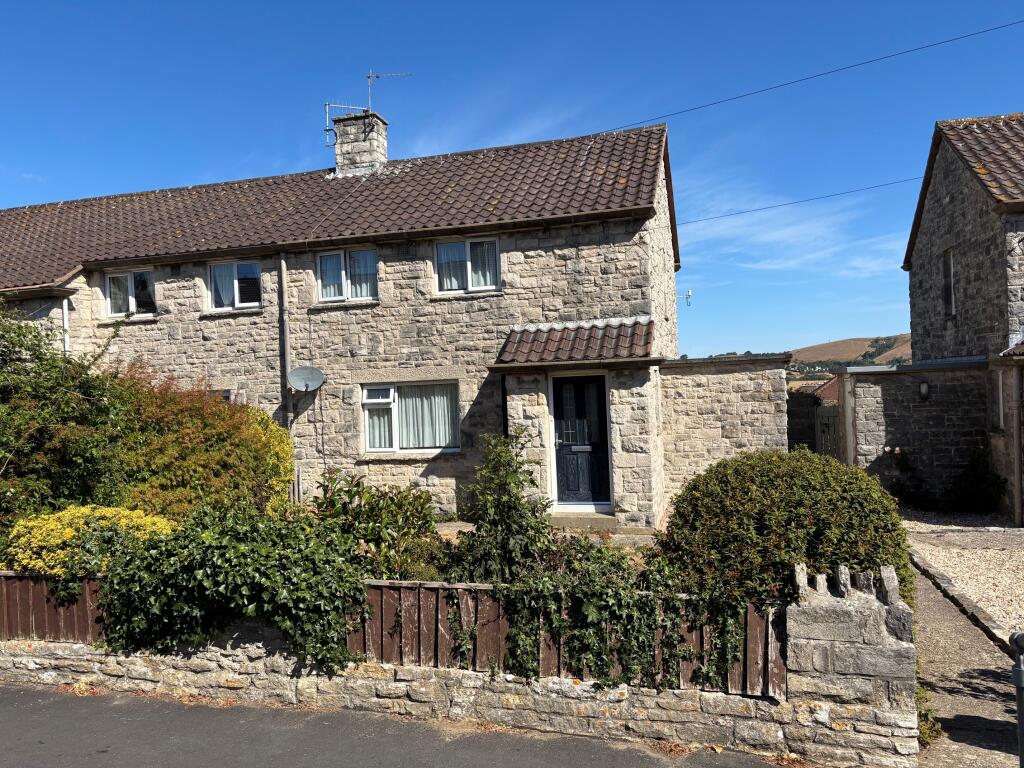
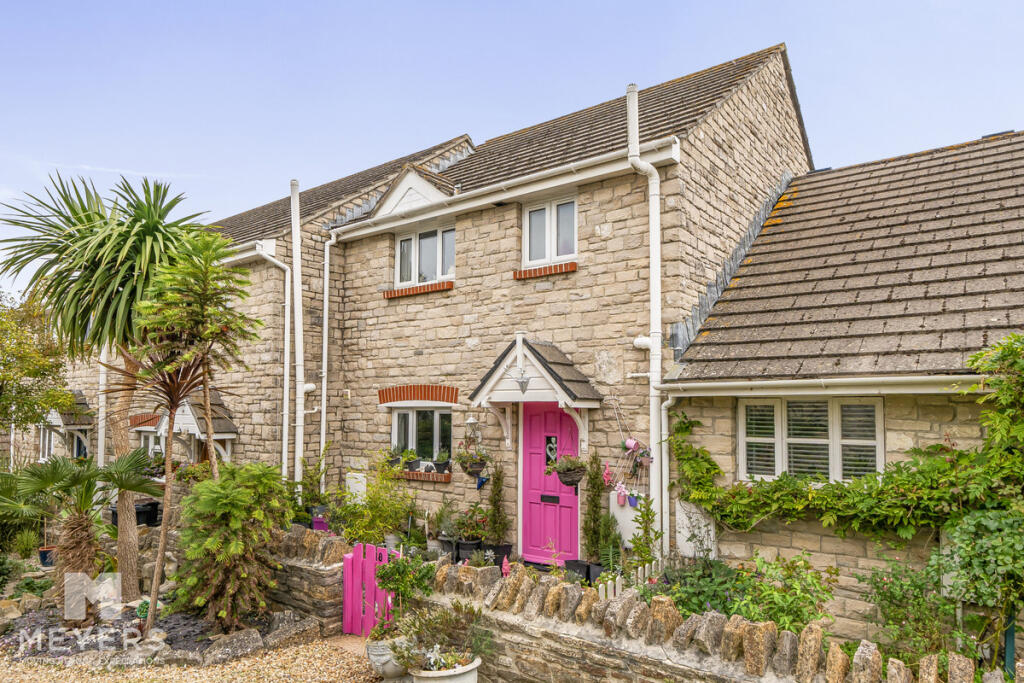

Full Description: This attractive semi-detached house is located on the recently built Compass Point Development situated on the northern edge of Swanage and is within easy reach of St Marys Primary School, Days Park nearby, open country, the seafront and beach. The associated SANG provides an ideal dog walking space close by. Built in 2019 by Barratt Homes, the house is of traditional cavity construction, external elevations of brick under a pitched roof covered with tiles and has the benefit of the remainder of a 10 year warranty.8 Greensands Way offers immaculately presented and highly energy efficient accommodation arranged over three floors and is an ideal family home with an easily maintained enclosed rear garden. It also has the considerable advantage of views of the Purbeck Hills and allocated parking for 2 vehicles.Swanage lies at the Eastern tip of the Isle of Purbeck delightfully situated between the Purbeck Hills. It has a fine, safe, sandy beach, and is an attractive mixture of old stone cottages and more modern properties, all of which blend in well with the peaceful surroundings. To the South is Durlston Country Park renowned for being the gateway to the Jurassic Coast and World Heritage Coastline.This stylish family property offers excellent well planned accommodation creating a light and spacious home. The entrance hall leads you to the generously sized, dual aspect living room with double doors opening to the paved terrace, harmoniously blending the indoor/outdoor living space. The kitchen is fitted with an extensive range of light units, complementing worktops and integrated dishwasher, fridge, freezer, electric oven and hob. There is also a cloakroom on this level.Living Room 4.98m max x 4.05m max (16'4" max x 13'3" max)Kitchen 3.9m x 1.88m (12'10" x 6'2")CloakroomOn the first floor there are two bedrooms. Bedroom two is a good sized South facing double. Bedroom three is a further double at the rear of the property, and has some views of the Purbeck Hills and 'Jack and Jill' access to the bathroom. The family bathroom is fitted with a white suite including bath with shower over. The impressive dual aspect principal bedroom suite comprises the entire second floor and has views of the Purbeck Hills and open country, and the benefit of an en-suite shower room.Bedroom 2 4.05m x 3.39m max (13'3" x 11'1" max)Bedroom 3 4.05m x 2.95m (13'3" x 9'8")Bathroom 2.15m x 1.7m (7' x 5'7")Bedroom 1 8.67m x 4.04m max (28'5" x 13'3" max)En-Suite Shower RoomOutside, there is allocated parking for two vehicles at the front of the property. The enclosed rear garden is attractively landscaped for ease of maintenance. It is partially laid to lawn with slate and raised shrub beds, paved patio area, and timber deck providing a perfect outdoor entertaining area. There is also a timber garden shed.Please note there is an annual Estate Charge which amounted to £306.74 in 2024/25.SERVICES All mains services connected.COUNCIL TAX Band D - £2,558.82 for 2024/2025.VIEWING By appointment only through Corbens, . The postcode for this property is BH19 1FD.Property Ref: GRE2153 BrochuresBrochure