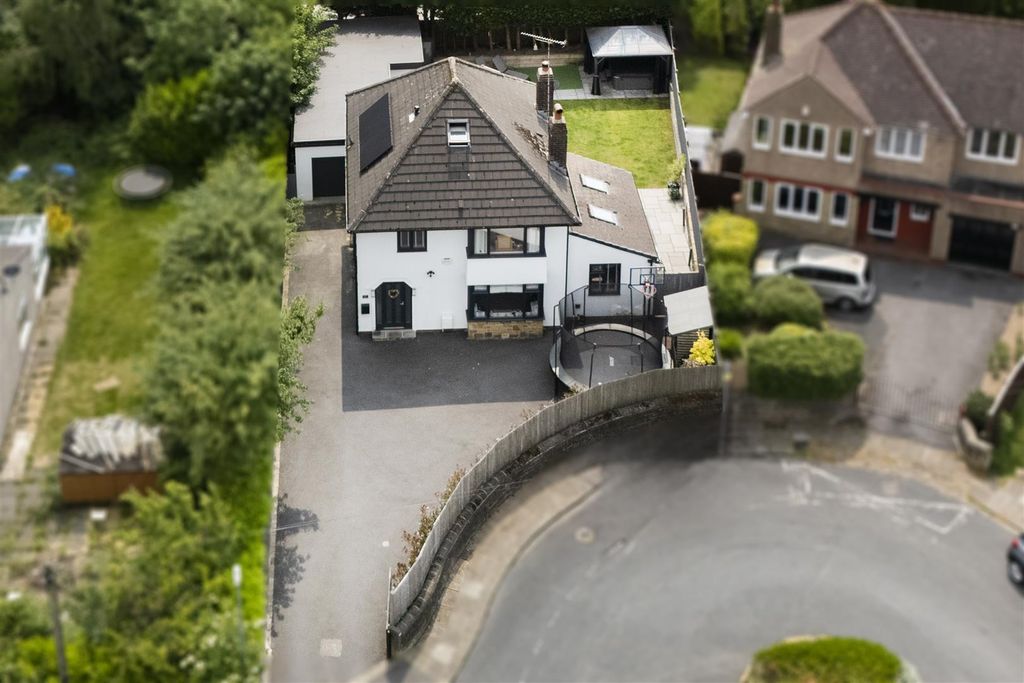
Property Details:
- Type: Semi-detached house
- Bedrooms: 5
- Bathrooms: 2
Agent: William H Brown - Huddersfield
Phone: 01484 954798
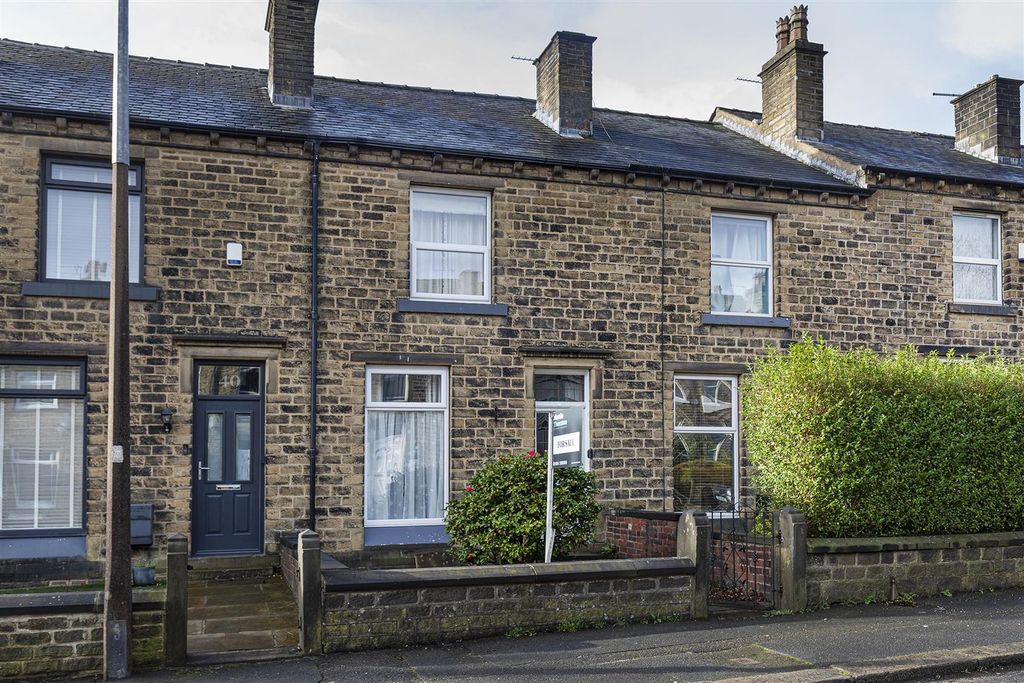
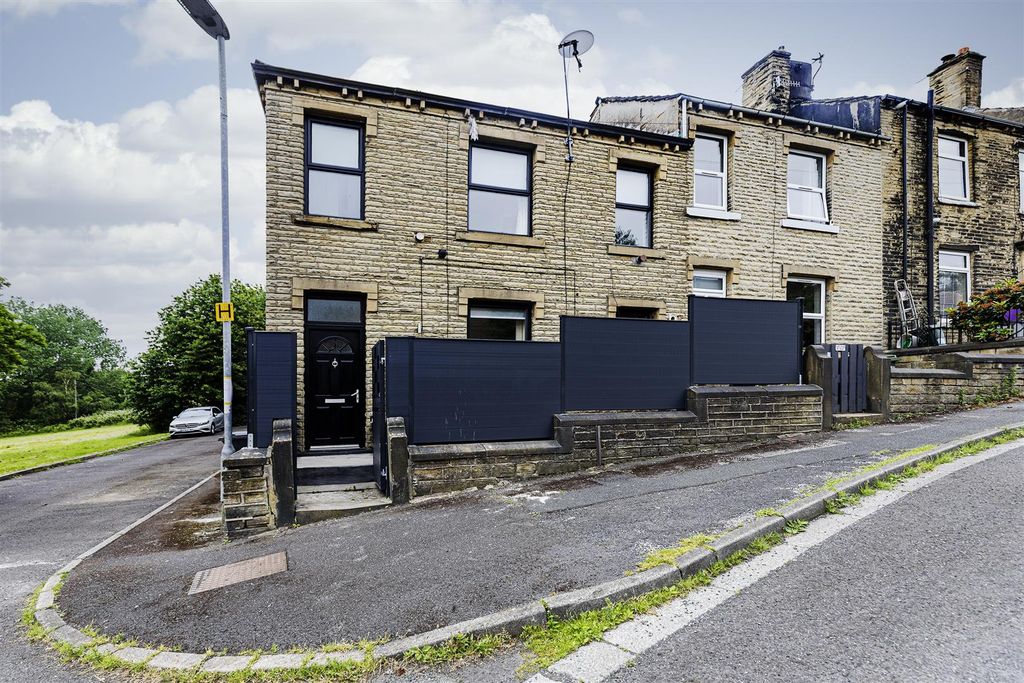
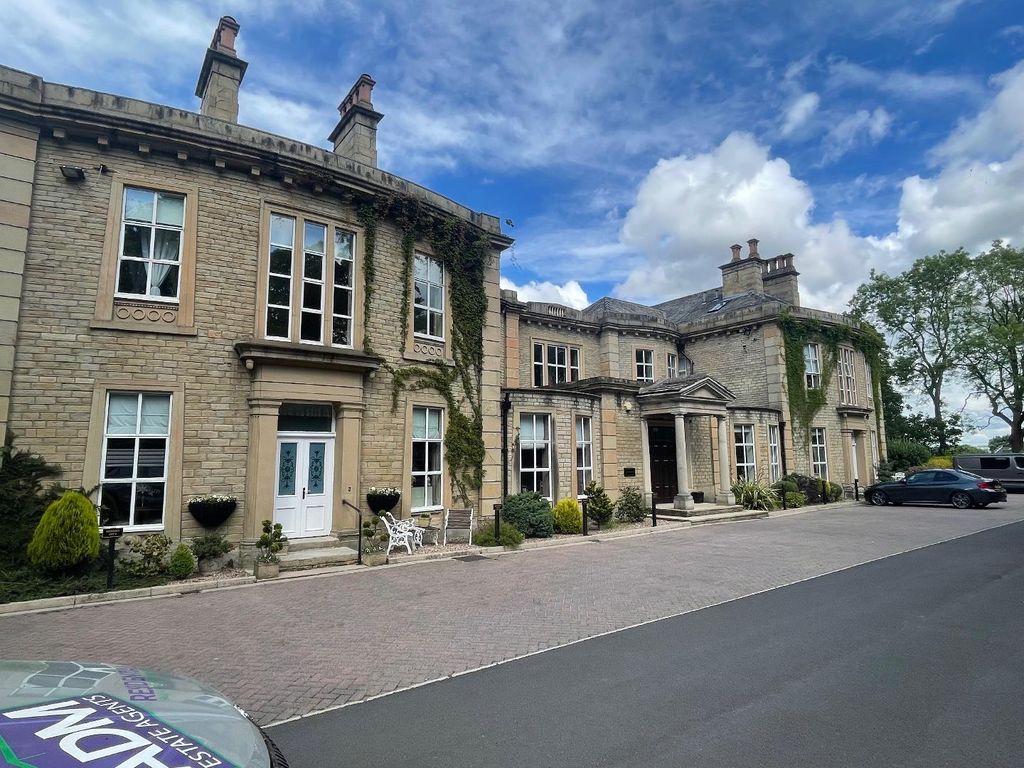
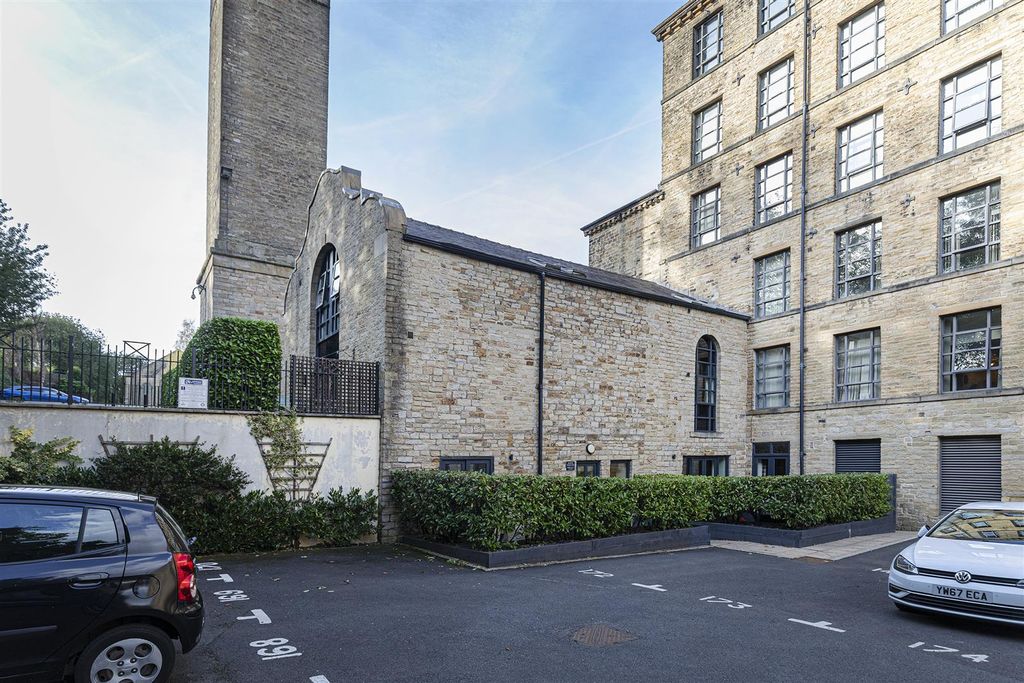
<br/><b>SUMMARY</b><br/>Elegant five-bed, two-bath family home offering generous living space, an integral garage, and beautifully maintained front and rear gardens. A spacious and versatile property designed for modern family living.<br/><br/><br/><b>DESCRIPTION</b><br/>This impressive five-bedroom family home offers generous living space, modern upgrades, and a layout designed for comfort and practicality. Each of the five well-proportioned bedrooms includes built-in or integrated storage, making it ideal for growing families or those seeking versatile rooms for work, guests, or hobbies.<br/><br/>The ground floor features a spacious living room, perfect for relaxing or entertaining, which flows seamlessly into the recently renovated open-plan kitchen-diner. This contemporary space includes stylish finishes, ample work surfaces, and a breakfast-bar seating area, creating a sociable hub at the heart of the home. <br/><br/>An integral garage provides excellent storage or parking options and benefits from internal access directly into the hallway. The ground floor also includes a convenient bathroom, complementing the second family bathroom located upstairs.<br/><br/>Outside, the property boasts a levelled rear garden with a combination of turf and decking, offering a private and low-maintenance space for outdoor dining, children’s play, or simply unwinding. The home is move-in ready and offered with no upper chain, making the buying process smoother and faster. Sensible offers are welcomed.<br/><br/><b>Entrance Hall</b> <br/>The welcoming entrance hall is finished with contemporary laminate flooring and opens into a stylish ground-floor cloakroom, featuring a modern W/C, heated towel rail, and a fully tiled shower room designed for both convenience and comfort.<br/><br/><b>Lounge</b> 12' 4" x 13' 9" ( 3.76m x 4.19m )<br/>A spacious and well-presented lounge featuring laminate flooring and a large double window to the front elevation, allowing plenty of natural light to fill the room. The space includes a radiator for comfortable heating, and the generous layout offers ample room for a variety of lounge furniture, making it an ideal area for relaxing or entertaining.<br/><br/><b>Kitchen/Diner Area</b> 19' 2" x 11' 6" ( 5.84m x 3.51m )<br/>A beautifully styled, renovated open plan kitche/diner offering a modern and sociable space. Fitted with a range of contemporary wall and base units with ample work surfaces and a breakfast bar seating area. Featuring a gas hob with an electric oven, a double glazed window, and a practical vinyl flooring. The space opens into a generous dining area, ideal for everyday living and entertaining.<br/><br/><b>Bedroom One</b> 12' 3" x 10' 8" ( 3.73m x 3.25m )<br/>A generous double bedroom has space for free standing wardrobes and a soft carpeted floor for added comfort. A double-glazed window to the front provides excellent natural light while ensuring warmth and quiet throughout the year.<br/><br/><b>Bedroom Two</b> 12' 7" x 9' 9" ( 3.84m x 2.97m )<br/>A well-proportioned double room has space for free standing wardrobes and laminate flooring for a modern, low-maintenance finish. A double-glazed window to the rear provides pleasant views and excellent insulation.<br/><br/><b>Bedroom Three</b> 10' 9" x 8' 1" ( 3.28m x 2.46m )<br/>A neatly presented room offering space for free standing wardrobes, a bright window to the rear, and smooth laminate flooring. It’s a comfortable and versatile space suited to a variety of uses.<br/><br/><b>Bedroom Four</b> 7' 6" x 7' 6" ( 2.29m x 2.29m )<br/>A cosy room featuring soft carpet, a warm radiator, and handy bulkhead storage. Its simple layout makes it a versatile space for guests, work, or everyday use.<br/><br/><b>Bedroom Five</b> <br/>This well-appointed bedroom includes space for free standing wardrobes, comfortable carpet flooring, and a window designed to maximise natural light, giving the room an airy and uplifting feel.<br/><br/><b>Bathroom</b> <br/>This well-finished bathroom boasts full-height tiling, a bath with overhead shower, and a sleek W/C, combining durability with a modern, polished look.<br/><br/><b>External</b> <br/>A welcoming front garden and driveway lead directly to the integral garage, creating a practical and attractive approach. The two-tier rear garden features a turfed lower level rising to a decked terrace, ideal for relaxing or entertaining.<br/><br/><br/>We currently hold lease details as displayed above, should you require further information please contact the branch. Please note additional fees could be incurred for items such as leasehold packs.<br/><br/><br/><br/>1. MONEY LAUNDERING REGULATIONS: Intending purchasers will be asked to produce identification documentation at a later stage and we would ask for your co-operation in order that there will be no delay in agreeing the sale.
2. General: While we endeavour to make our sales particulars fair, accurate and reliable, they are only a general guide to the property and, accordingly, if there is any point which is of particular importance to you, please contact the office and we will be pleased to check the position for you, especially if you are contemplating travelling some distance to view the property.
3. The measurements indicated are supplied for guidance only and as such must be considered incorrect.
4. Services: Please note we have not tested the services or any of the equipment or appliances in this property, accordingly we strongly advise prospective buyers to commission their own survey or service reports before finalising their offer to purchase.
5. THESE PARTICULARS ARE ISSUED IN GOOD FAITH BUT DO NOT CONSTITUTE REPRESENTATIONS OF FACT OR FORM PART OF ANY OFFER OR CONTRACT. THE MATTERS REFERRED TO IN THESE PARTICULARS SHOULD BE INDEPENDENTLY VERIFIED BY PROSPECTIVE BUYERS OR TENANTS. NEITHER SEQUENCE (UK) LIMITED NOR ANY OF ITS EMPLOYEES OR AGENTS HAS ANY AUTHORITY TO MAKE OR GIVE ANY REPRESENTATION OR WARRANTY WHATEVER IN RELATION TO THIS PROPERTY.